Journal
-
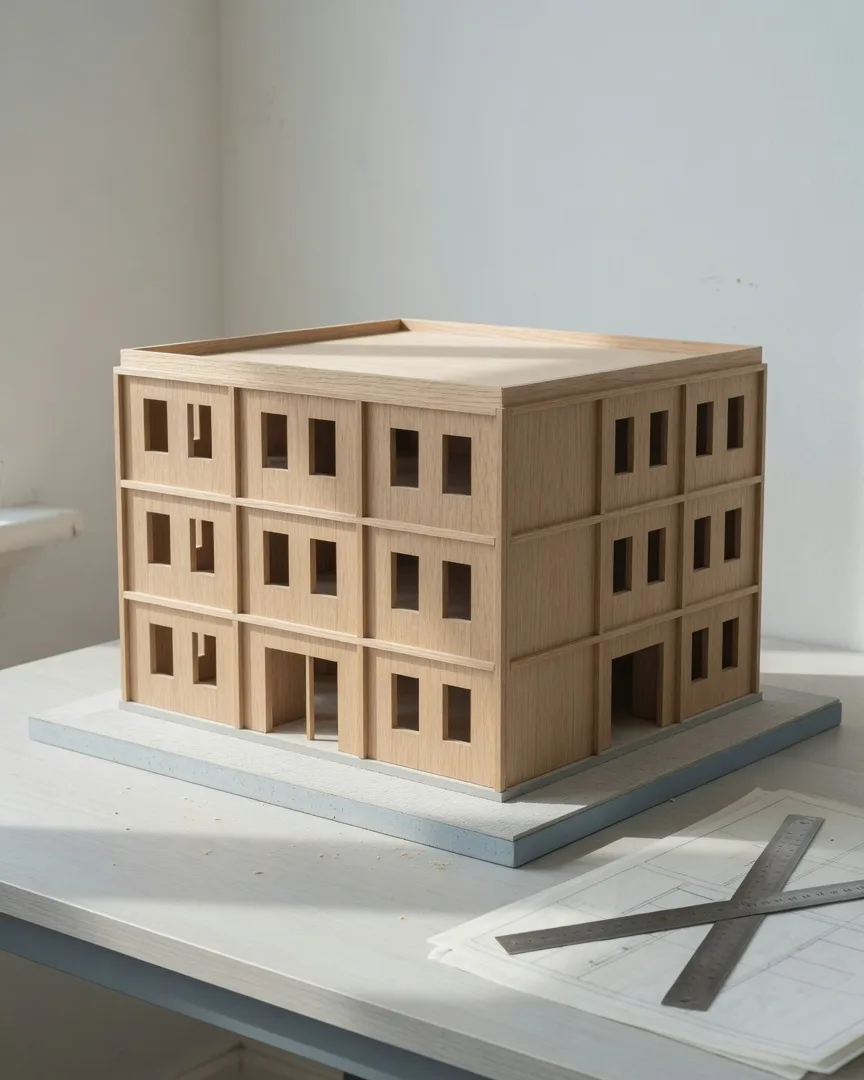
The model on the table
Harbour Workshops was a timber model at 1:50 on our Brussels table before it was a floor of 180 desks in an Ostend warehouse.
-
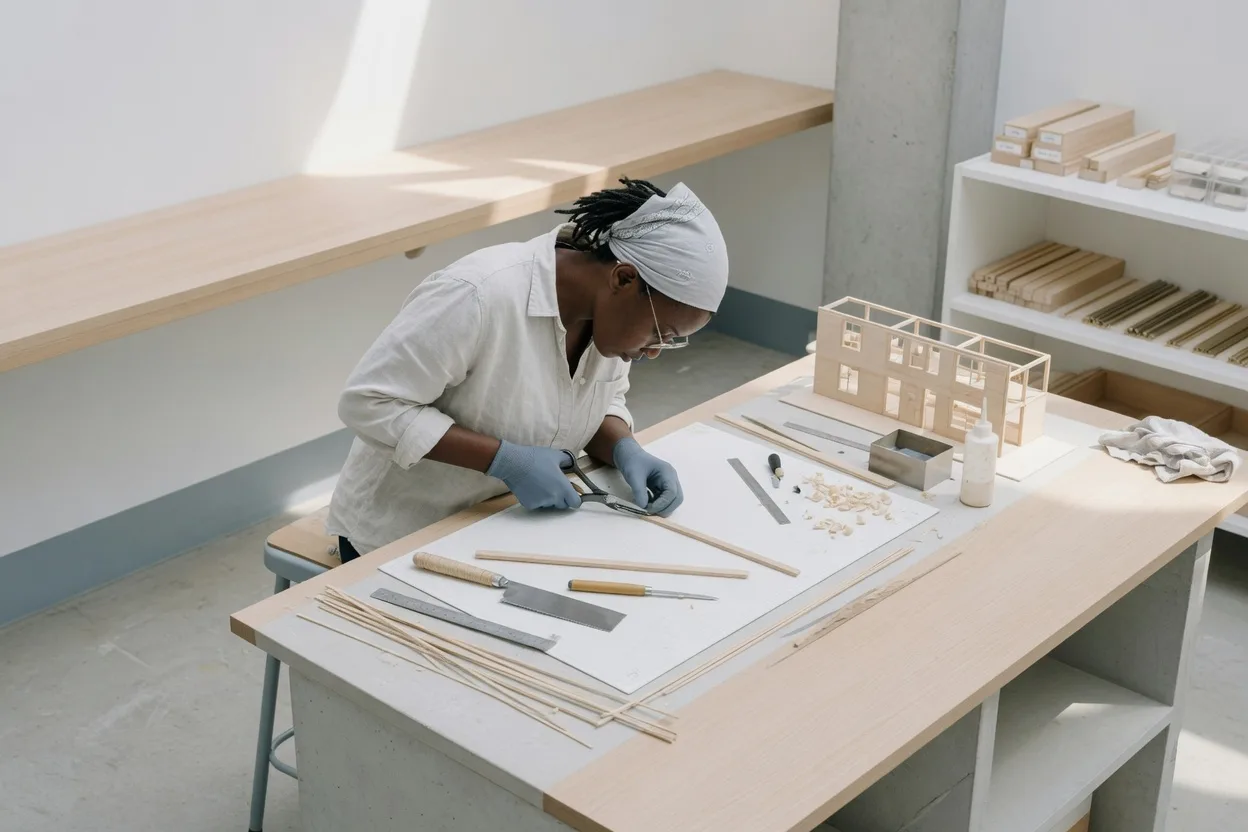
Cutting the 1:50 model
Inès Laurent at the bench, timber strips, and why the Harbour Workshops model was built before the mezzanine was drawn.
-
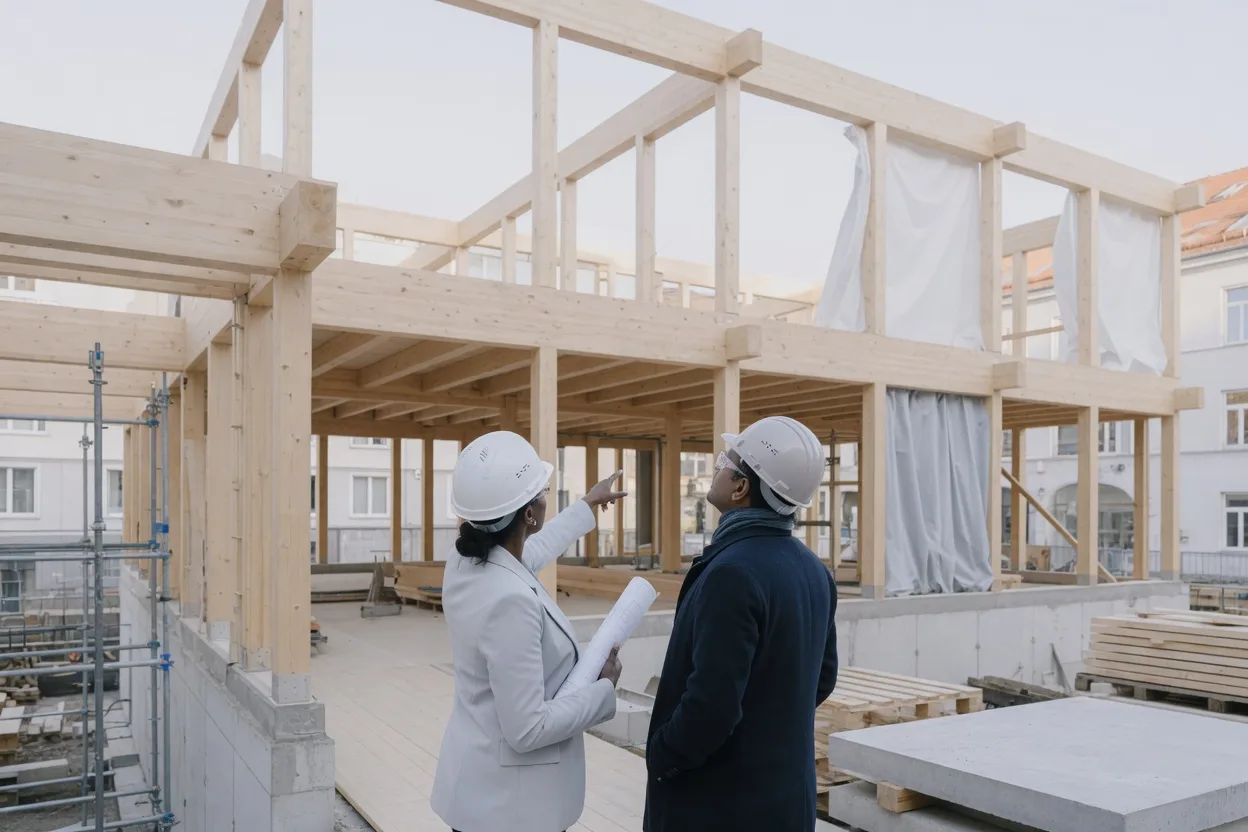
A site morning in hard hats
What the architect and the client look at together once a timber frame is standing, and what the brief from week one still has to answer.
-
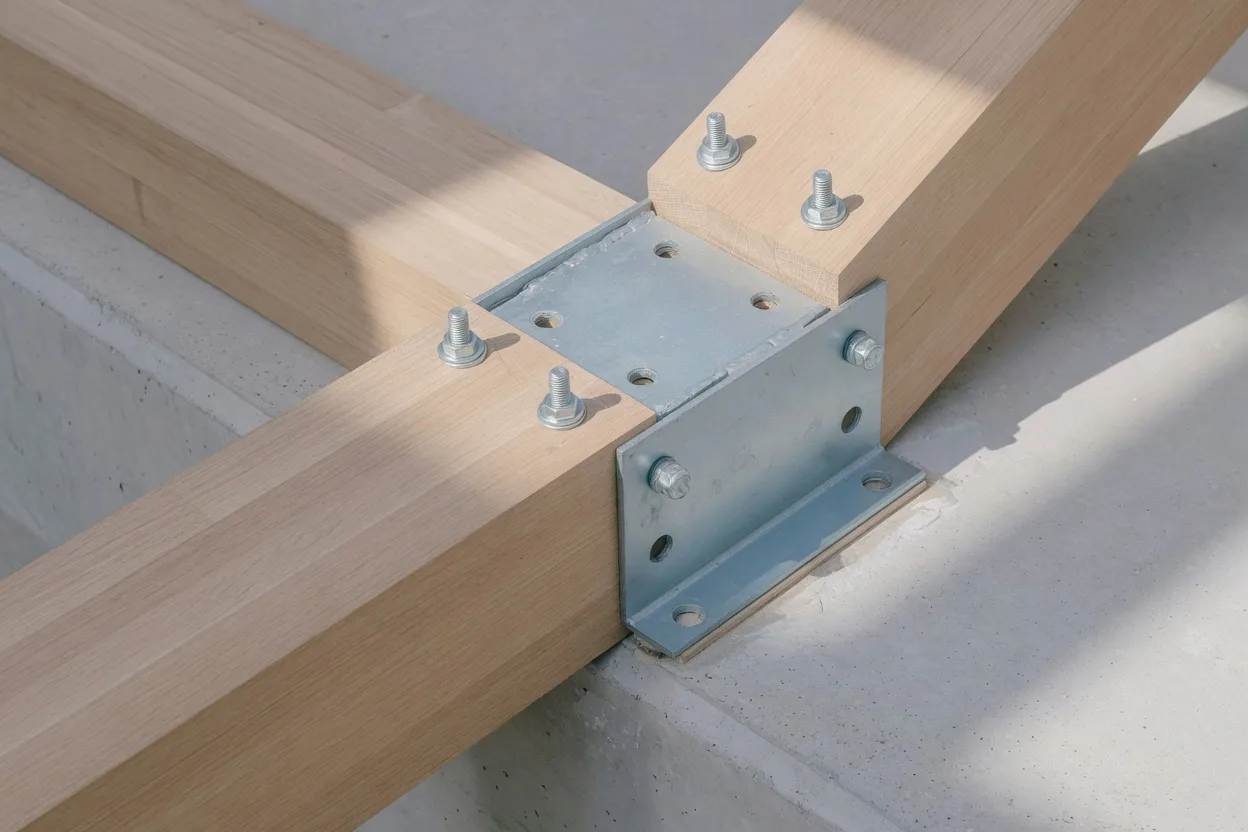
The joint, up close
A timber beam, a steel connector and the raking light on a detail that has to stay precise from the model to the building.