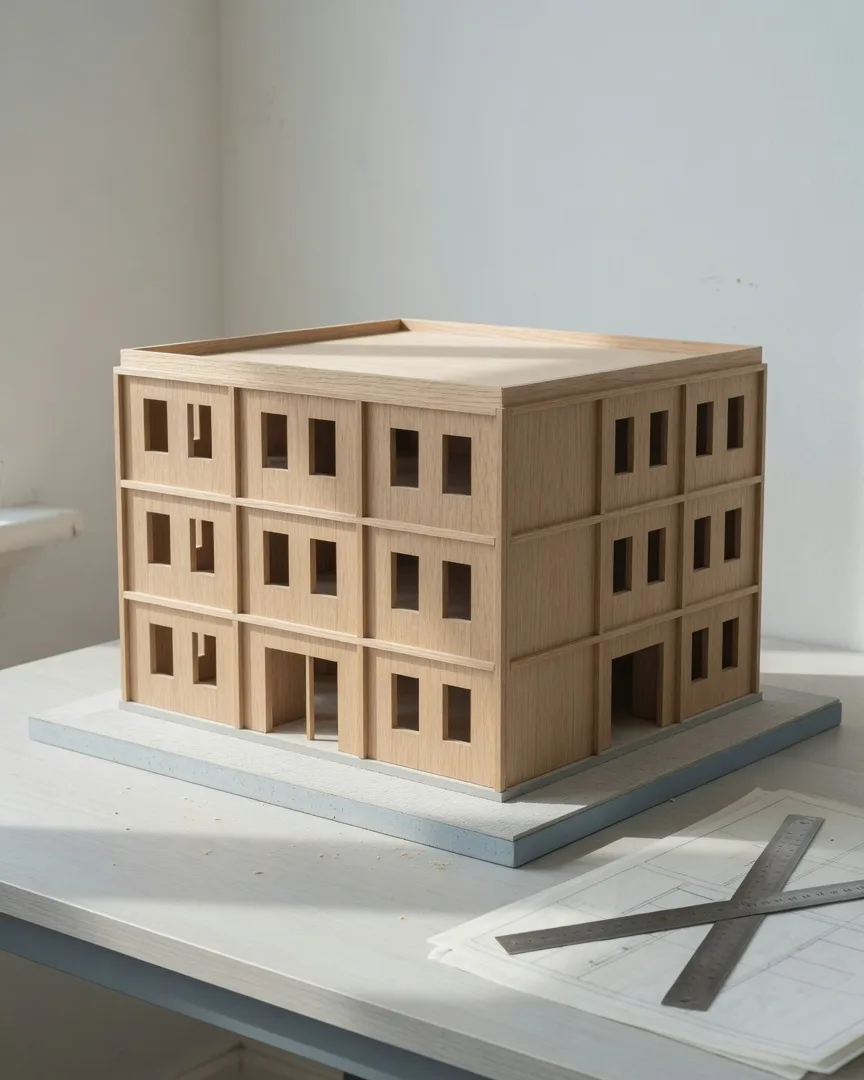
Before Harbour Workshops was a floor of desks in Ostend, it was a timber model at 1:50 on a pale table in Brussels. The model shows a three-storey office building in light timber. It sits at eye level against a white wall, with tracing paper and a steel ruler at the edge of the table. We keep that photograph because it is the honest start of the project. The building people use now came after the model, not the other way round.
The question in front of the model was specific. A logistics firm needed one floor for 180 desks in a 1960s warehouse. The published area is 4,200 m². Nobody asked the studio for a style. They asked whether that warehouse could hold a working floor. Kosei Architects was founded in 2008 and works from Quai des Charbonnages 12, 1080 Brussels. Eight people share one table. The model of this office was made there. Inès Laurent, model maker and visualisation, has been at the studio since 2020 and cuts timber for the models we use. We do not pin this model on one pair of hands. It is studio work, the same as the drawings.
A model at the start of a job is not a miniature of a decision already taken. It is how we look. You can walk around it, see where a floor lands, and see where light has to come from, while the building is still timber strips and glue. Sketch design, as a commissioned stage, includes a model at 1:100, together with plans, sections, and a cost estimate. That stage takes 6 to 8 weeks and the fee starts from €9,500, excluding VAT. The Harbour model we show in the studio is at 1:50. The two scales do different jobs. One to one hundred belongs to the sketch-design service. One to fifty is the study model of this particular office. Putting both numbers in the same sentence without saying that would blur the fee and the photograph.
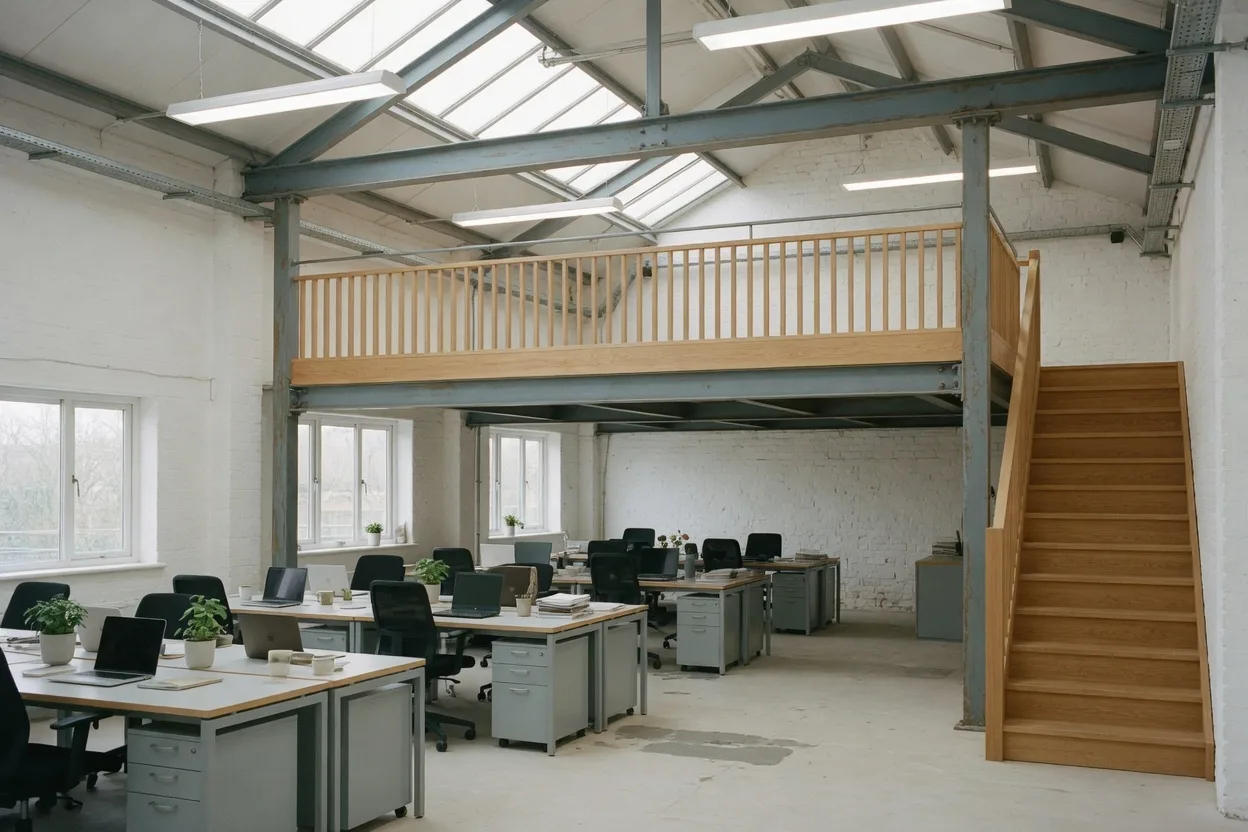
What the model was testing, the building then did. The work was a timber mezzanine and roof lights, and the steel frame of the warehouse was kept. New timber went into an existing structure. The frame was not the obstacle. It was the part worth holding onto. We draw slowly so a building can be used for a long time, and keeping a sound frame is part of that. The same instinct shows in Ghent, where Old Mill studios took a flour mill and turned it into 14 workshops across 1,600 m², completed in 2024, with brick, white steel, and daylight. Reuse is not a slogan we add after the fact. It is what those two briefs allowed.
Harbour Workshops has been in use since 2023. There are 180 desks, and daylight reaches every desk. That sentence is the result of this project. It is not a standard we paste onto the next office. The Rivière school annex in Namur, a timber building of 6 classrooms and 900 m², was built in 11 months and completed in 2021. Linden Court in Leuven, co-housing of 24 apartments with a shared garden, a timber frame, and deck access, was completed in 2022. Those are other buildings, with other questions. The model habit is what they share with Ostend. Each one was studied before it was a room someone had to use every day.
The path from table to site is the same four stages on every full commission. Brief and site visit takes 2 weeks. Sketch design takes 6 to 8 weeks. Permit drawings take 10 to 12 weeks and include the full permit set, consultants coordinated, and the submission, from €14,000. The construction stage runs per the contract. Full service, design to handover, covers all of those stages plus site meetings and a handover file, and the fee is 9 % of the build cost. The percentage moves with the build cost. We do not state what that cost will be, and we do not promise a permit or a completion date. A feasibility study, if the question is still whether to build, is €3,800 and includes a site and planning check, two massing options, an area schedule, and a cost range.
If you want to see the model, the studio is open Monday to Friday, 09:00 to 18:00, and closed on Saturday and Sunday. The entrance is a glass door in a white brick facade. A first meeting is free, lasts 60 minutes, and can be at the studio or on your site. You leave with a written note of the brief. Phone +32 2 555 01 84 or write during open hours. Bring the question. The model comes after that, not before.