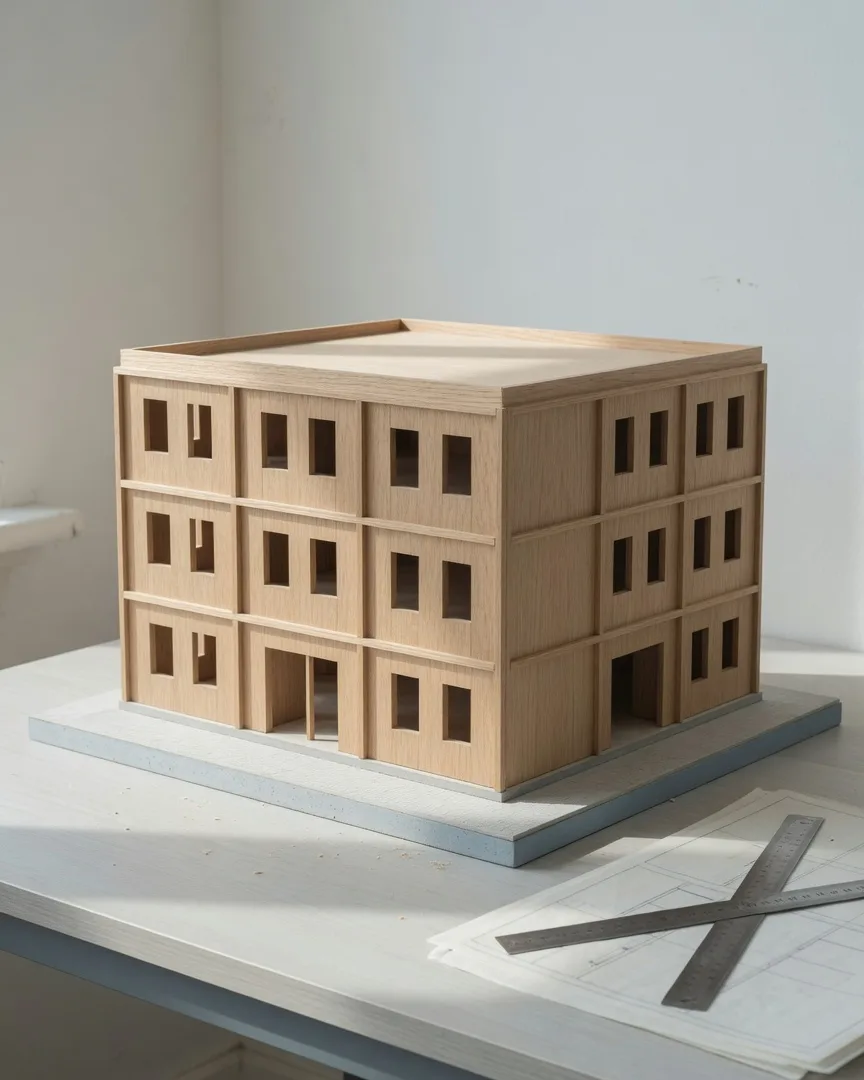
Timber model, 1:50 · Harbour Workshops, Ostend
From a model on the table to buildings in use.
00 Workplaces
We plan floors where people sit all day: desks, daylight, timber and the frame we keep. A first meeting is free. Sketch design starts from €9,500.
01 Housing
02 Renovation
03 Studio
Recent work
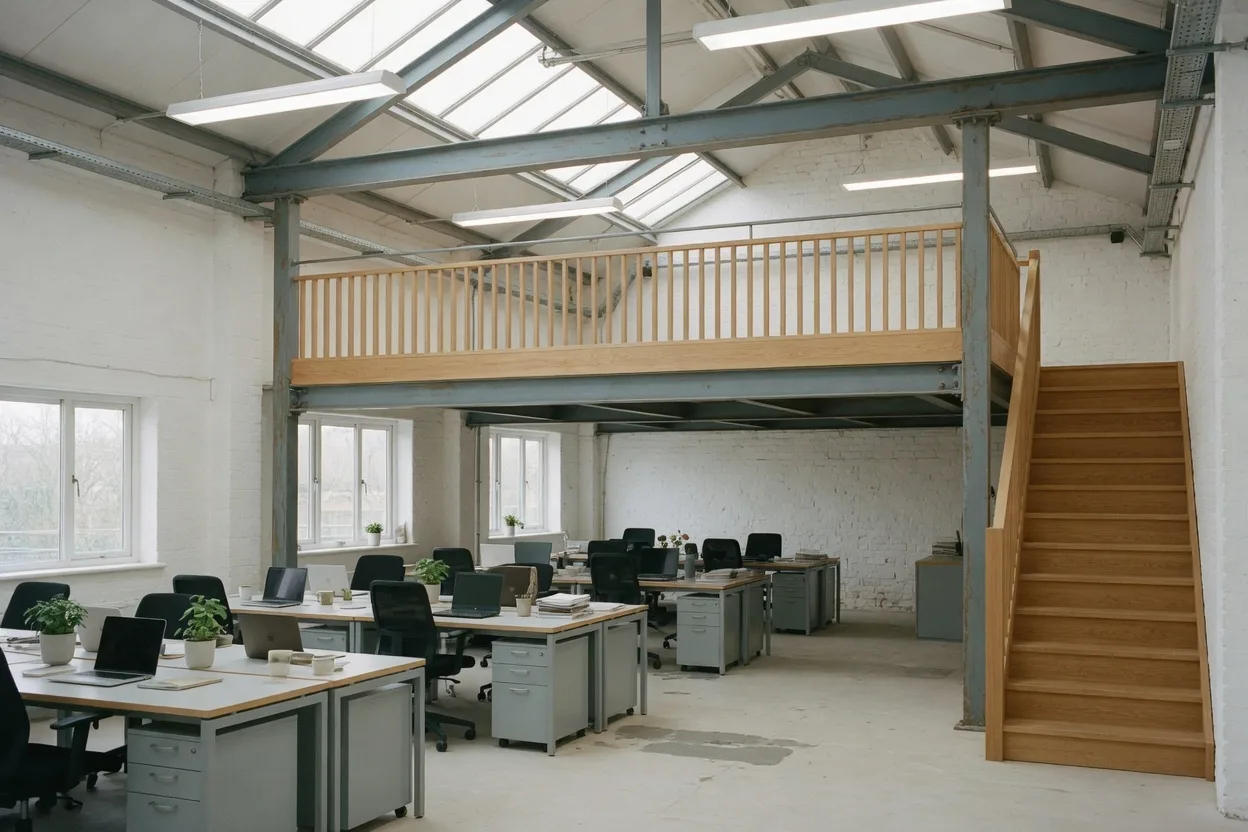
Harbour Workshops, Ostend
Question A logistics firm needed one floor for 180 desks in a 1960s warehouse.
Work A timber mezzanine and roof lights, with the steel frame kept.
Result In use since 2023, 180 desks, daylight at every desk.
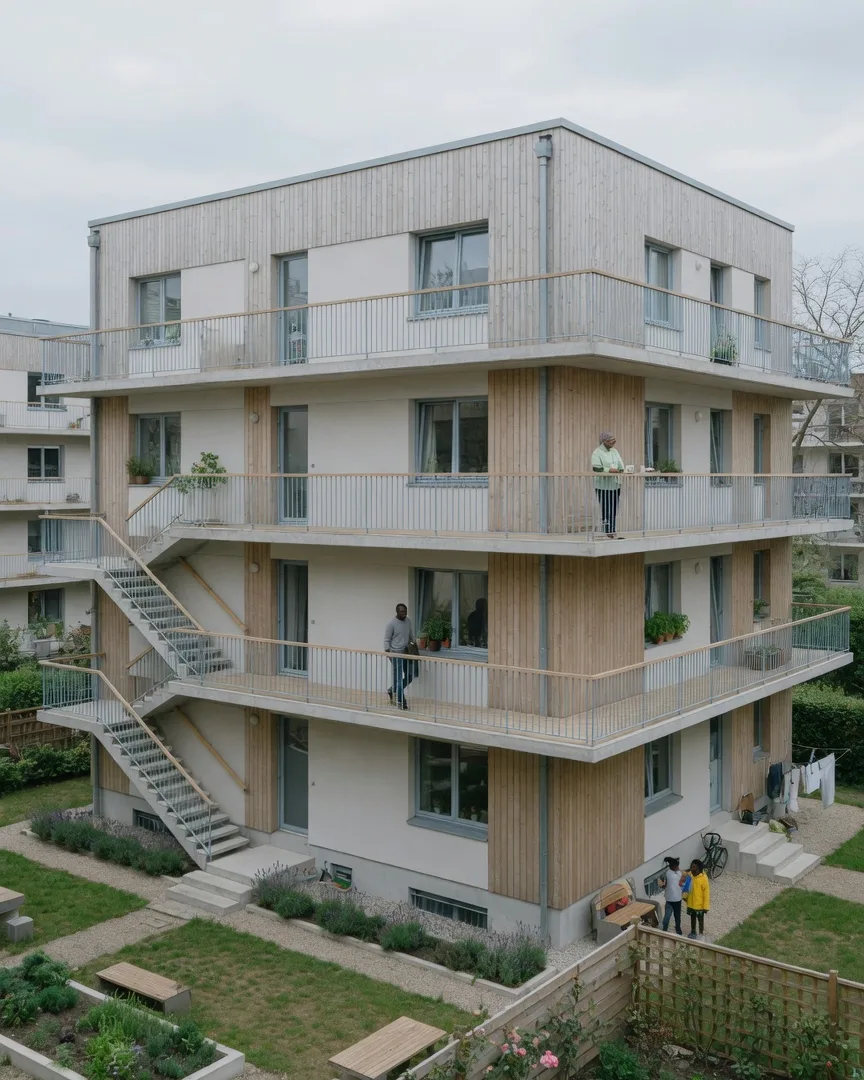
Linden Court housing, Leuven
Question A group needed apartments with a garden they would share.
Work A timber frame, deck access and a shared garden between the blocks.
Result 24 apartments, in use since 2022, with the garden open to the residents.
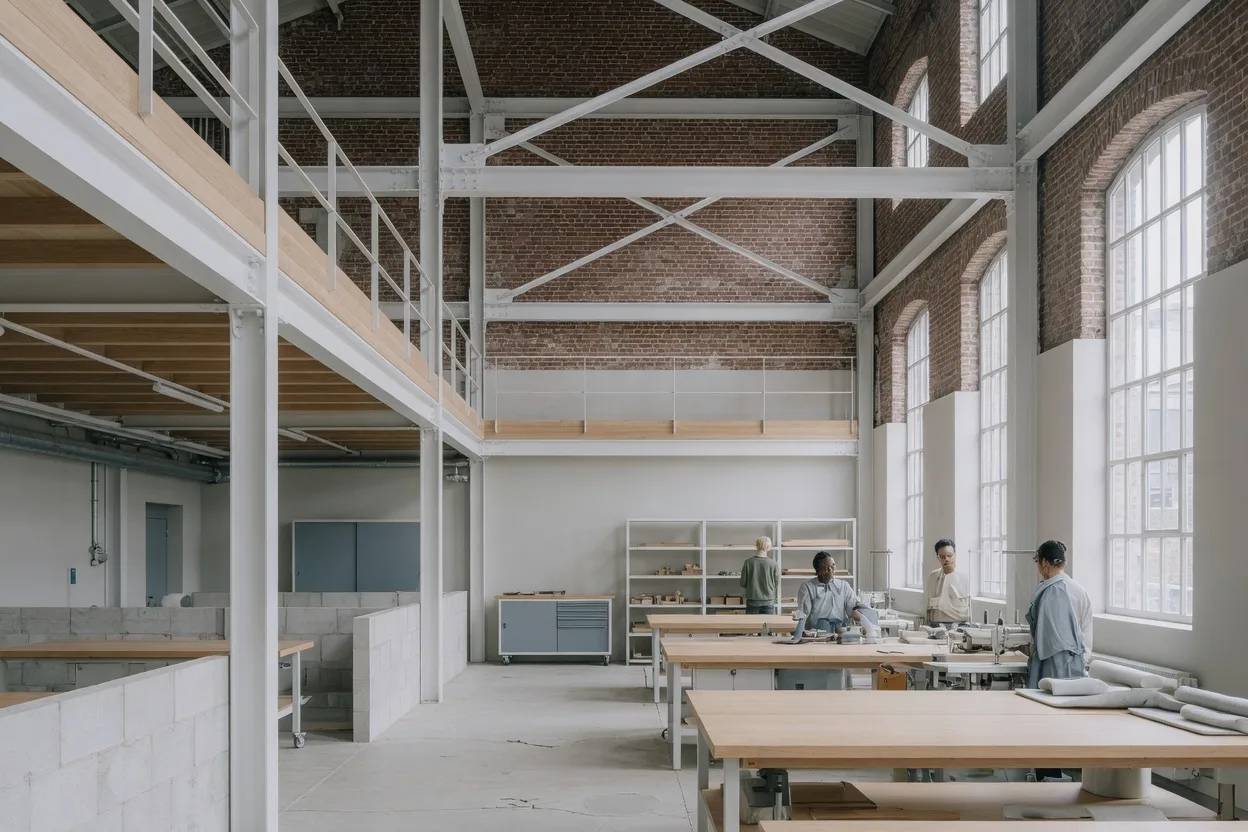
Old Mill studios, Ghent
Question A disused flour mill had to work again as small workshops.
Work The mill hall renovated into workshops, brick kept, new structure set inside the old volume.
Result 14 workshops in 1,600 m², in use since 2024.
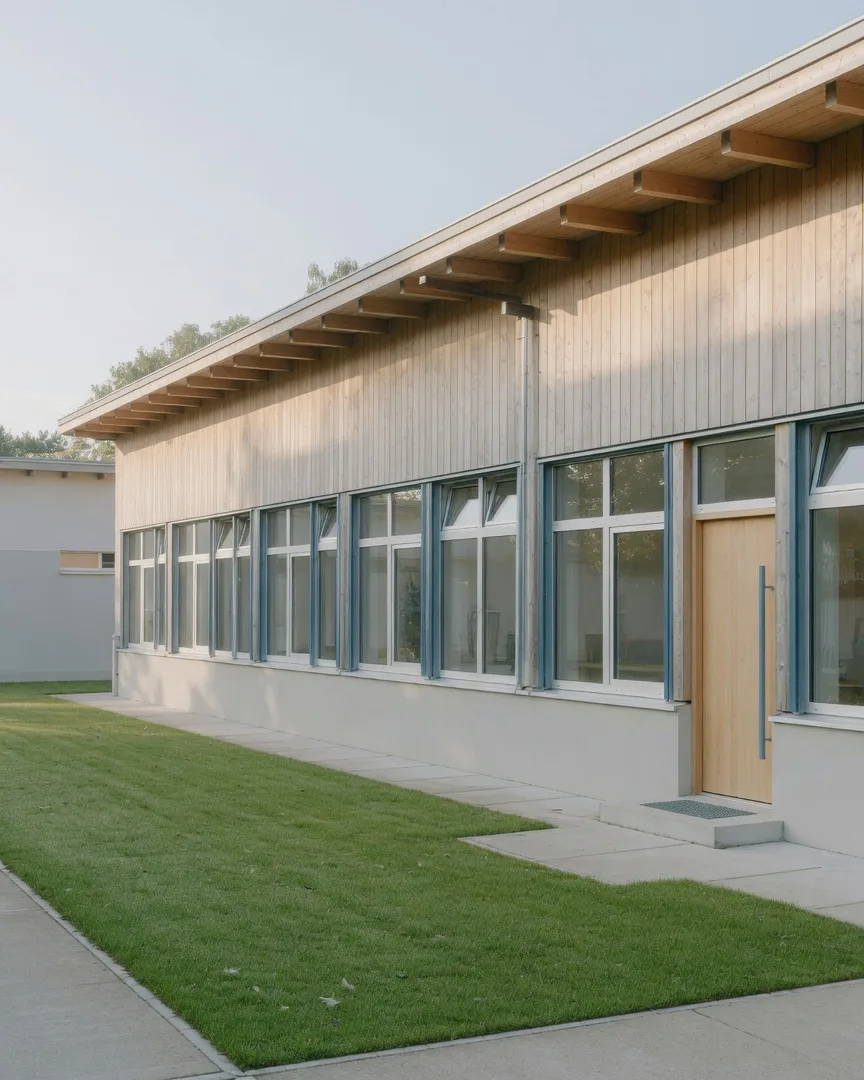
Rivière school annex, Namur
Question A school needed more classrooms without a long closure of the existing building.
Work A single-storey timber annex with large windows, built beside the school.
Result 6 classrooms and 900 m², built in 11 months, in use since 2021.
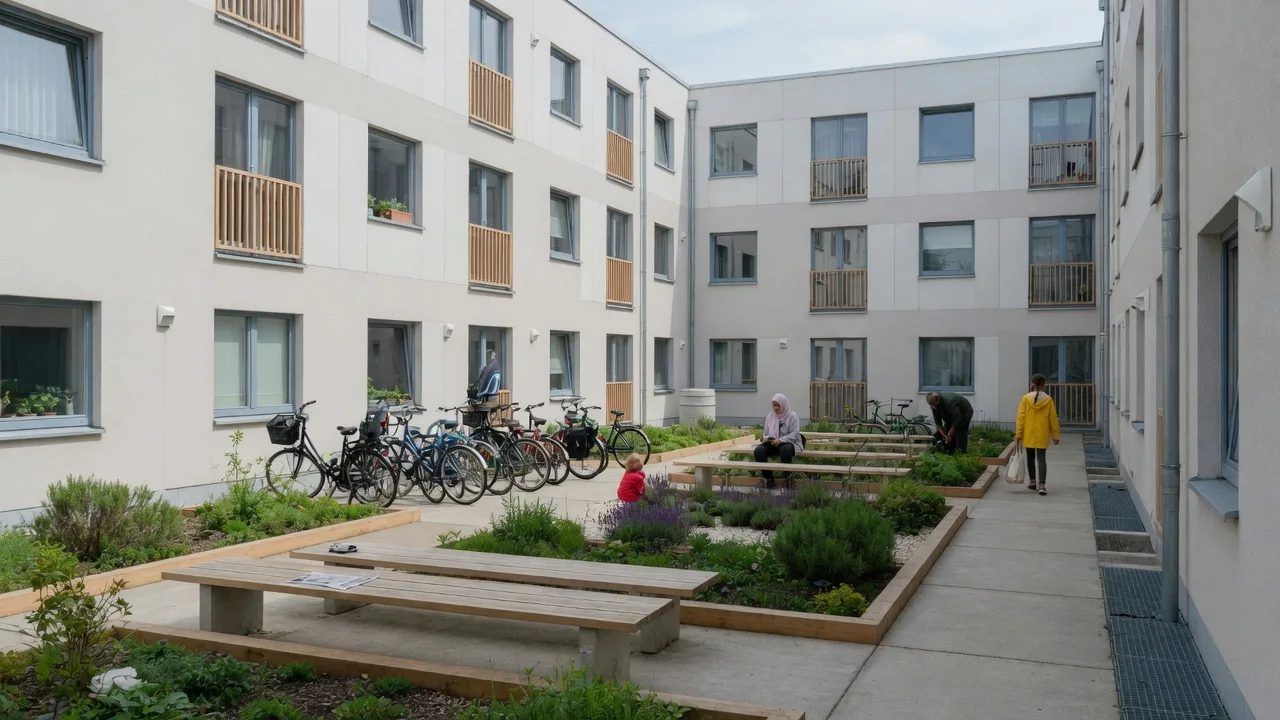
Linden Court shared yard, Leuven
Question The 24 apartments needed outdoor ground that belonged to everyone, not to one flat.
Work A shared courtyard garden between the housing blocks, with the deck access looking onto it.
Result One garden for the co-housing, in daily use with the apartments since 2022.
00 · Practice
Practice
We draw slowly so buildings can be used for a long time.
Kosei Architects is a Brussels studio for workplaces, housing and the reuse of older buildings. Anna Kosei founded the practice in 2008. Rui Almeida became partner in 2011. Eight people still share one table at Quai des Charbonnages 12.
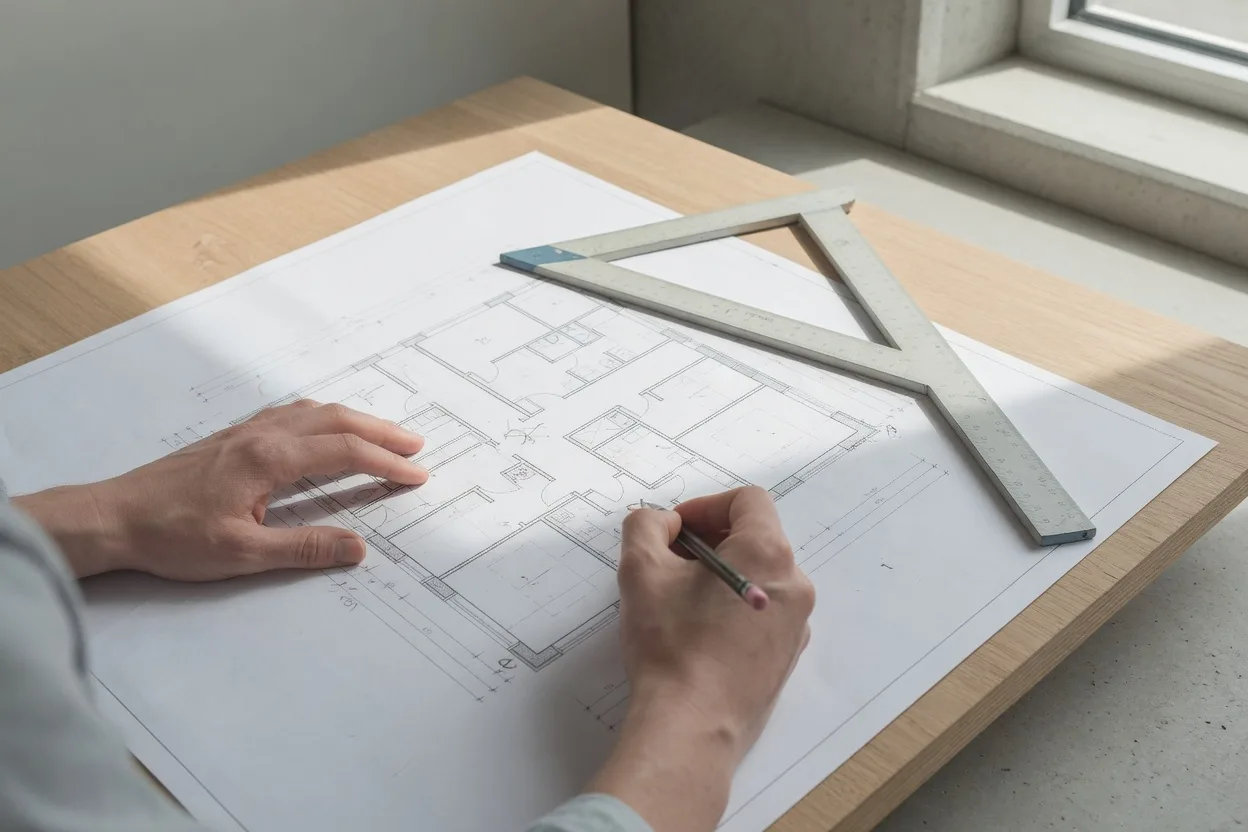
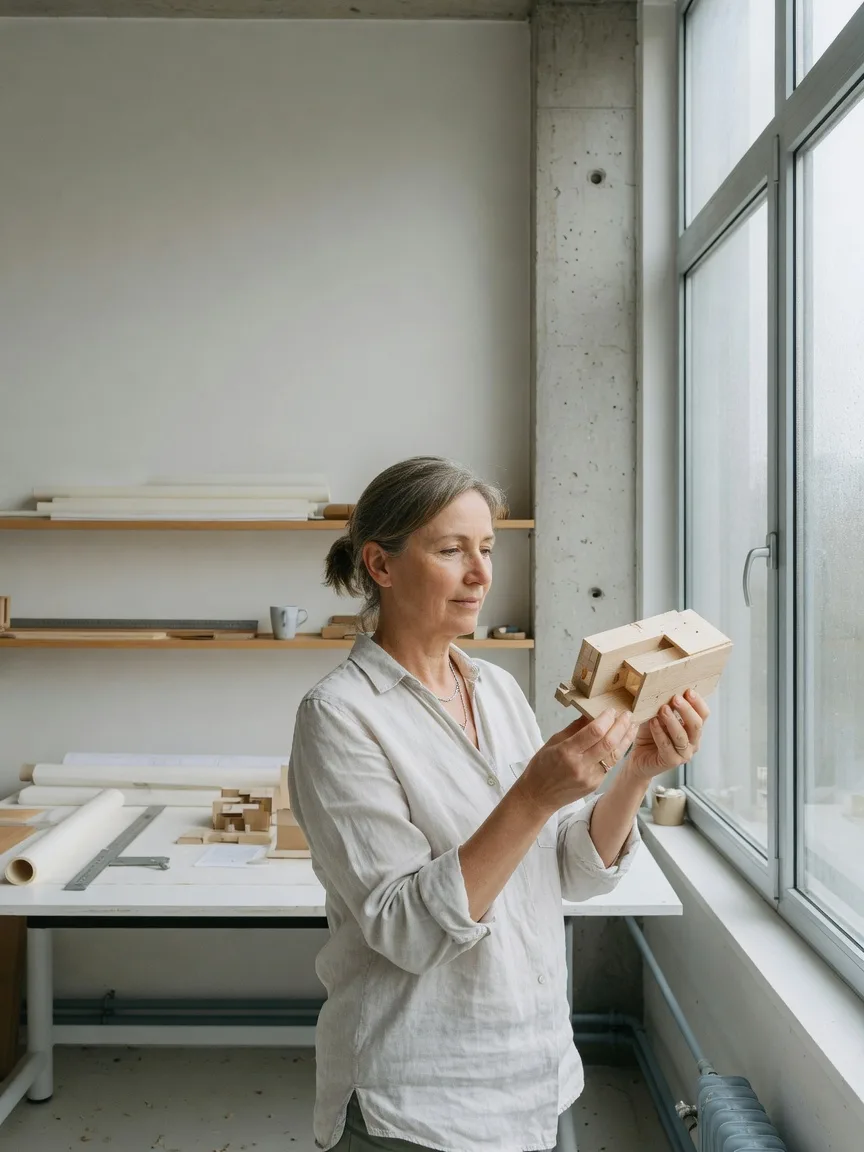
We start with a question and a model, not with a style. A 1:50 timber model sits on the studio table while plans are still being marked up. Sketch design takes six to eight weeks and includes a 1:100 model. Permit drawings take ten to twelve weeks. The construction stage follows the contract.
The buildings we point to are already in use. Harbour Workshops has held 180 desks since 2023. Linden Court has housed 24 apartments since 2022. Old Mill studios has held 14 workshops since 2024. The Rivière annex has held six classrooms since 2021. We draw so those rooms can stay in use.
Services
Title
Explanation
01 · Offices
Workplaces
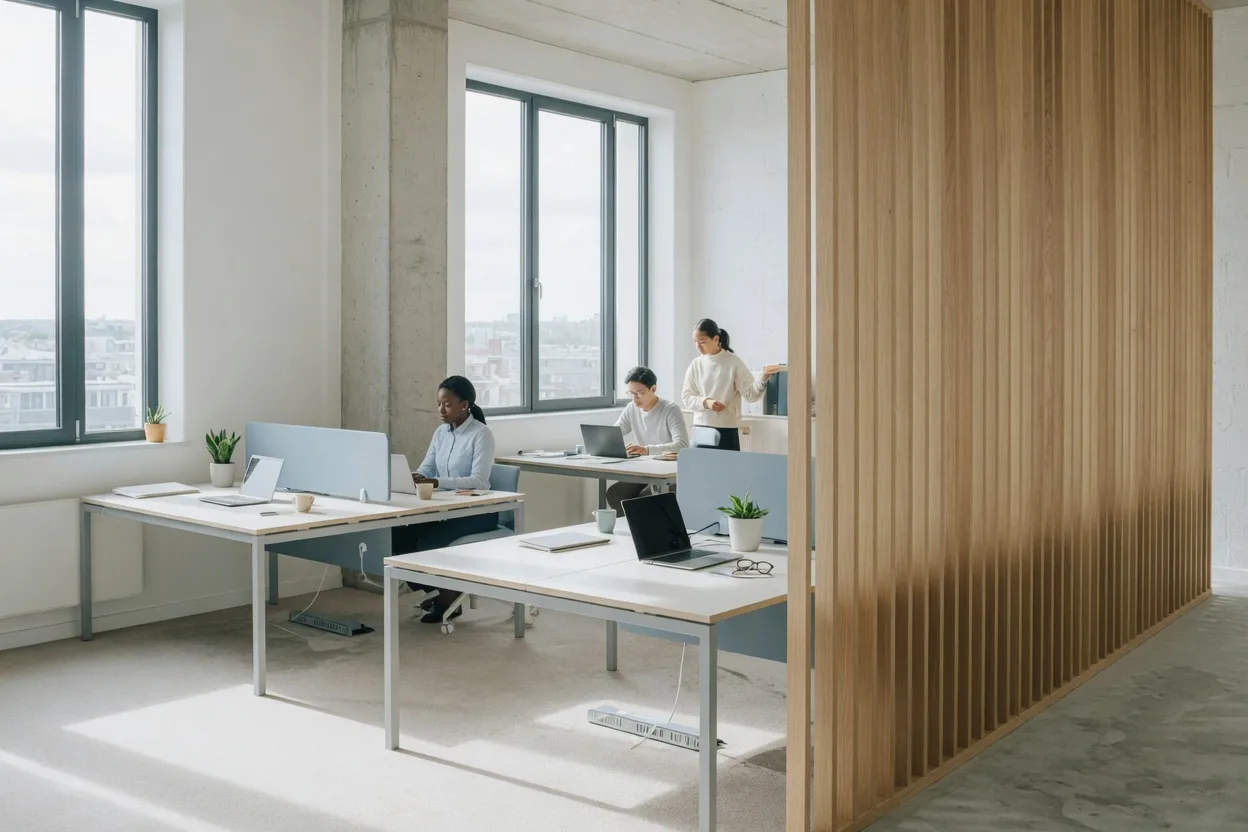
Offices and fit-outs for people who sit at a desk all day. We plan the floor, the daylight and the furniture, and we keep a sound existing frame where we can, as at Harbour Workshops in Ostend.
Interior workplace fit-out is €38 per square metre, excl. VAT. Sketch design, when the whole building is in scope, runs six to eight weeks and starts from €9,500.
02 · Homes
Housing
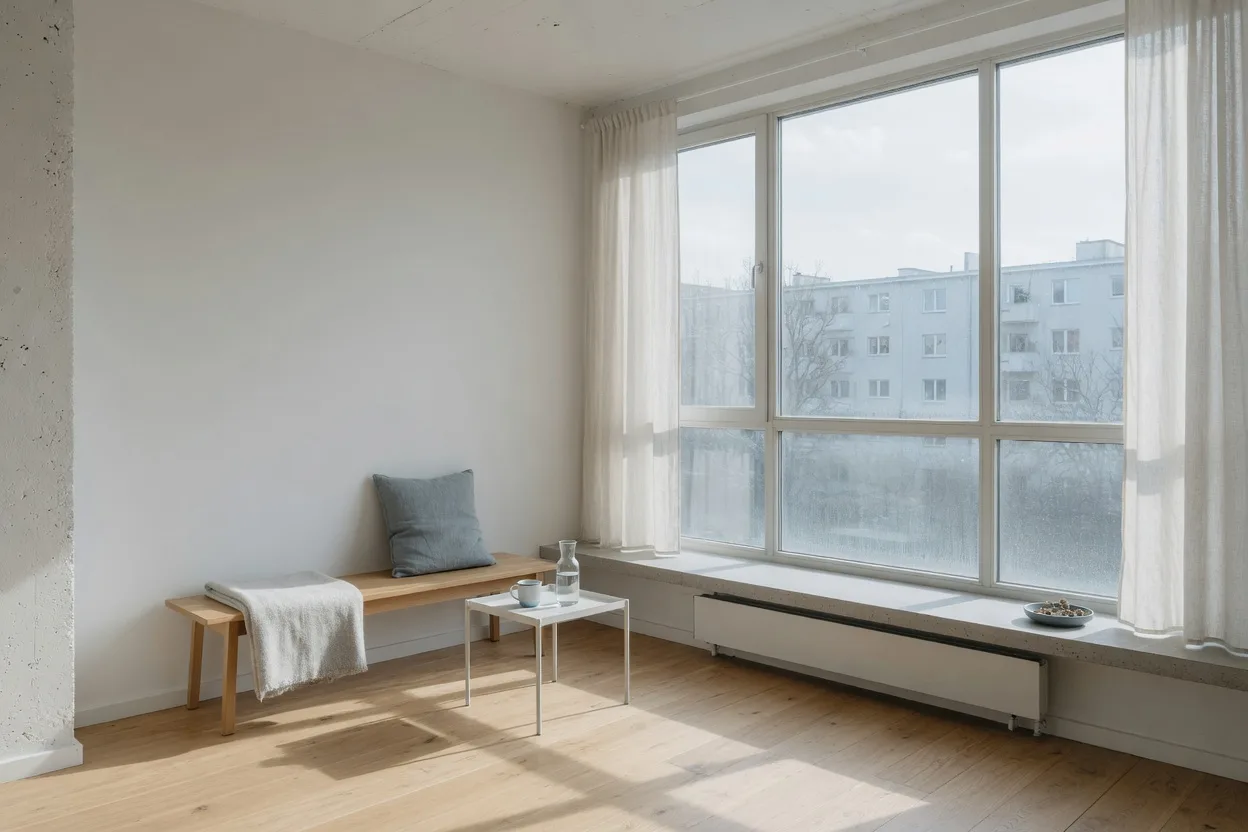
Co-housing and small apartment buildings, including shared gardens and deck access. Linden Court in Leuven, 24 apartments in a timber frame, is the recent example.
Full service, design to handover, is 9 percent of build cost, excl. VAT, and includes site meetings and a handover file. Sketch design starts from €9,500 and takes six to eight weeks.
03 · Reuse
Renovation
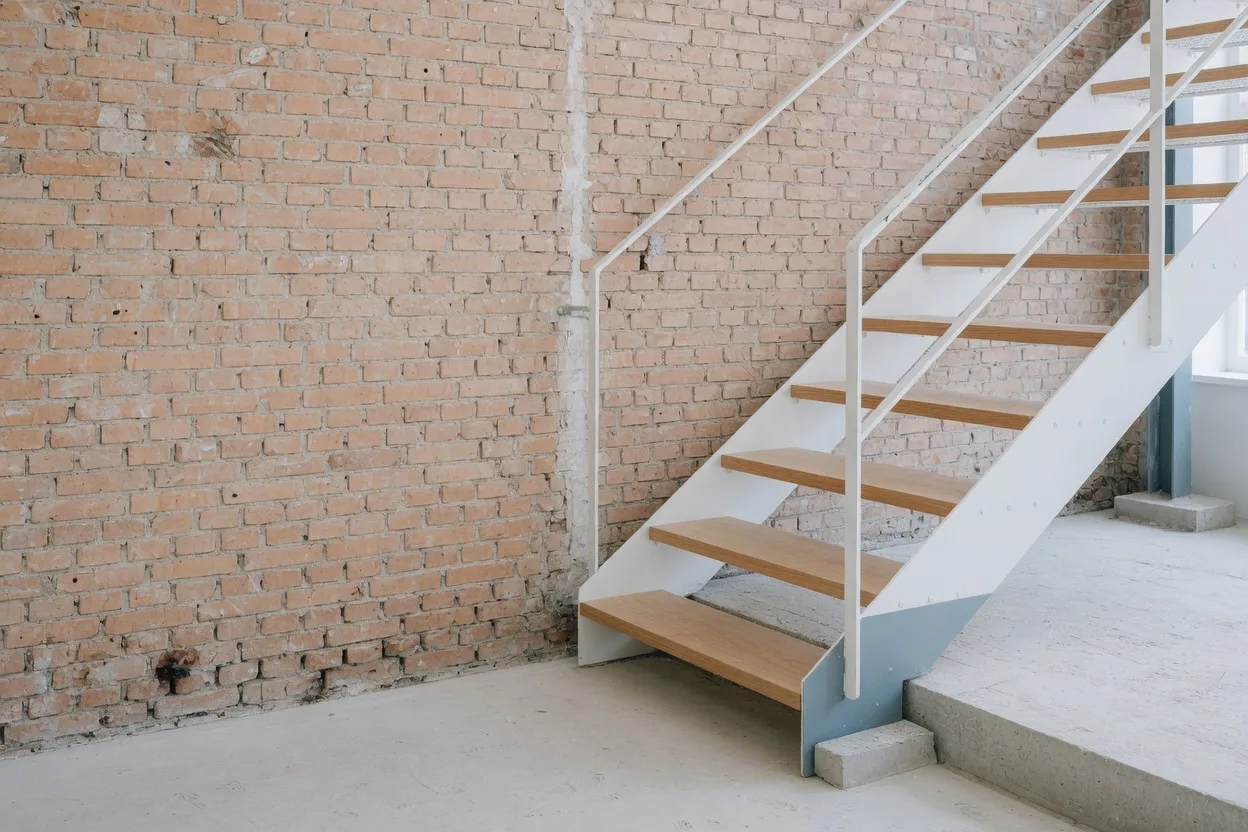
Reuse of industrial buildings, described before and after in the same set of drawings. Old Mill studios in Ghent turned a flour mill into 14 workshops inside 1,600 square metres.
Permit drawings start from €14,000 and take ten to twelve weeks. Full service remains 9 percent of build cost.
04 · Study
Feasibility study
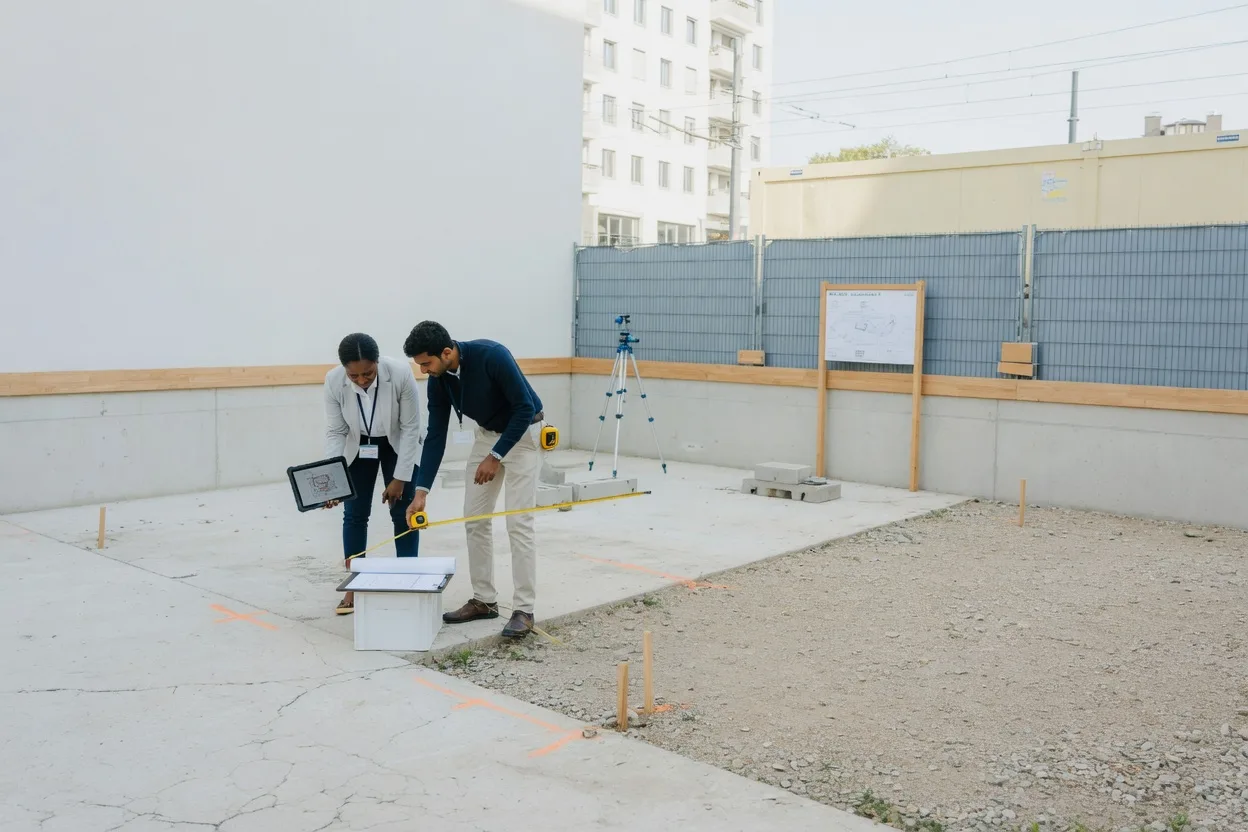
Before sketch design, we check the site and the planning rules, with two massing options, an area schedule and a cost range.
The fee is €3,800, excl. VAT. It follows the free first meeting: 60 minutes at the studio or on site, with a written note of the brief.
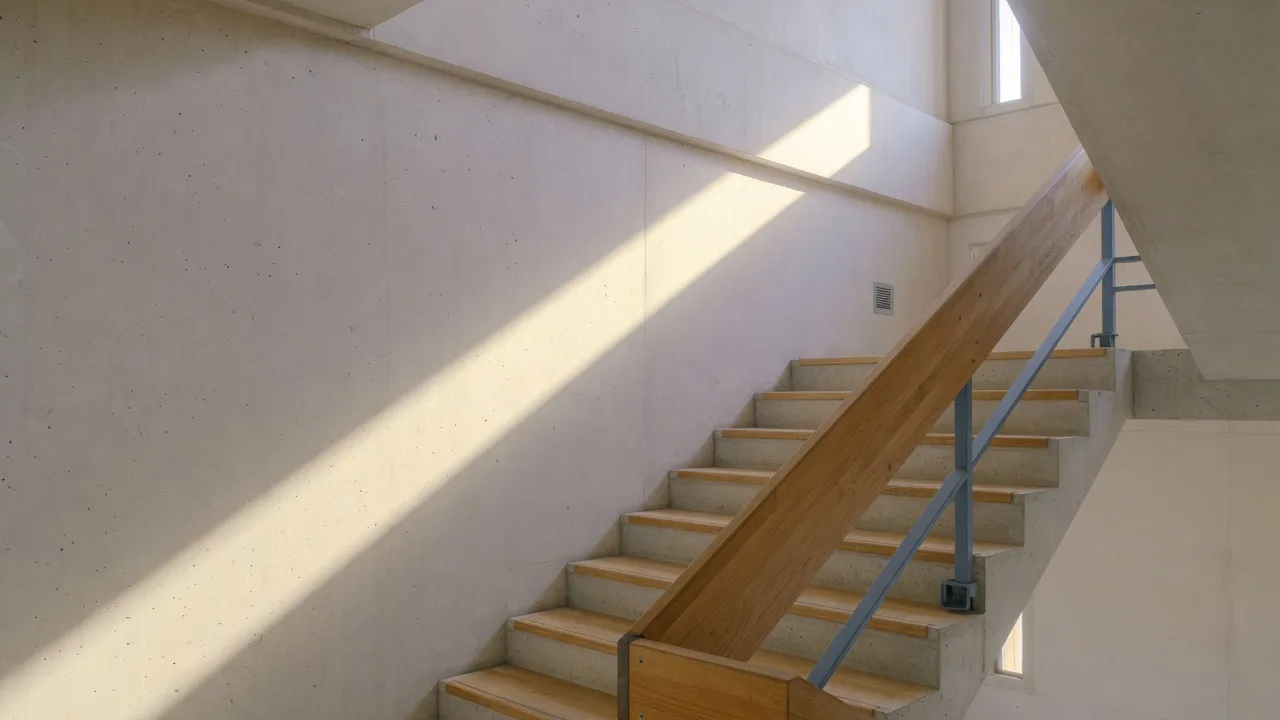
How we work
Every project starts with a question, not a style.
Process
How a project runs
00 Brief and site visit 2 weeks
01 Sketch design 6–8 weeks
02 Permit drawings 10–12 weeks
03 Construction stage per contract
Brief and site visit, two weeks. We meet for 60 minutes at the studio on Quai des Charbonnages or on the site. You leave with a written note of the brief. That meeting is free. What we need from you is the address, any drawings you already have, and a clear question.
Sketch design is the step we have open on the table: six to eight weeks. You receive plans, sections, a 1:100 timber model and a cost estimate. The fee starts from €9,500, excl. VAT. The model is there so the building can be discussed before permit drawings begin.
Permit drawings take ten to twelve weeks and start from €14,000. The set is complete enough to submit, and the consultants are coordinated. The construction stage then runs per contract, with site meetings and a handover file. Full service across all four stages is 9 percent of build cost.
Studio
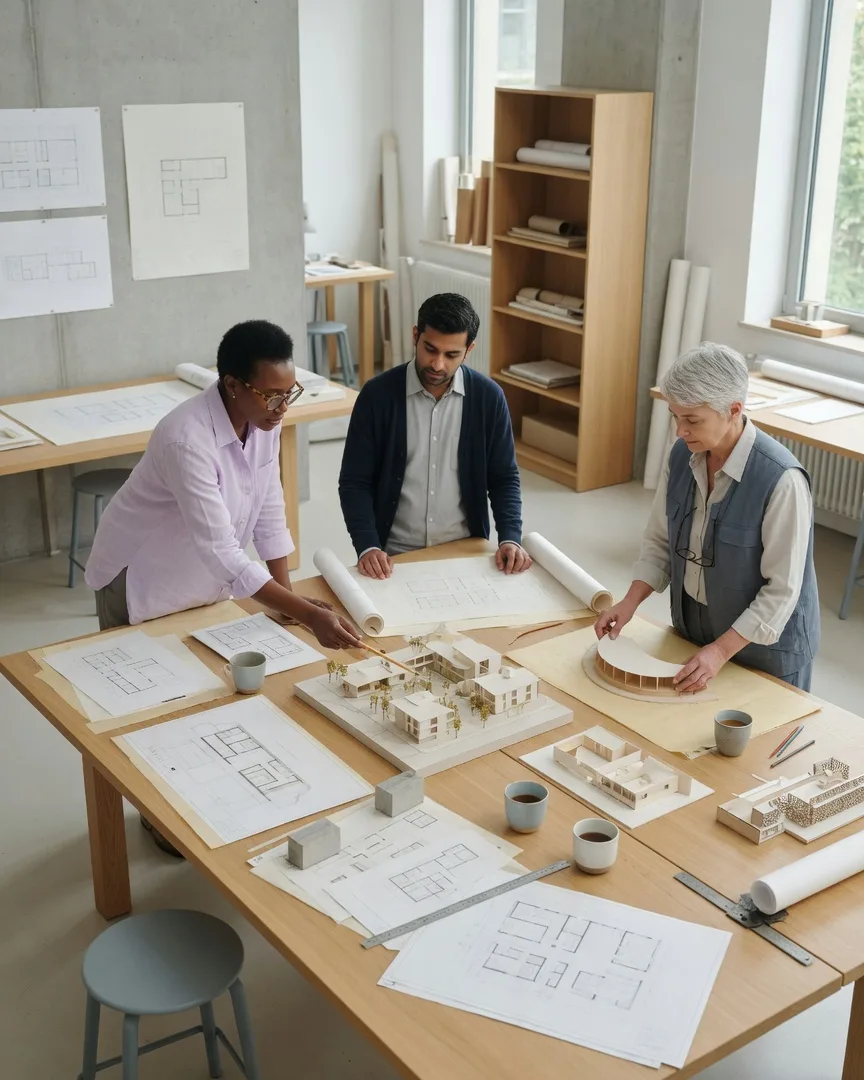
Eight people, one table.
Anna Kosei founded the studio in 2008 and is still the architect at the head of the table. Rui Almeida has been partner and architect since 2011. Decisions on workplaces, housing and renovation are made between them, with the project architects in the same room and the model within reach.
The other six sit at that table every weekday. Lieve Maes, project architect for housing, since 2014. Samuel Okafor, project architect for workplaces, since 2016. Clara Vogt, technical design and permits, since 2017. Mei Tan, studio manager, since 2018. Yusuf Demir, site and construction stage, since 2019. Inès Laurent, model maker and visualisation, since 2020. The studio is open Monday to Friday, 09:00–18:00.
Fees
Fees, before we draw a line.
Service
What is included
Fee
First meeting
60 minutes at the studio or on site, and a written note of the brief.
Free
Feasibility study
Site and planning check, two massing options, an area schedule and a cost range.
€3,800
Sketch design
Plans, sections, a 1:100 model and a cost estimate.
from €9,500
Permit drawings
Full permit set, consultants coordinated, and submission.
from €14,000
Full service, design to handover
All stages, site meetings and a handover file.
9 % of build cost
Interior workplace fit-out
Per square metre: layout, finishes and a furniture plan.
€38 per m²
All six figures are in euro and exclude VAT. A percentage fee moves with the build cost. A “from” fee is the start of that stage, not a promise that every project stays there. The first meeting is free and does not commit you to the next stage.
Journal
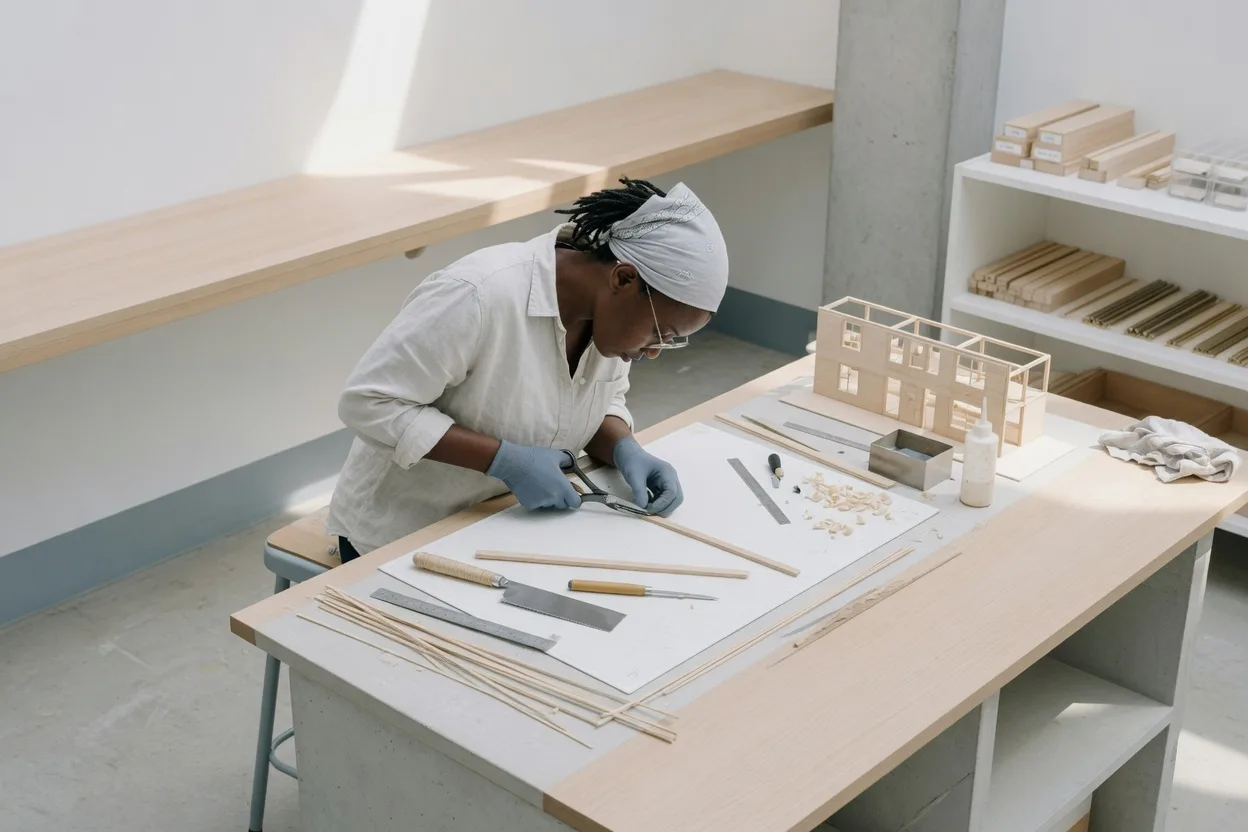
Cutting the 1:50 model
Inès Laurent at the bench, timber strips, and why the Harbour Workshops model was built before the mezzanine was drawn.
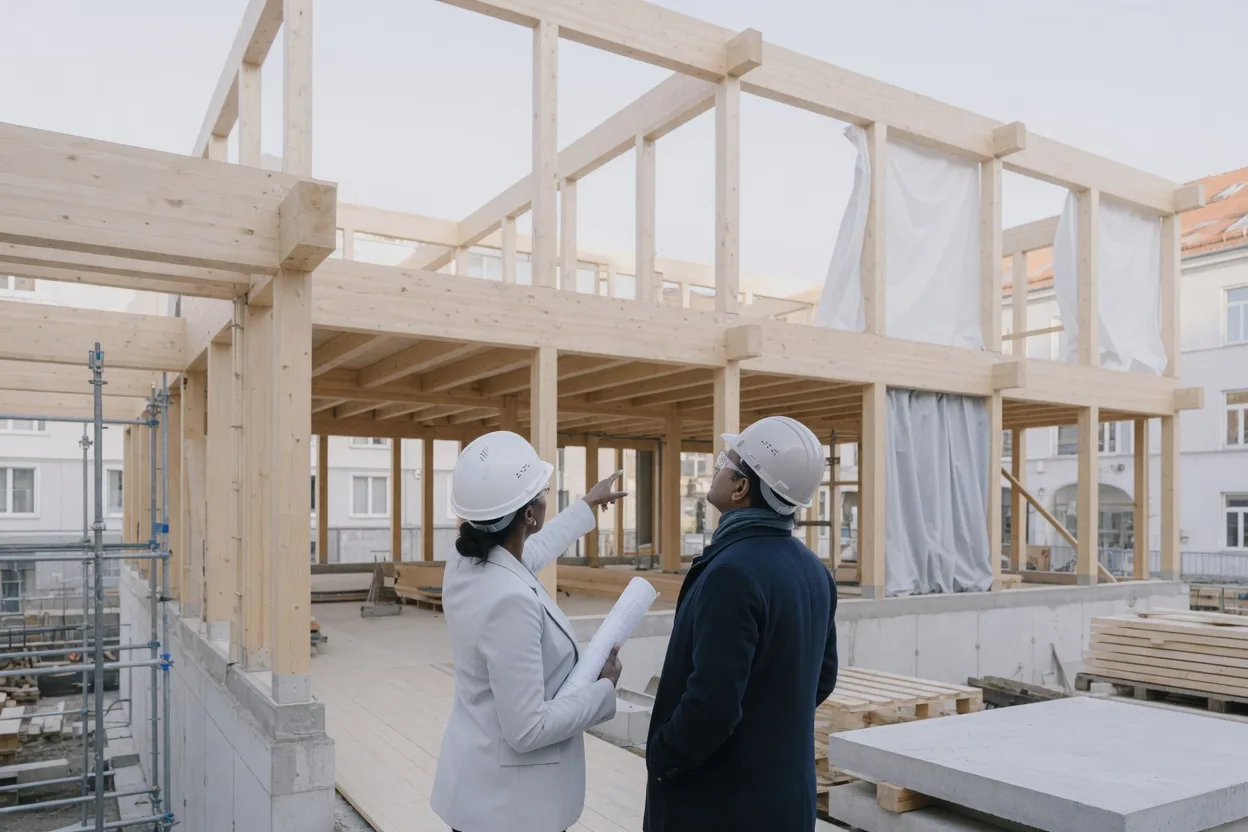
A site morning in hard hats
What the architect and the client look at together once a timber frame is standing, and what the brief from week one still has to answer.
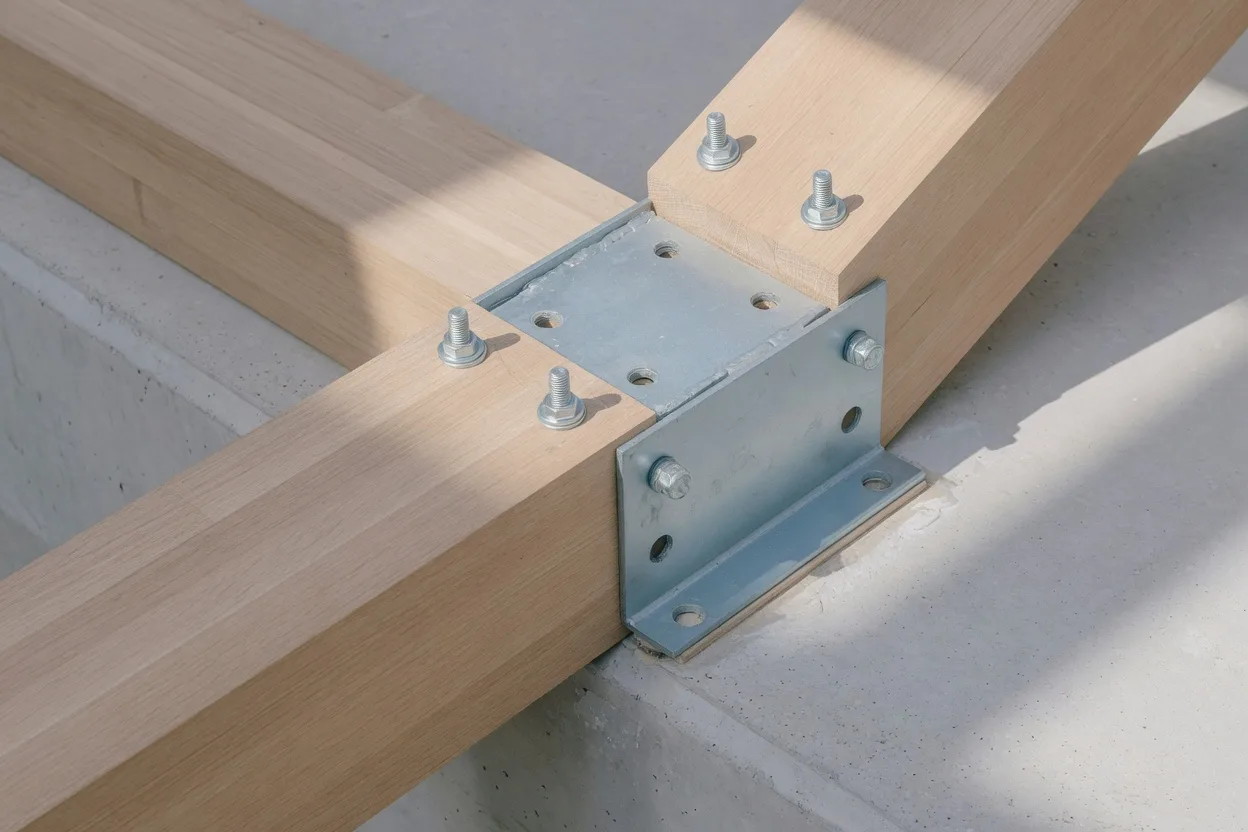
The joint, up close
A timber beam, a steel connector and the raking light on a detail that has to stay precise from the model to the building.
Visit
Book a first meeting
Kosei Architects, Quai des Charbonnages 12, 1080 Brussels, Belgium. The studio is open Monday to Friday, 09:00–18:00. Saturday and Sunday are closed. Phone +32 2 555 01 84. The first meeting is free, 60 minutes at the studio or on site, and only by appointment. You leave with a written note of the brief.