07 · Studio
Studio and people
Kosei Architects was founded in 2008.
00
Eight people, one table
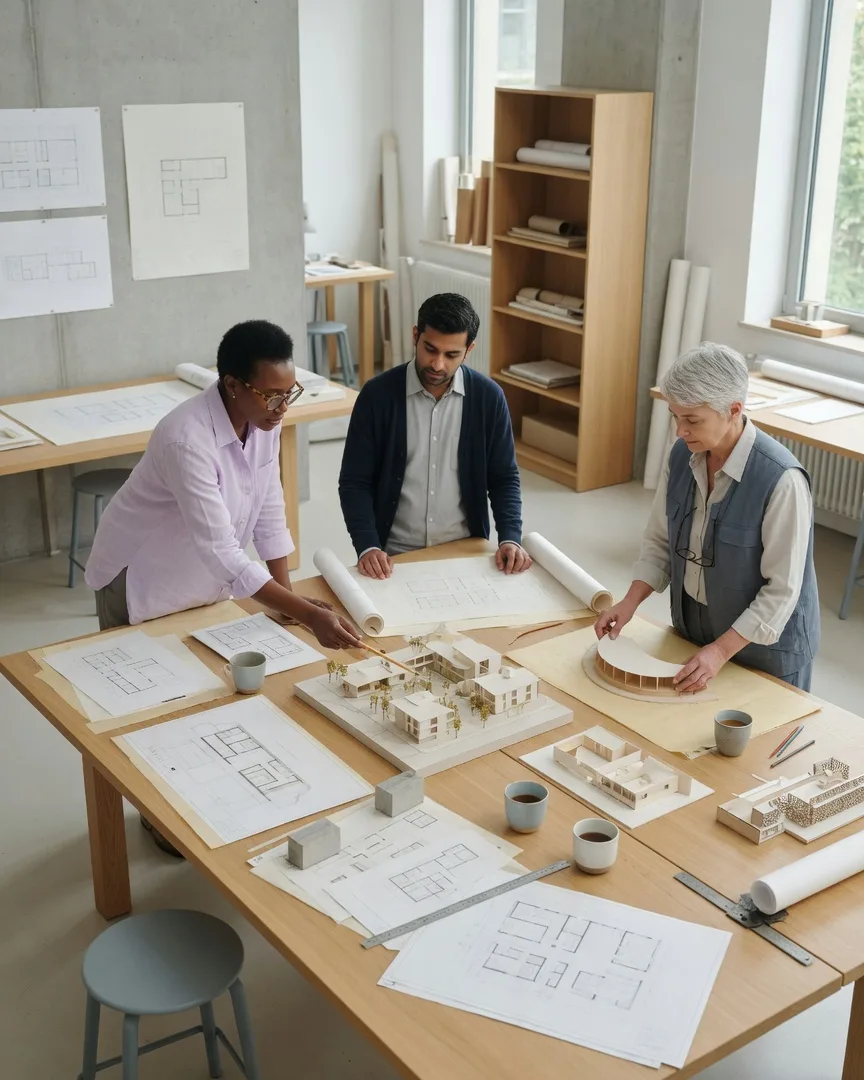
Eight people work at one table in the studio at Quai des Charbonnages 12, 1080 Brussels, Belgium. The door is open Monday to Friday, 09:00 to 18:00. Saturday and Sunday the studio is closed. A first meeting is by appointment, lasts 60 minutes, and is free. The table holds drawings and timber models, including the 1:50 model of Harbour Workshops.
The practice designs workplaces, housing, and renovations, and it keeps feasibility, sketch design, permit drawings, full service, and workplace fit-out as named services. The photograph of the studio shows three architects around that table, with models and drawings, in a bright room. The people below are all eight, with the role and the year each person joined. We do not add degrees, former offices, or prizes. The work they do is the work already described on this site: briefs, models, housing, workplaces, permits, sites, and the running of the studio day.
Name
About
01 · Founder · Partner · since 2008 · 2011
Anna Kosei and Rui Almeida
Anna Kosei is the founder and an architect. She has been at Kosei Architects since 2008, the year the studio was founded.
She draws with the rest of the table and sits in first meetings when the brief is still a question. The portrait we publish shows her at a studio window, holding a piece of a model. Rui Almeida is a partner and an architect. He has been at the studio since 2011. He shares the architectural lead with Anna and reviews sketch design with her: plans, sections, the model at 1:100, and the cost estimate. Neither biography goes beyond these roles. We do not assign Harbour Workshops, Linden Court, Old Mill studios, or the Rivière school annex to one of them as a private credit. The buildings are studio work. Anna and Rui are the two names we write out first because one founded the practice and the other is the partner.
02 · Housing · Workplaces · since 2014 · 2016
Lieve Maes and Samuel Okafor
Lieve Maes is project architect for housing. She has been at the studio since 2014.
Housing work is co-housing and small apartment buildings. The project that represents it is Linden Court in Leuven, completed in 2022: 24 apartments, a shared garden, a timber frame, and deck access. Lieve’s role is housing. We do not write that she was the sole author of the court. Samuel Okafor is project architect for workplaces. He has been at the studio since 2016. Workplace work includes the office at Harbour Workshops in Ostend, the workshops at Old Mill studios, and the school annex in Namur, and it includes interior fit-out at €38 per m² when the job is a layout, finishes, and a furniture plan. Samuel’s role is workplaces. The two of them carry the two largest kinds of brief on the table, housing and workplaces, inside a studio of eight.
03 · Permits · Site · since 2017 · 2019
Clara Vogt and Yusuf Demir
Clara Vogt leads technical design and permits. She has been at the studio since 2017.
Her stage is permit drawings, 10 to 12 weeks, from €14,000: the full permit set, consultants coordinated, and the submission. She does not decide the permit. The authority does. We say that plainly so the role is not read as an approval. Yusuf Demir leads site and the construction stage. He has been at the studio since 2019. Construction runs per the contract. Full service includes his stage together with site meetings and a handover file, at 9 % of the build cost. The opening site visit, inside the 2-week brief, is not the same thing as a construction visit in a hard hat. Yusuf’s work is the latter. Clara’s is the set that gets submitted. Between them, the project leaves the table and goes out into review and then into building.
04 · Models · Studio · since 2020 · 2018
Inès Laurent and Mei Tan
Inès Laurent is model maker and visualisation. She has been at the studio since 2020.
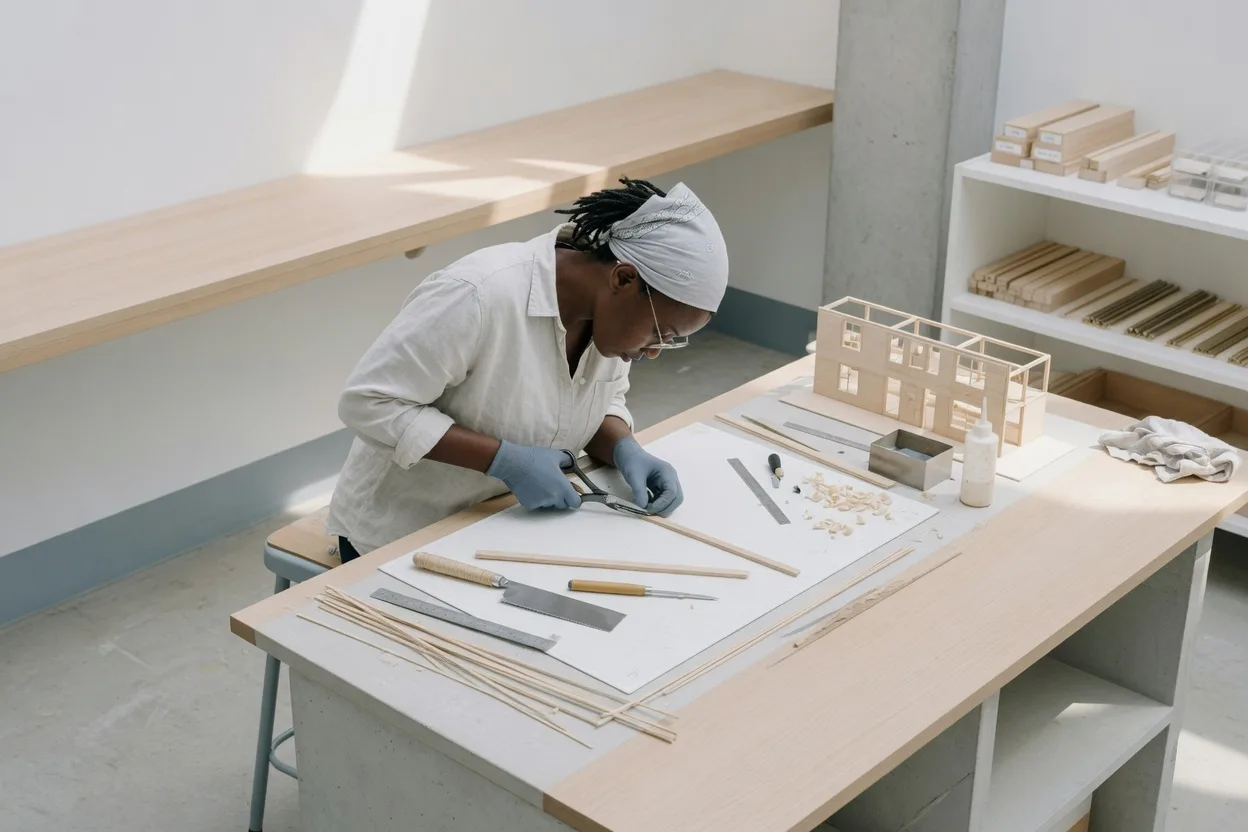
She cuts timber at the bench and builds the models the studio uses to look at a project before it is a building. Sketch design includes a model at 1:100. The model of Harbour Workshops that we show on the table is at 1:50, a three-storey office in light timber. Inès’s role covers that work of making and showing. We do not say every model since 2020 is hers alone. Mei Tan is the studio manager. She has been at the studio since 2018. She runs the studio day: appointments, open hours, and the booking of the first meeting. The phone is +32 2 555 01 84. Hours are Monday to Friday, 09:00 to 18:00. Write or call for a meeting at the studio or on site. The meeting is free, 60 minutes, and it ends with a written note of the brief.
First meeting
A first meeting is free: 60 minutes at the studio or on site, and a written note of the brief.