05 · Studio
Process
The first stage is the brief and the site visit.
00 Brief and site visit2 weeks
01 Sketch design6–8 weeks
02 Permit drawings10–12 weeks
03 Construction stagePer contract
00
Brief and site visit
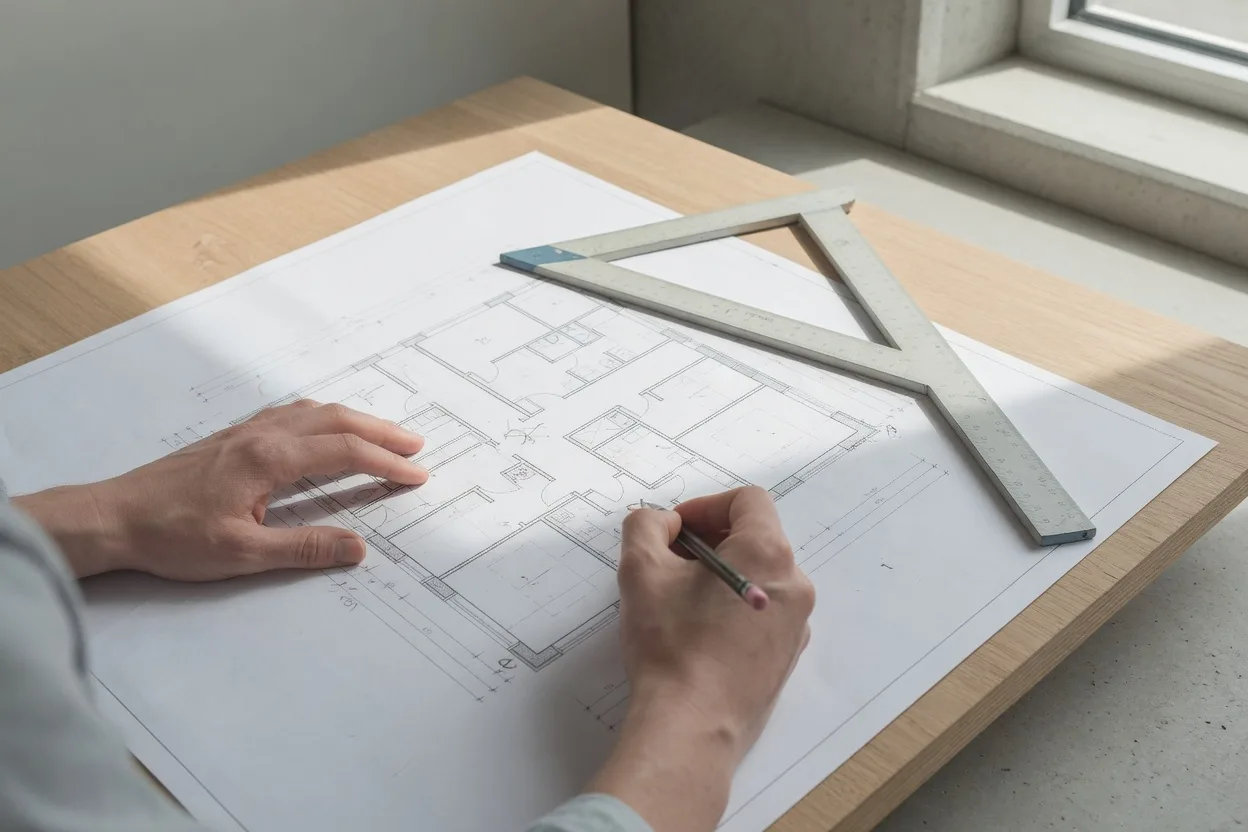
It takes 2 weeks. It starts from a question, not from a style. The free first meeting, 60 minutes at the studio or on site, produces a written note of the brief. The rest of the two weeks is the visit and the work of writing that question down clearly enough to draw from. We look at what is already there. At Harbour Workshops that was a 1960s warehouse with a steel frame.
At Old Mill studios it was a flour mill. At Linden Court and at the Rivière school annex the sites were the places those buildings now stand. You do not leave this stage with plans, a model, or a permit set. You leave with the note, and with a shared account of the site. If a cost range and two massing options are needed before any sketch, that is the feasibility study, a separate service at €3,800, not an automatic part of these two weeks.
01
Sketch design
Sketch design takes 6 to 8 weeks. The deliverables are plans, sections, a model at 1:100, and a cost estimate. The fee starts from €9,500, excluding VAT. This is the stage where the brief becomes a building you can look at, still slowly. The sentence we work under is simple: we draw slowly so buildings can be used for a long time. The model is physical. The timber model of Harbour Workshops at 1:50 is the study model of that office, a three-storey building on the studio table.
The model included in this stage, for a commission, is at 1:100. Both are models. They are not the same scale. The cost estimate is a design-stage estimate. It is not a contract sum and not a locked price. Rui Almeida, partner and architect since 2011, reviews this stage with Anna Kosei. Eight people work at one table, so the sketch is seen by the person who will later draw the permit set and by the person who makes the model.
On site
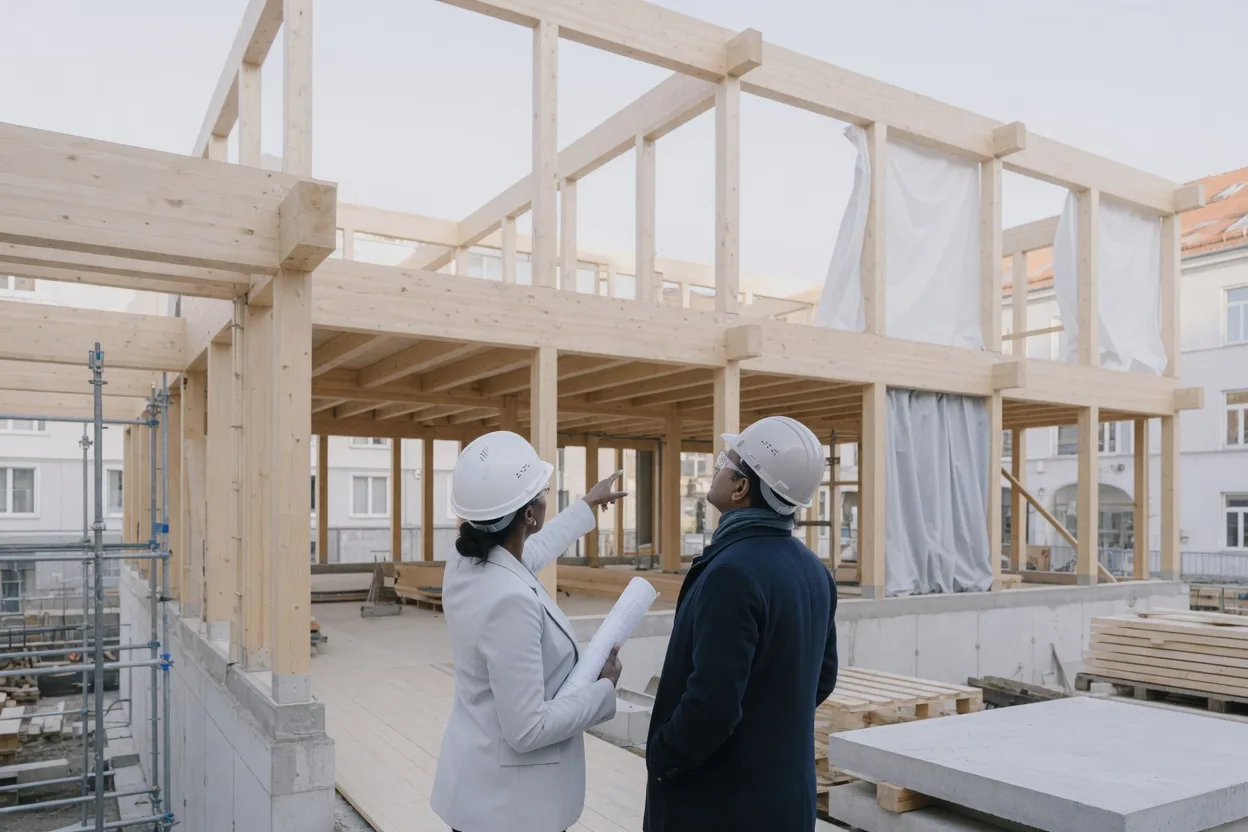
The brief from week one still has to answer once the frame is standing.
02
Permit drawings
Permit drawings take 10 to 12 weeks. The deliverables are the full permit set, consultants coordinated, and the submission. The fee starts from €14,000, excluding VAT. Clara Vogt, technical design and permits since 2017, holds this stage. Coordination means the consultants’ work is brought into one set. It does not mean a permit will be granted. We submit the drawings.
The authority’s time is not part of the 10 to 12 weeks, and we do not publish a review period. No project on this site is offered as proof that a permit is easy. Harbour Workshops, Linden Court, Old Mill studios, and the Rivière school annex are finished buildings. Their years, 2023, 2022, 2024, and 2021, are completion or in-use years, not permit-decision dates. We will not back-calculate how long each authority took. If your project needs this stage, it is priced on its own or inside full service at 9 % of the build cost.
03
Construction stage
The construction stage runs per the contract. There is no week count for it on this site. Full service includes the stage, the site meetings, and a handover file, and the fee for full service is 9 % of the build cost. Yusuf Demir follows site and construction and has been at the studio since 2019. A site meeting is a meeting on the building while it is being built. It is not the opening site visit of the brief stage. One journal note shows an architect and a client in hard hats on a timber-frame site. That is this stage.
Linden Court and the Rivière school annex are timber buildings. Harbour Workshops put a timber mezzanine into a steel frame. The mill renovation set white steel against old brick. What we watch depends on the contract. The school annex was built in 11 months. That number is the construction of that annex, not this stage’s standard length. We do not promise a handover date. The handover file records what was built.
04
What the client supplies
You supply the question, and you supply access. The question is the use: 180 desks, or 24 apartments, or workshops in a mill, or classrooms for a school. Those numbers are examples from finished work, not a form you must fill with the same digits. Access means we can walk the site during the brief stage, and that we can hold the first meeting there if that is the better room. If existing drawings exist, we ask to see them. If they do not, the visit is the start. You also supply decisions when each stage is reviewed: after the sketch, after the permit set, and during construction under the contract.
You do not supply a fixed build cost. Where full service is hired, the fee is 9 % of the build cost once that cost exists. You do not supply a permit. We prepare and submit the set. The authority decides. Mei Tan, studio manager since 2018, arranges the appointment. The meeting itself is free and lasts 60 minutes.
First meeting
A first meeting is free: 60 minutes at the studio or on site, and a written note of the brief.