04 · Services
Services
Work is commissioned in stages, and each stage has a deliverable we can name.
00
Deliverables at each stage
Brief and site visit takes 2 weeks. You leave it with a written note of the brief, begun in a first meeting of 60 minutes at the studio or on site. Sketch design takes 6 to 8 weeks and delivers plans, sections, a model at 1:100, and a cost estimate. Permit drawings take 10 to 12 weeks and deliver the full permit set, with consultants coordinated, and the submission. The construction stage runs per the contract. Full service carries all of those stages and adds site meetings and a handover file.
Two further services sit beside the stages. A feasibility study delivers a site and planning check, two massing options, an area schedule, and a cost range. Interior workplace fit-out delivers a layout, finishes, and a furniture plan, priced per square metre. The six rows below are the services as we sell them. The four stages are how a full commission moves. We do not promise a permit, a build cost, or a date.
Title
Explanation
01 · Free · 60 min
First meeting
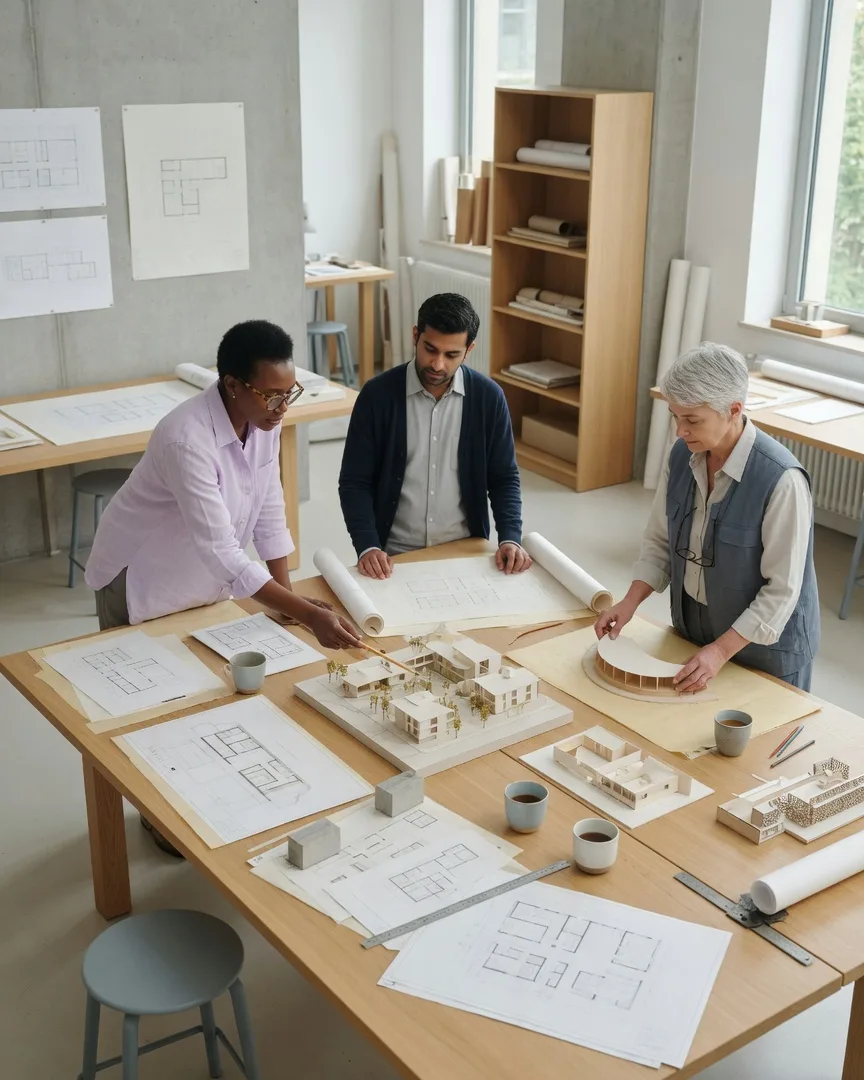
The first meeting lasts 60 minutes, at the studio on Quai des Charbonnages 12, 1080 Brussels, or on your site. It is by appointment.
The studio is open Monday to Friday, 09:00 to 18:00, and closed on Saturday and Sunday. The meeting is free. What you take away is a written note of the brief: the question the building has to answer, in plain language. It is not a design, not a set of plans, and not a cost estimate. Those belong to later lines. People use the hour to say whether they need a workplace, housing, or a renovation, and to ask how the later fees work. Anna Kosei or Rui Almeida may sit in, with whoever the stage needs. You do not need a finished programme before you come. You need the question, and access to the site if the meeting is held there. The brief and site visit stage that continues from this note takes 2 weeks.
02 · 2 weeks
Feasibility study
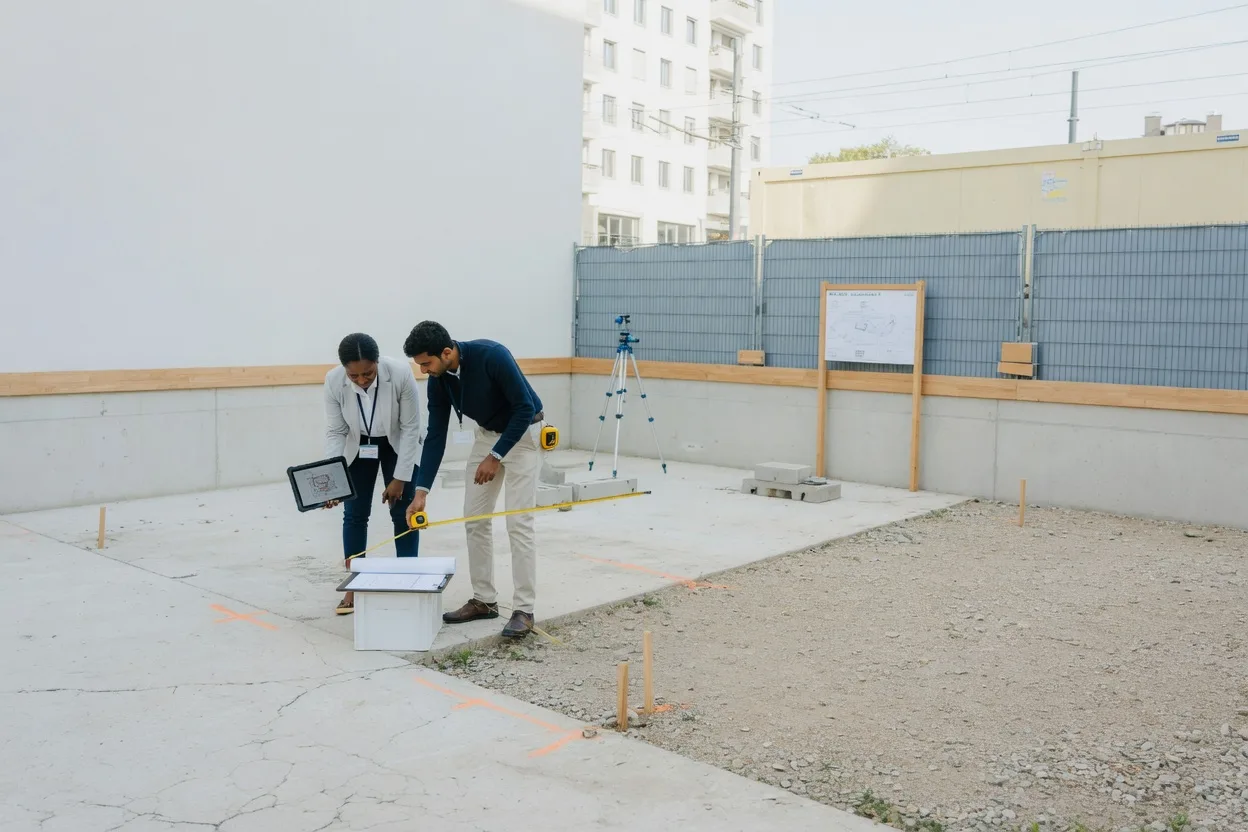
A feasibility study costs €3,800, excluding VAT. It includes a site and planning check, two massing options, an area schedule, and a cost range.
The cost range is a range, not a tender and not a promised construction price. Two massing options means two ways the volume might sit on the site, studied enough to compare, not a finished architectural scheme. The area schedule sets down how much floor the options imply. We use this study when the question is still whether to build, convert, or stop. It is separate from the free first meeting and separate from sketch design. Harbour Workshops, Linden Court, Old Mill studios, and the Rivière school annex all passed through real sites. A new job starts with its own site, not with their areas copied forward. 4,200 m², 24 apartments, 1,600 m², and 900 m² belong to those four projects only. The fee for this study is fixed at €3,800. It is not marked from.
03 · 6–8 weeks
Sketch design
Sketch design starts from €9,500, excluding VAT. The word from means a start, not a cap.
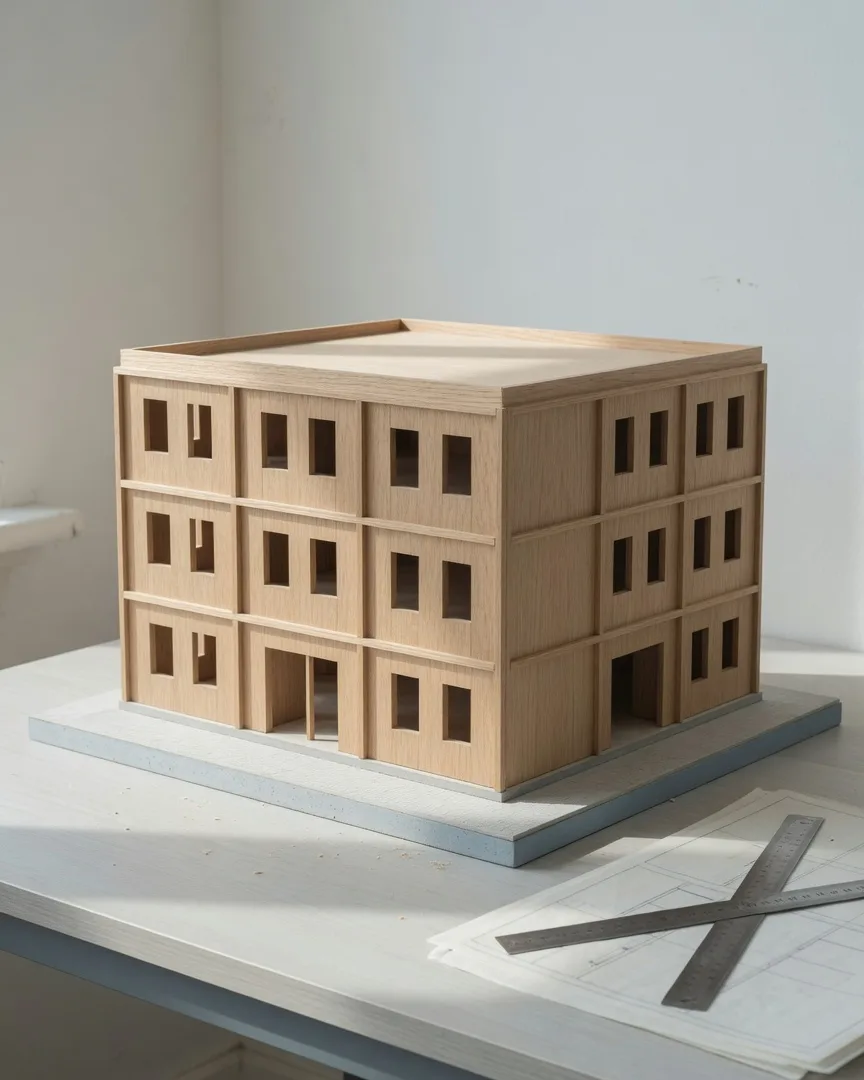
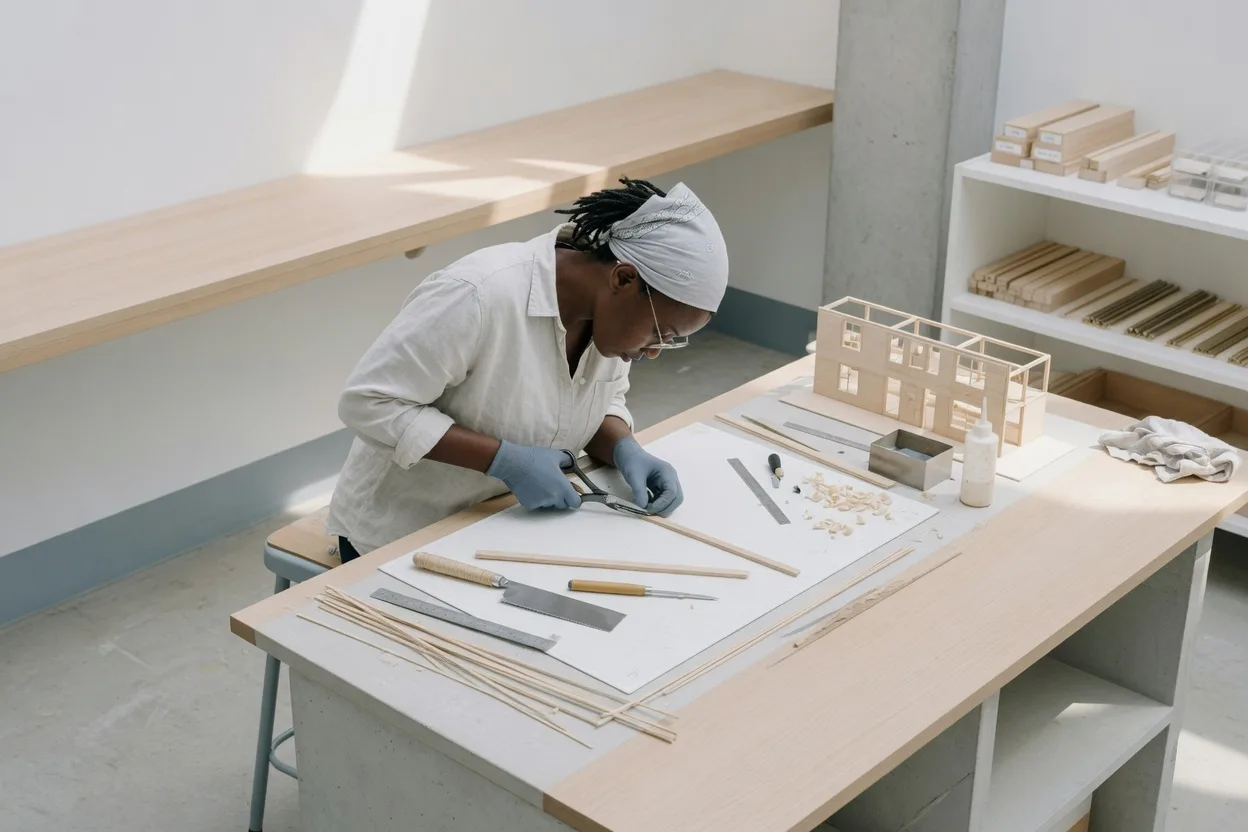
Included are plans, sections, a model at 1:100, and a cost estimate. The stage takes 6 to 8 weeks. The estimate is an estimate. It is not a builder’s price and not a locked figure. The model at this stage is at 1:100. The timber model of Harbour Workshops that we photograph is a different scale, 1:50, and belongs to that project. Inès Laurent, model maker and visualisation since 2020, makes models in the studio. Sketch design is where the question from the brief becomes drawings you can review before a permit set is started. We draw slowly on purpose, so the building can be used for a long time. If the project is still only a hunch, stay with the feasibility study at €3,800 rather than opening this stage. Both can be discussed in the free first meeting.
04 · 10–12 weeks
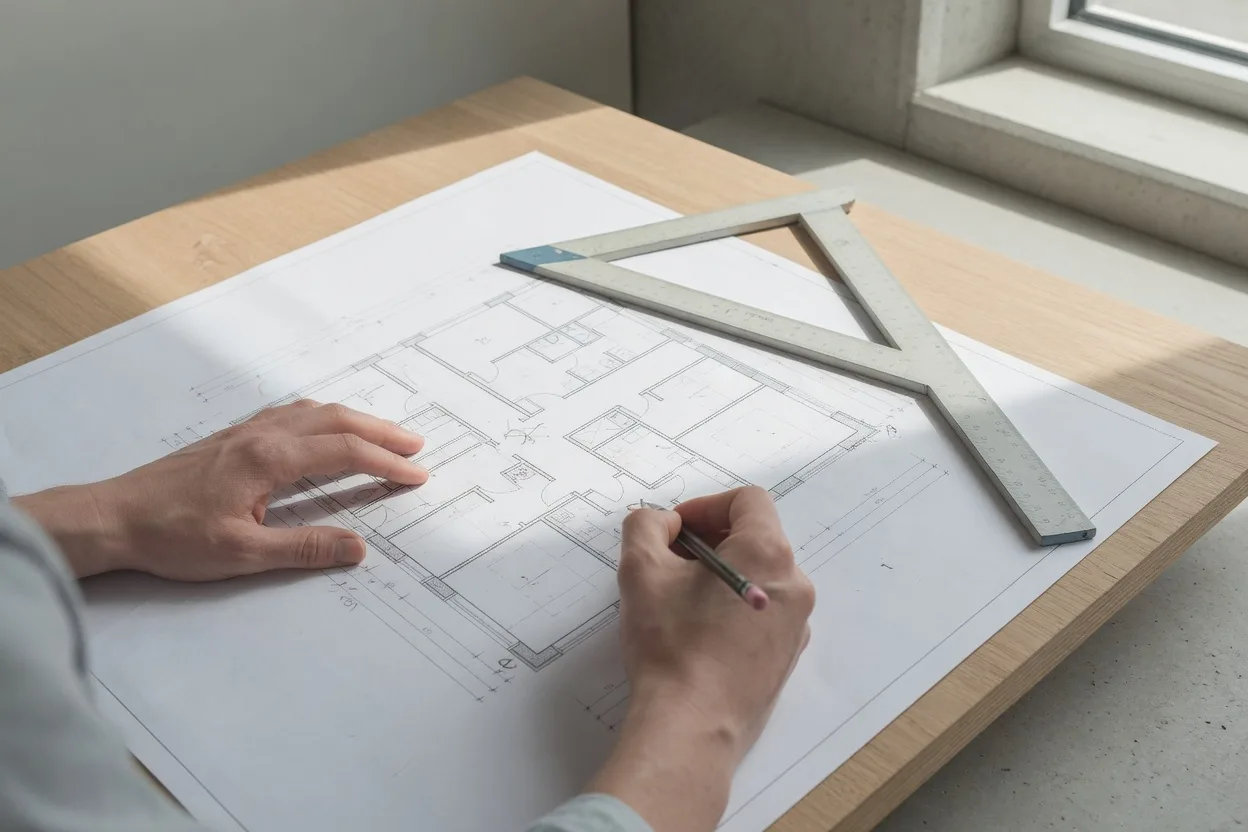
Permit drawings
Permit drawings start from €14,000, excluding VAT. From is a starting figure, not a ceiling.
Included are the full permit set, consultants coordinated, and the submission. The stage takes 10 to 12 weeks of our work. Clara Vogt leads technical design and permits and has been at the studio since 2017. Coordination of consultants means their drawings are brought into the set we submit. It does not mean we employ every trade under this fee, and it does not mean an authority will say yes. We do not promise a permit. Submission means we assemble the set and submit it. The weeks stated are our stage, not the authority’s review, which has no number on this site. A workplace, a housing court, a mill conversion, and a school annex all need their own permit path. We will not describe a typical approval. If the project stops before this stage, you are not buying it inside the sketch fee.
05 · All stages
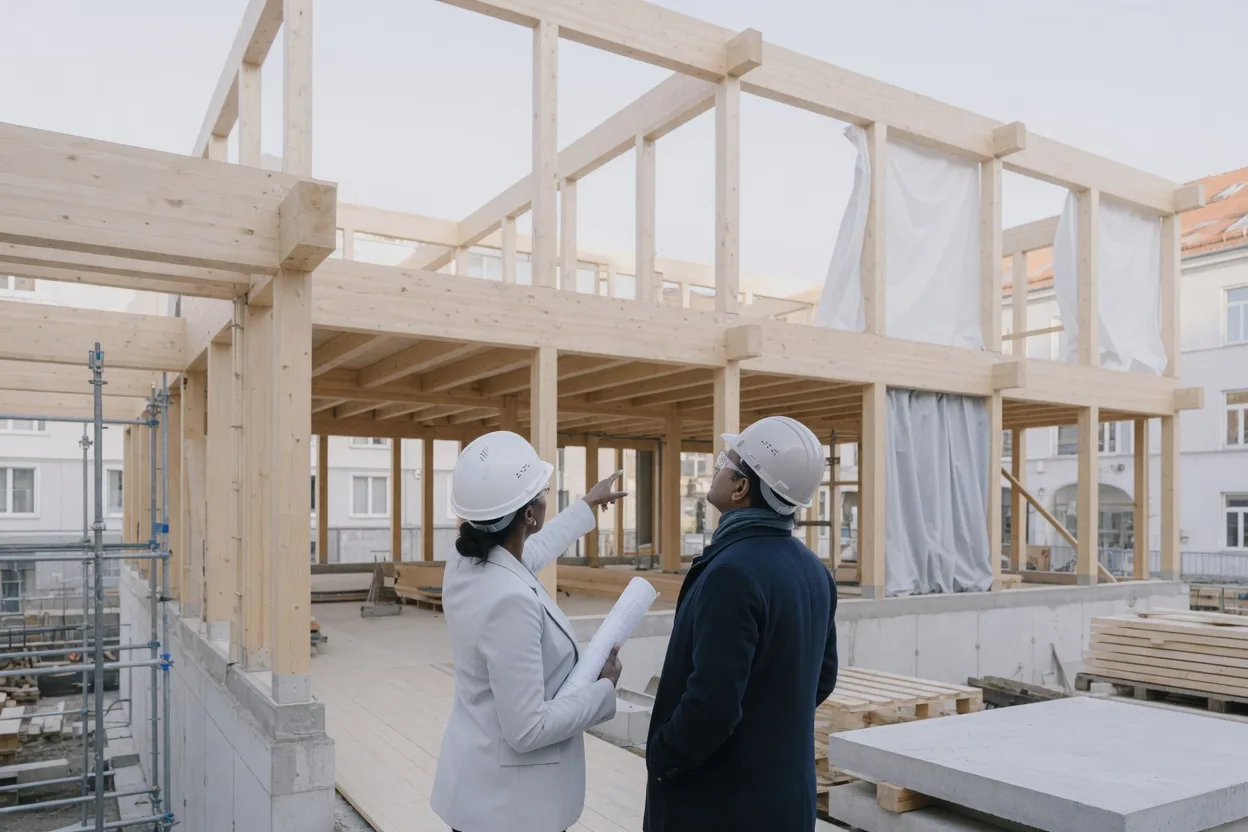
Full service, design to handover
Full service runs from design to handover and costs 9 % of the build cost, excluding VAT. It includes all stages, site meetings, and a handover file.
The percentage is not a fixed euro sum. It moves with the build cost. We do not publish an example build cost, and we do not say in advance what the build cost will be. A cost range from feasibility and a cost estimate from sketch design are earlier readings, not this fee locked in. Yusuf Demir follows the site and the construction stage and has been at the studio since 2019. The construction stage itself is priced in time as per the contract, not as a count of weeks. Site meetings are part of full service. The handover file is the record you receive at the end. Stages inside the percentage still take the time already stated: 2 weeks, then 6 to 8, then 10 to 12, then construction per the contract. Hiring full service does not turn those spans into a fixed end date.
06 · Per m²
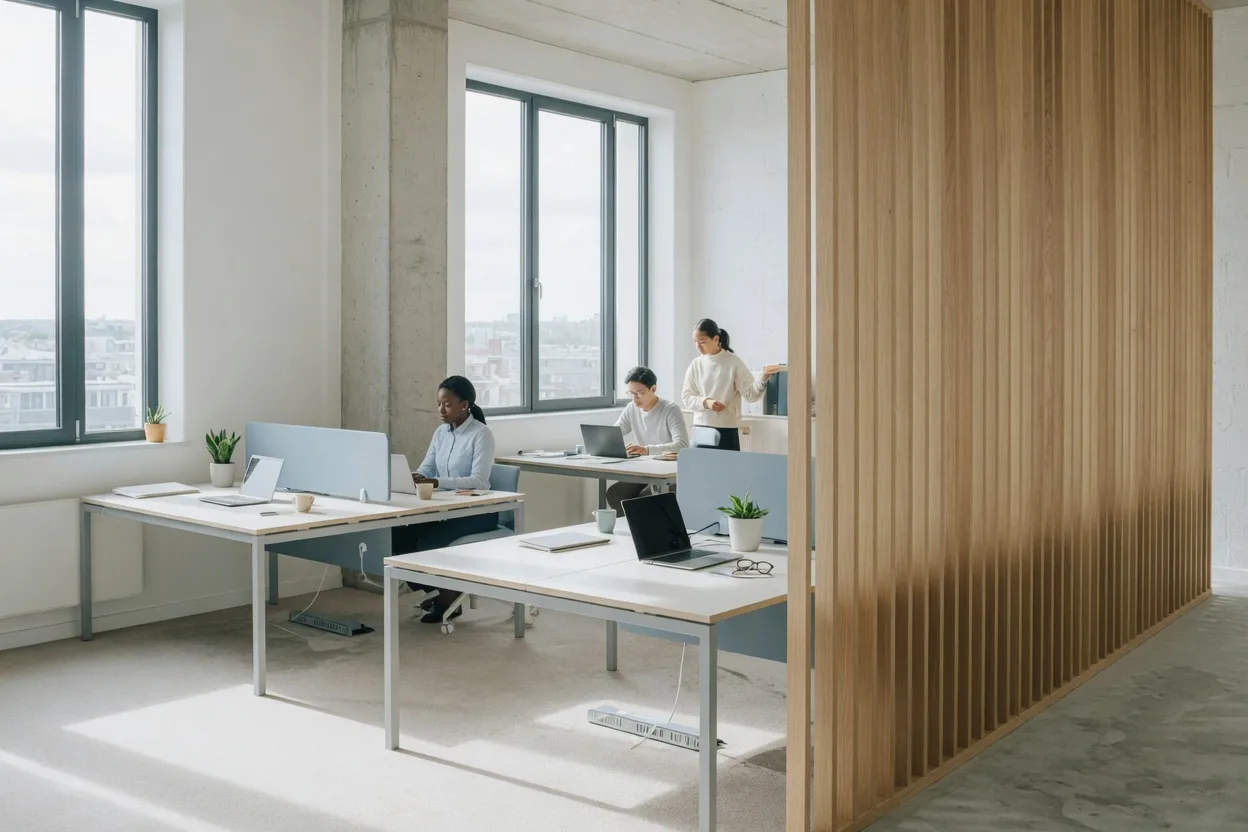
Interior workplace fit-out
Interior workplace fit-out is €38 per m², excluding VAT. The fee covers layout, finishes, and a furniture plan.
It is the service for a floor that already has a shell, when the question is how people sit, what the surfaces are, and how furniture is set out. Harbour Workshops was more than a fit-out. It included a timber mezzanine, roof lights, and work to a warehouse frame, and it is an office of 4,200 m². We do not multiply 4,200 by €38 and call that the fee for Ostend. That sum is not a published figure, and the fit-out rate is not how that whole project was priced. Use €38 per m² for layout, finishes, and a furniture plan. Use sketch design, permit drawings, or full service when the work includes the building itself. The fit-out row is the sixth service. It does not include a model, a permit set, or site meetings unless those are hired on their own lines.
02
Prices
All fees are in euro and exclude VAT. The full price list, with what each fee includes, is on the fees page.
First meeting
A first meeting is free: 60 minutes at the studio or on site, and a written note of the brief.