01 · Work
Workplaces
A workplace project at Kosei Architects starts with a question about use, not with a style.
00
Approach
Who has to sit here, what is already standing, and where does daylight need to land. We draw slowly so the building can be used for a long time. Every project starts with a question, not a style. For offices, the clearest finished example is Harbour Workshops in Ostend. A logistics firm needed one floor for 180 desks in a 1960s warehouse.
The answer was a timber mezzanine and roof lights, with the steel frame kept. The office has been in use since 2023, at 4,200 m², with daylight at every desk. Workplaces on this page also include rooms that are not desk-farms: workshops in a former mill, and a school annex where people teach. Interior fit-out, when the shell exists, is a separate service at €38 per m². We do not promise a headcount, a permit, or a construction price.
Title
Explanation
01 · Ostend · 2023
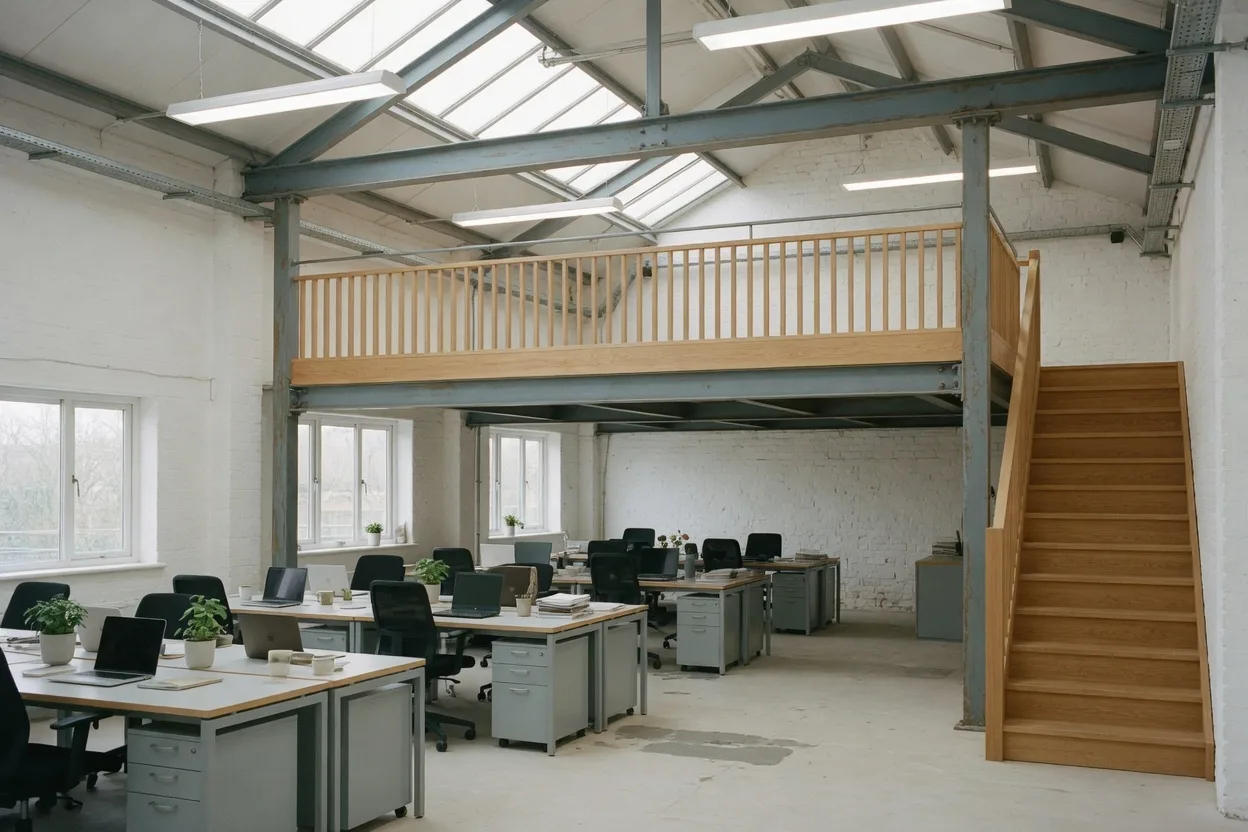
Harbour Workshops, Ostend
Harbour Workshops is the office on our list. Ostend, 2023, 4,200 m², inside a 1960s warehouse.
The question was one floor for 180 desks for a logistics firm. The work was a timber mezzanine, roof lights, and the existing steel frame kept. The result is the floor in use since 2023, 180 desks, daylight at every desk. The timber model at 1:50 in the studio is this building, shown as a three-storey office on the table. We use the project when a client has an older frame and a present-day floor of work. We do not treat 180 desks as a standard. It is the number this brief asked for. The full question, work, and result sit on the project page. Samuel Okafor is the project architect for workplaces and has been at the studio since 2016. The page does not claim he was the only author of this building.
02 · Ghent · 2024
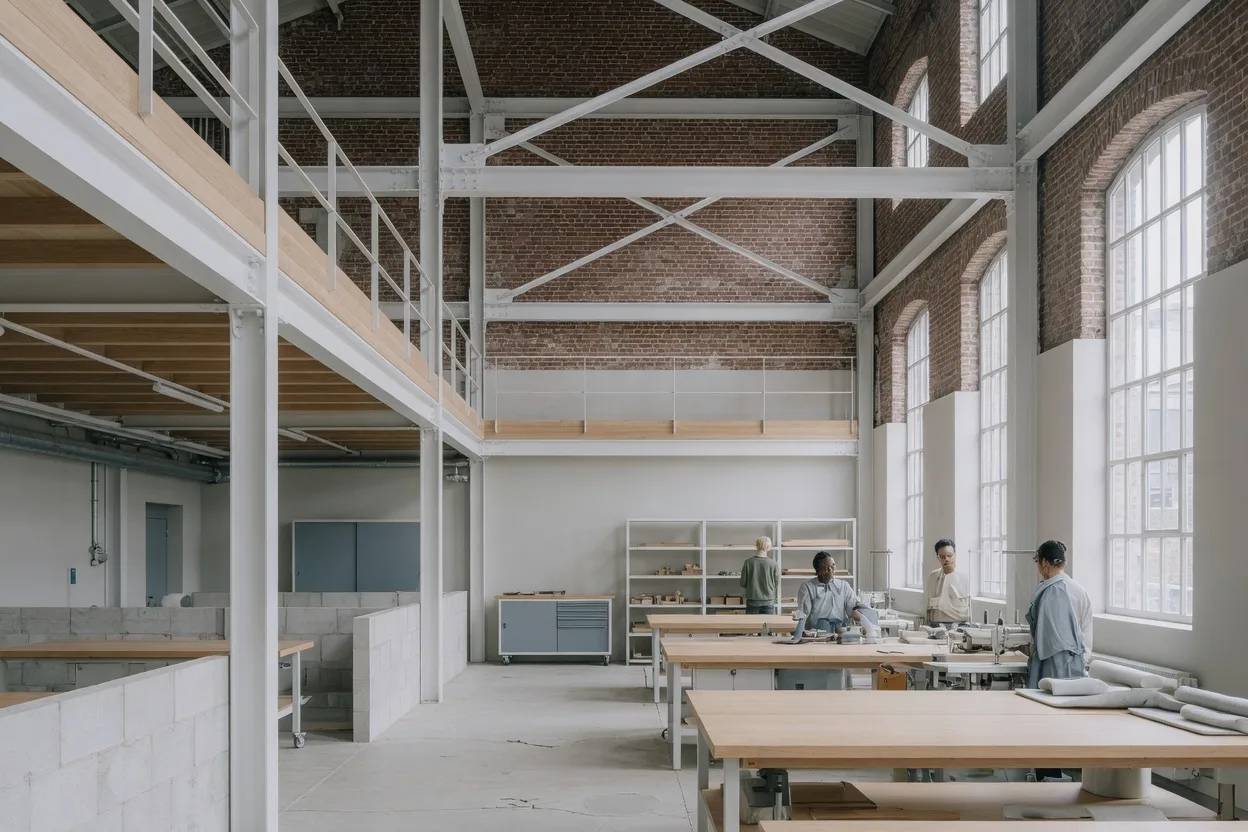
Old Mill studios, Ghent
Old Mill studios is a workplace made by renovation. In Ghent a flour mill was turned into 14 workshops, completed in 2024, across 1,600 m².
People work in those rooms. That is why the project sits on this page as well as on the renovation page. The renovated hall is brick, with white steel and daylight. Before, the building milled flour. After, it holds 14 workshops. We do not call it an office, and we do not give it a desk count. The workplace here is the workshop. The row is the second workplace project we publish, after Harbour Workshops and before the school annex. If your question is about keeping an industrial shell and putting work back inside it, read the renovation account for the before and after, then use this row for the simple fact: fourteen rooms for work, in a mill that was already there.
03 · Namur · 2021
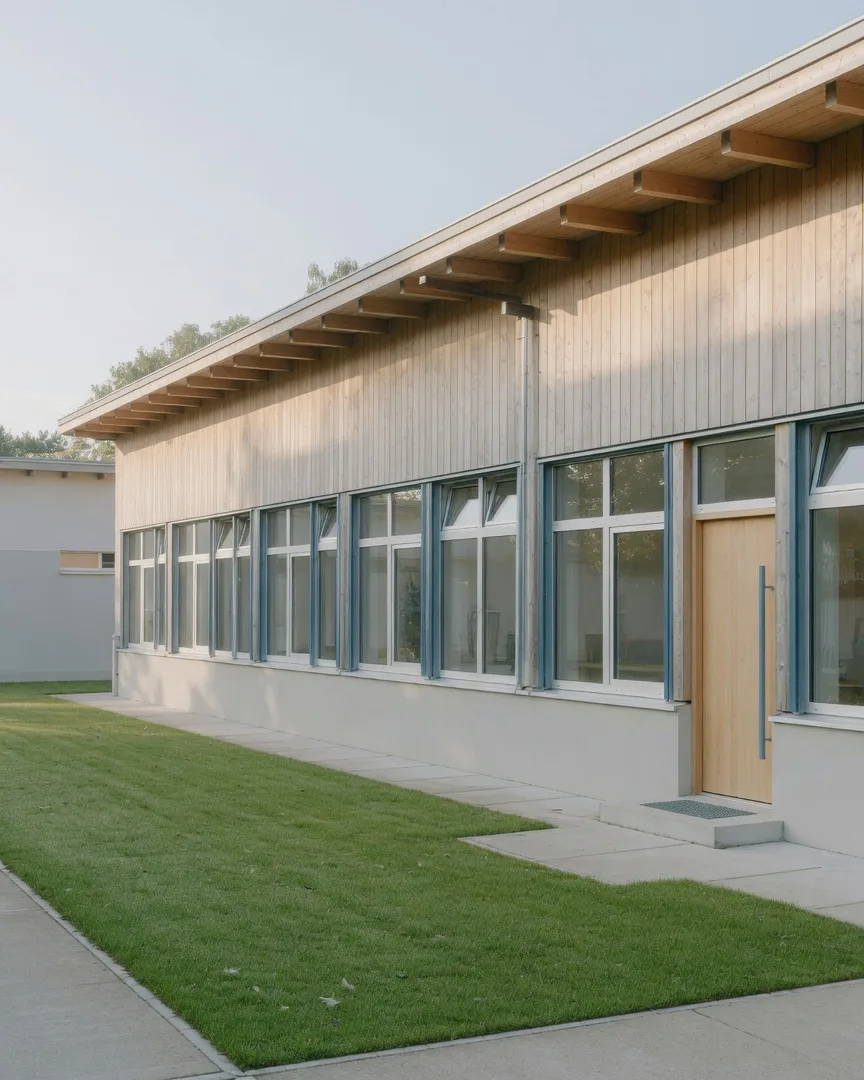
Rivière school annex, Namur
Rivière school annex in Namur is the third project row. It is a timber annex, completed in 2021, with 6 classrooms and 900 m², built in 11 months.
A classroom is a workplace for teaching, and we list the annex here as a building people use on working days, not as an office and not as housing. The structure is timber. The programme is six rooms for a school. Eleven months is the time this annex took to build. It is not a studio-wide construction period. Construction on other jobs runs per the contract. We do not invent a second school, a pupil count, or a teaching method. The row exists so workplace work is not reduced to a single open plan in Ostend. Offices, workshops, and this school annex are three different kinds of daily use. The fees below cover how such work is commissioned, not a special school tariff.
02
Fees for workplace work
Workplace fees use the same list as the rest of the practice, in euro, excluding VAT. The first meeting is free: 60 minutes at the studio or on site, with a written note of the brief. A feasibility study is €3,800 and includes a site and planning check, two massing options, an area schedule, and a cost range. Sketch design is from €9,500 and includes plans, sections, a model at 1:100, and a cost estimate. Permit drawings are from €14,000 and include the full permit set, consultants coordinated, and submission.
Full service, design to handover, is 9 % of the build cost and includes all stages, site meetings, and a handover file. Interior workplace fit-out is €38 per m² and includes layout, finishes, and a furniture plan. Where the fee says from, that figure is a start, not a cap. We do not promise the build cost or a permit.
03
Questions
What do you need from a client before drawing a workplace?
We need the question the floor has to answer, and we need access to the site. At the first meeting, 60 minutes at Quai des Charbonnages 12 or on the site, we write a note of the brief. That meeting is free and by appointment. The brief and site visit stage that follows takes 2 weeks. If you already have drawings of the existing building, bring them. If you do not, we start from the visit. Harbour Workshops began as a sentence about 180 desks in a warehouse, not as a style board. A logistics firm could point to a real floor. You should be able to say who will use the rooms and what must stay. You do not need a finished brief, a brand book, or a construction price. Those come later, if at all. Feasibility, when you want it, is a separate study at €3,800. We will not invent a requirement you do not have.
What does a workplace commission cost?
It depends which line you hire, and every figure excludes VAT. A first meeting is free. Feasibility is €3,800. Sketch design starts from €9,500. Permit drawings start from €14,000. Full service, from design to handover, is 9 % of the build cost, not a fixed sum. If the build cost rises, that fee rises with it. If the build cost falls, the fee falls with it. We do not publish a sample construction price, and we do not lock one in advance. Interior workplace fit-out is €38 per m² for layout, finishes, and a furniture plan. A cost range is part of feasibility. A cost estimate is part of sketch design. Neither is a tender result. The word from on sketch design and permit drawings means the fee starts at that figure. It is not a statement that every office stays there. The same list is printed in full on the fees page.
How long does a workplace project take?
Four stages, and only the first three have a published span. Brief and site visit takes 2 weeks. Sketch design takes 6 to 8 weeks. Permit drawings take 10 to 12 weeks. The construction stage runs per the contract. We do not add those spans into a single total, because the contract stage has no fixed number of weeks, and a permit authority sits outside our calendar. The school annex in Namur was built in 11 months. That figure belongs to that timber annex alone. It is not the length of Harbour Workshops, and it is not a timetable we attach to the next office. The first meeting inside the opening stage is 60 minutes. The 2 weeks cover the brief and the site visit, not only that hour. Full service includes site meetings during construction and a handover file at the end. We do not name a start date or a completion date in advance.
First meeting
A first meeting is free: 60 minutes at the studio or on site, and a written note of the brief.