00 · Workplaces · Ostend · 2023
Harbour Workshops
A logistics firm needed one floor for 180 desks in a 1960s warehouse in Ostend.
01
Question
A logistics firm needed one floor for 180 desks in a 1960s warehouse in Ostend. That was the question, and it was a use question before it was a look question. The warehouse was already there. The steel frame was already there. The firm did not ask for a new office building on an empty plot. It asked how one floor could hold 180 desks and still be a place people could work.
Kosei Architects took that sentence as the brief. We did not rename the client, and we do not add a headcount, a shift pattern, or a second floor to the story. The published area of the project is 4,200 m². The year the office came into use is 2023. Everything drawn after the first meeting had to answer that one demand: desks in the warehouse, in daylight, without discarding the frame.
02
Work
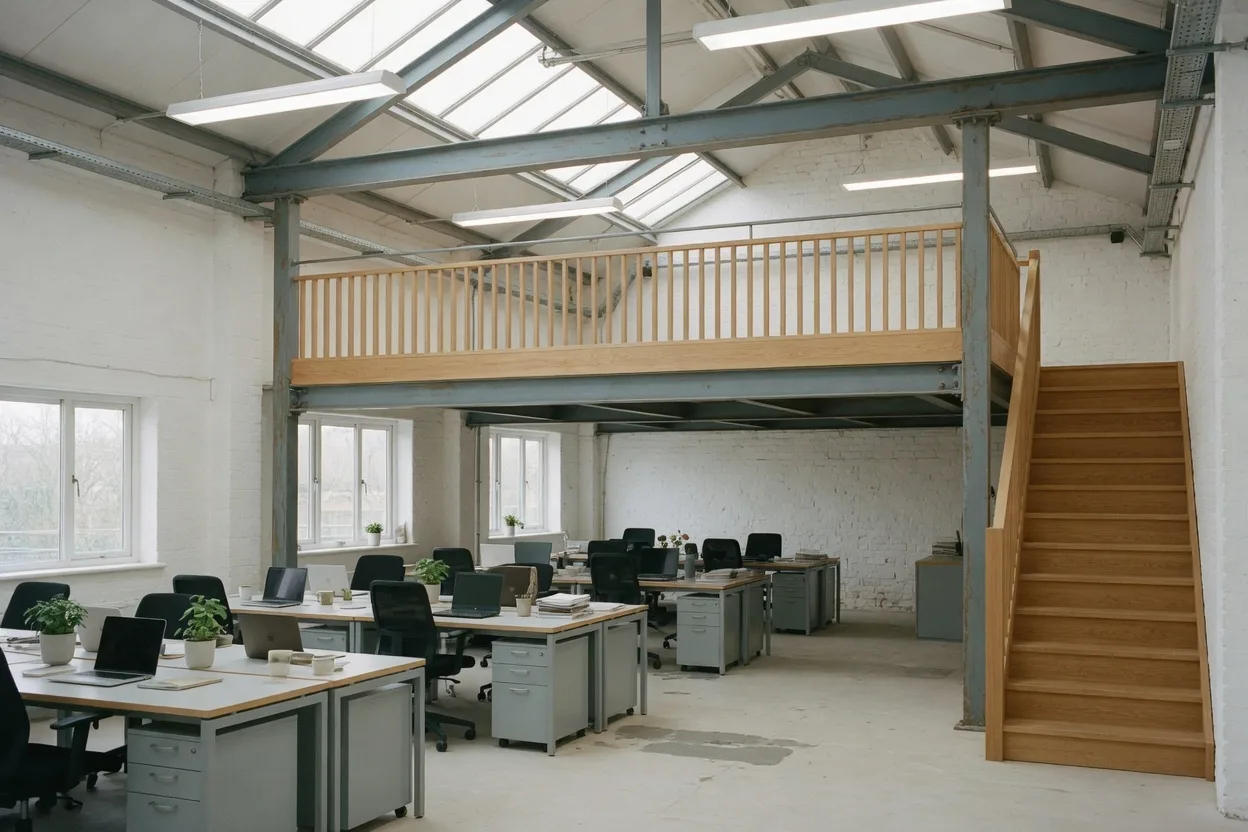
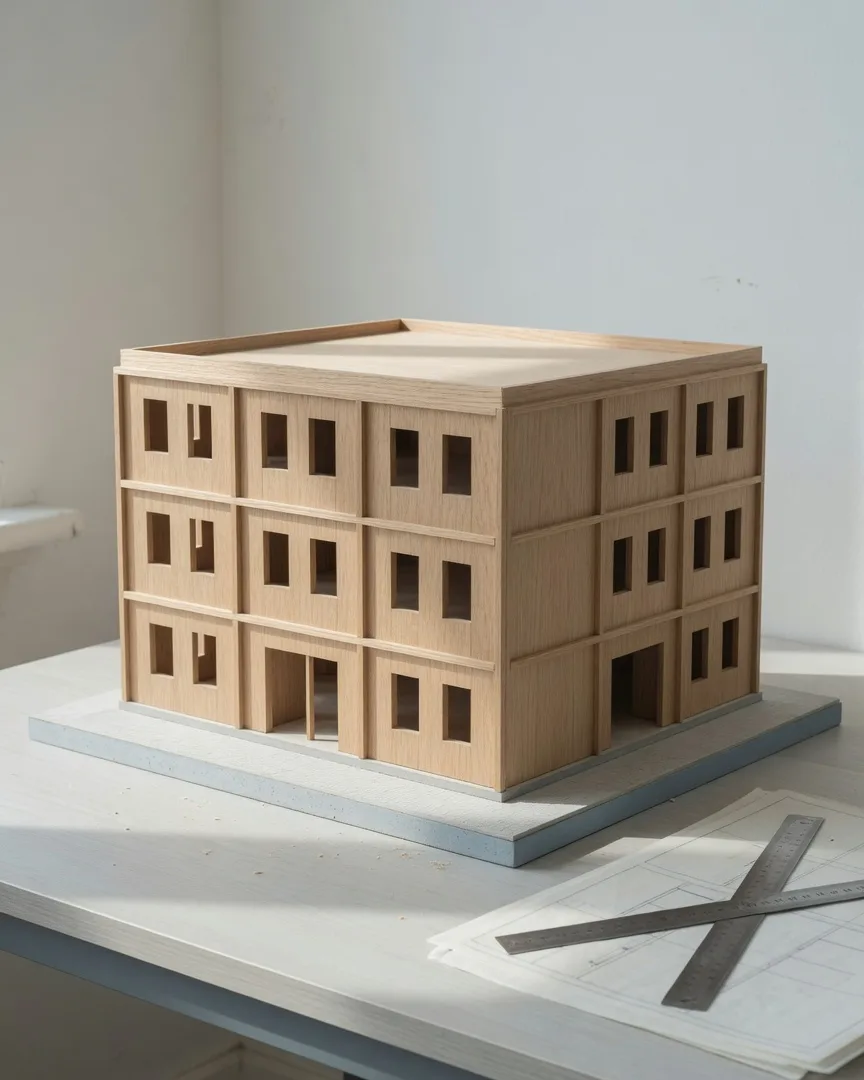
The work was a timber mezzanine, roof lights, and a decision to keep the steel frame. New timber was set into the warehouse rather than used to replace it. Roof lights were added so the floor would not depend on the outer wall alone for daylight. The mezzanine is the piece that makes a working floor inside the older volume. During design the building was studied as a timber model at 1:50, a three-storey office model on the studio table, with tracing paper and a steel ruler beside it.
Sketch stages on our jobs also include a model at 1:100, with plans, sections, and a cost estimate. The Harbour model that we show is the one at 1:50. Consultants were coordinated where the permit set required it. The construction stage then followed the contract, with the frame left in place.
03
Result
Harbour Workshops has been in use since 2023. There are 180 desks, and daylight reaches every desk. The result is the same number the question asked for, in the warehouse that was already standing, with the steel frame kept. We state that as the outcome of this project. We do not turn it into a promise that every later office will have the same desk count, the same daylight, or the same programme.
The building is an office of 4,200 m² in Ostend. People use it on working days. The timber model remains in the studio as the record of how the floor was studied before it was built. If you want the fee side of a workplace job, the figures sit on the fees page, starting from the free first meeting and running through full service at 9 % of the build cost.
04
Facts
The facts below are the ones we are willing to print: no award, no product brand, no energy figure.
Result: in use since 2023, 180 desks, daylight at every desk. Model: timber, 1:50, of this office. Studio: Kosei Architects, Quai des Charbonnages 12, 1080 Brussels, Belgium. The practice was founded in 2008 and has eight people. These are the facts we are willing to print. There is no award attached to the project, no named product brand, and no energy figure is stated. The next office we draw will have its own brief, its own site, and its own cost. Harbour Workshops is one finished answer, recorded so a new client can see the order we work in: question, then work, then result.
Place
Ostend, Belgium
Year
2023
Type
Office
Area
4,200 m²
Desks
180
Work
Timber mezzanine, roof lights, steel frame kept
05
Photographs
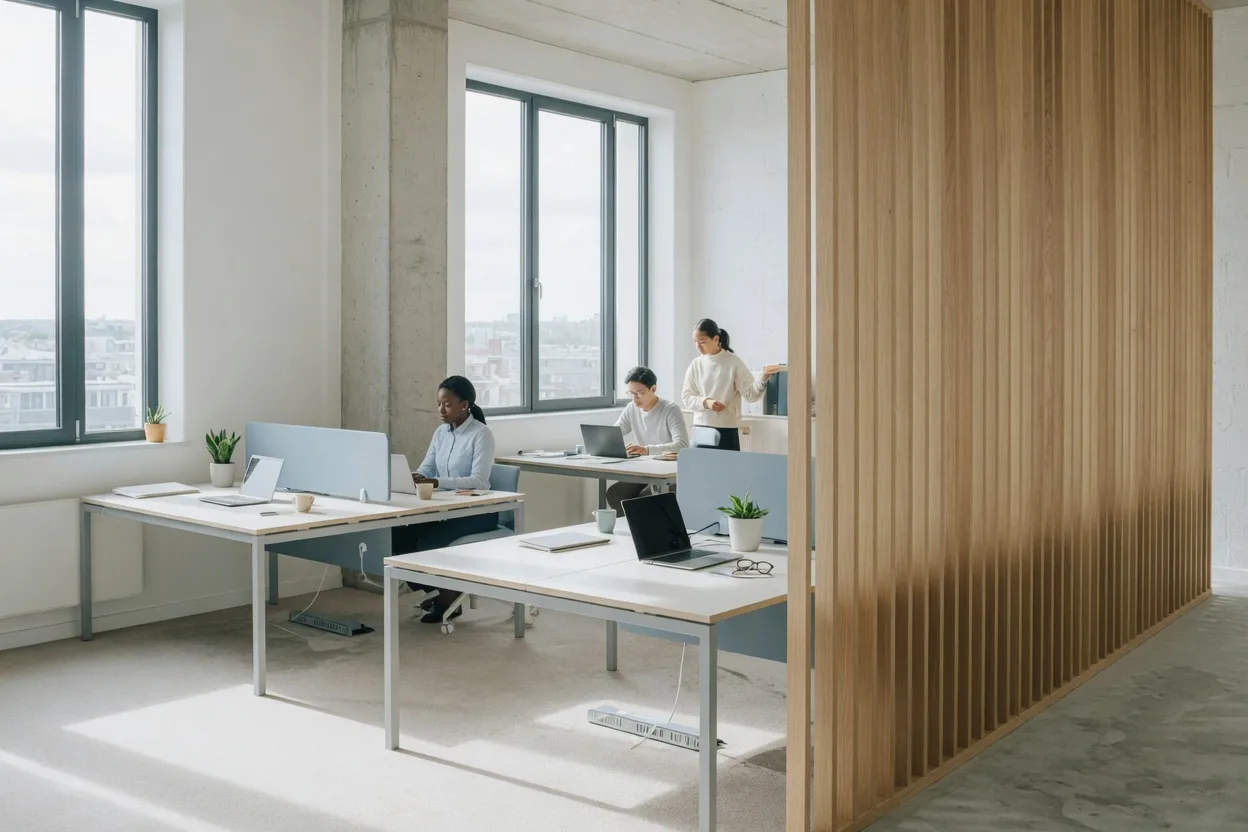
Three photographs carry this project. The first is the office interior: the timber mezzanine, the roof lights, and the desks on the working floor. The second is the warehouse itself, the steel frame that stayed, with the new timber set into it. The third is the model on the studio table, captioned Timber model, 1:50 · Harbour Workshops, Ostend. It shows a three-storey office building in light timber, at eye level, on a pale table against a white wall. We do not publish a night view, a drone view, or a portrait of the logistics firm.
The three pictures match the three lines of the story. The model is how the floor was studied. The frame is what was kept. The interior is the floor in use, with daylight at the desks. Captions stay short on purpose. The numbers live in the facts, not in a corner of the photograph.
First meeting
A first meeting is free: 60 minutes at the studio or on site, and a written note of the brief.