MOVE 01
Forty-two desks, two floors down
Ghent · 42 desks · Fri 18:00 → Sun 16:40
Fri 18:00 → Sun 16:40
( 01 )
Before
Survey, labels and crates
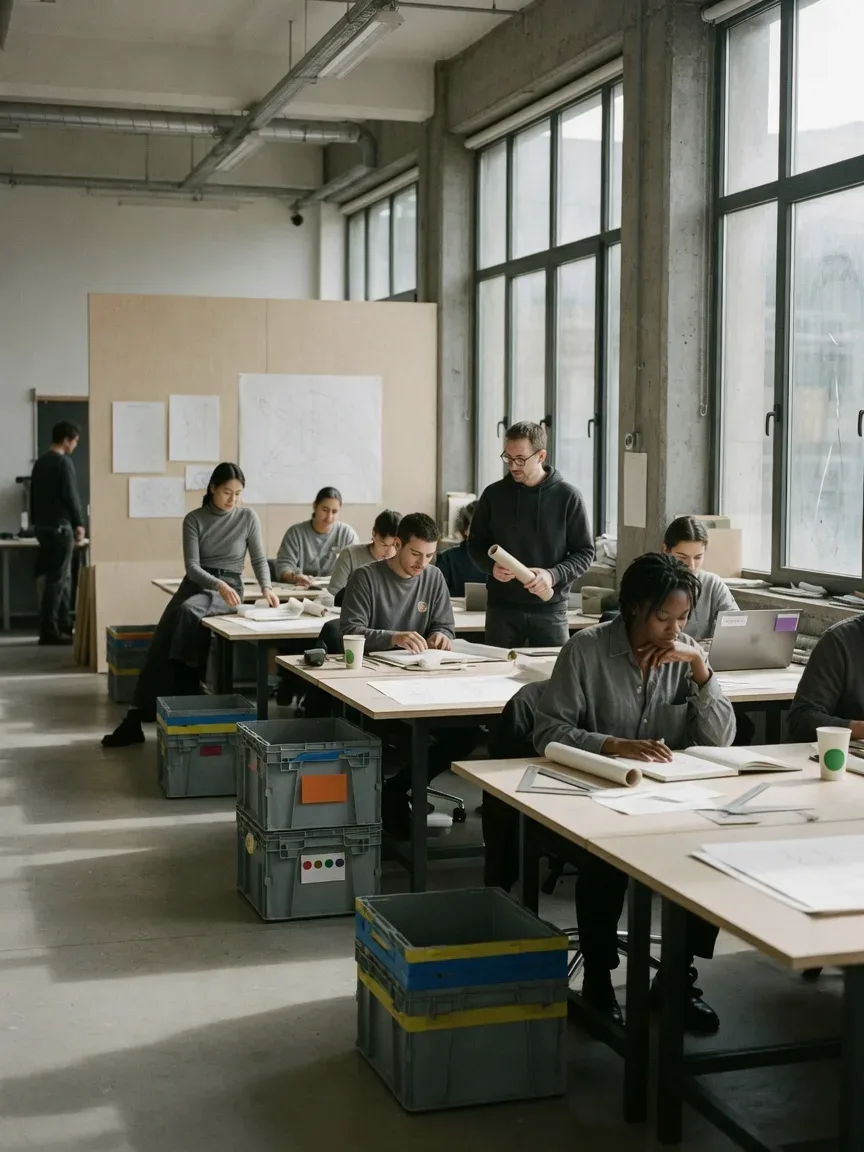
When an expanding architecture practice in Ghent secured a single open-plan floor to consolidate their team, the primary operational challenge was protecting client deadlines. Moving forty-two workstations, drafting tables, and reference libraries across two floors down to a single unified level required strict coordination. Relocating during normal office hours was out of the question. Co-founder Samir Haddad visited the studio six weeks prior to the move for a comprehensive site survey, recording architectural layouts, measuring doorways and stairwells, and reviewing lift access at both levels.
Three weeks before the scheduled move date, Samir delivered the detailed floor plan. Every functional team within the studio was assigned an identifiable colour zone, and each architect’s desk received an individual destination number. Ten working days prior to moving, Tom Verbeke dispatched reusable grey plastic crates measuring 60 × 40 × 35 cm from our Antwerp depot at Dokweg 12. Each staff member received an average of six crates, allowing the architects to pack their project files, material samples, and personal drafting tools at their own pace over the fortnight leading up to the relocation.
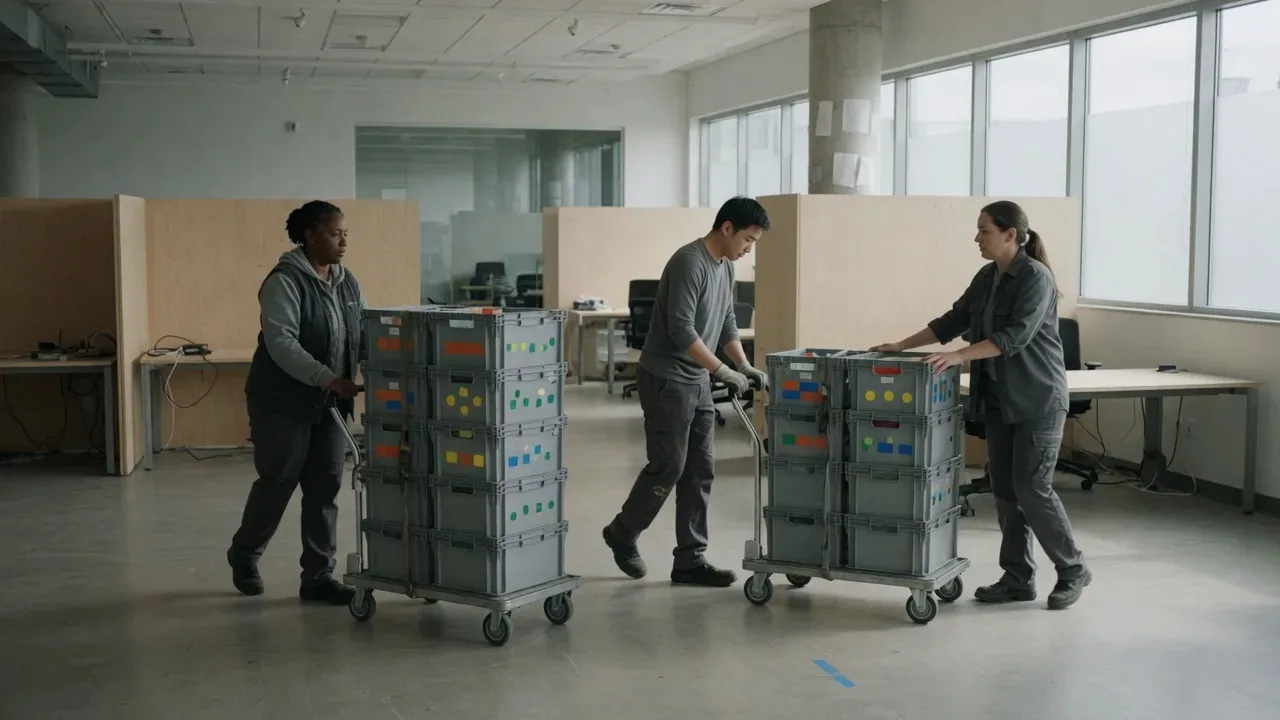
Saturday, 07:00. The old floors are empty and forty-two crate stacks stand in their colour zones.
( 02 )
Friday and Saturday
Lift, load and set out
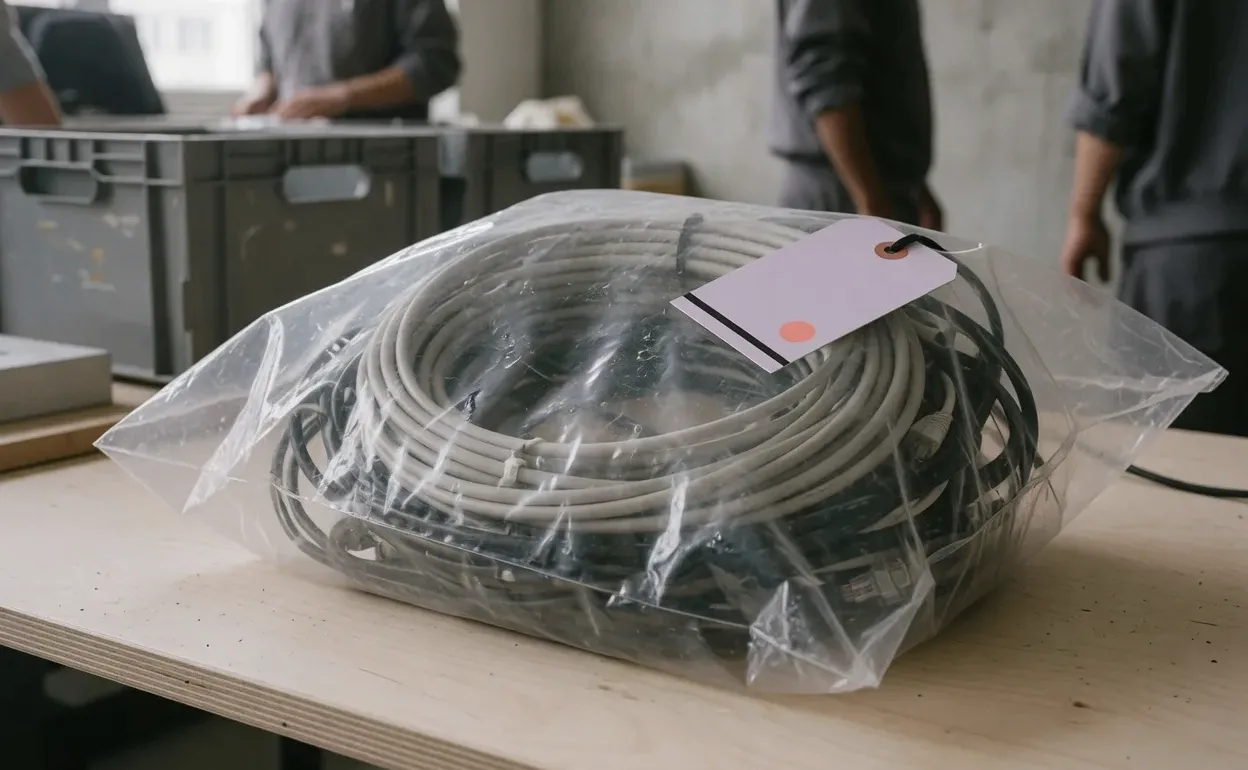
The physical move began precisely at Friday 18:00. Kwame Mensah and our Saturday loading crew arrived on site to protect the building entrances, line the lift interiors, and roll out protective floor runners. Crate dollies were systematically queued and loaded. By Saturday morning at 07:00, the old two-floor studio was completely emptied, and all forty-two crate stacks were arranged in their designated colour zones on the new floor below. Every cable bag, drafting screen, and storage unit bore its corresponding destination label, allowing the staging team to place each item beside its future desk frame without intermediate staging.
( 03 )
Sunday
Desks built, IT live
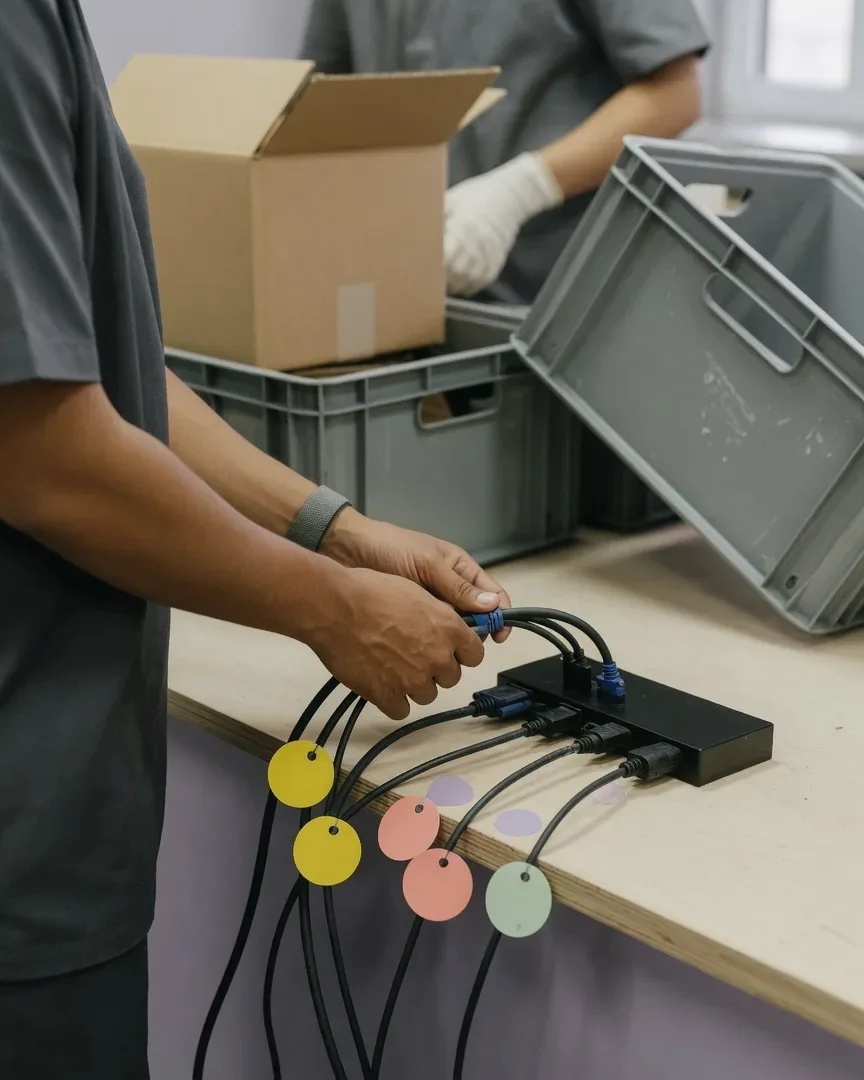
On Sunday morning, Ana Ribeiro took over with the reassembly crew, anchoring desk frames and leveling workbenches to exact floor plan alignments. Joanna Kowalczyk led the IT disconnect and reconnect team, methodically setting up monitors, docking stations, and network cabling across every single workstation. Because cables and peripherals had been tagged and bagged by workstation number on Friday evening, each architect’s hardware was matched to the correct desk without cross-swapping components.
By Sunday 16:40, well ahead of our standard 61-hour window and hours before our formal 20:00 walk-through, the entire floor was fully functional. Systems were reconnected, crates were staged neatly for unpacking, and floor runners were cleared. Studio manager Hanne De Smet walked the floor for the sign-off inspection. As Hanne noted, seeing every desk assembled with its monitors powered on and labelled crates positioned underneath meant the team could resume drawing on Monday morning without disruption.
( 04 )
Monday
Two crew stay until 12:00
On Monday morning at 07:00, two crew members arrived on site to assist arriving staff, help adjust monitor arms, and relocate a handful of archive boxes. By 12:00, their support window concluded as normal business operations were underway. Tom Verbeke scheduled the collection of empty crates over the following three weeks, completing a calm, seamless transition within our 150 km operating zone.
Every desk was assembled with its monitors on and its crates underneath. Monday morning was just drawing.
Hanne De Smet, studio manager
( 05 )
Request a quote
Every move starts with a free survey and ends with a fixed written quote.