Finished flats and shops
with their briefs and budgets
Cases
Every project we deliver begins with an honest budget and an agreed schedule. Here is how four recent renovations were designed, built, and paid for from survey to handover.
CASES
Four projects, results first
Flat 4, Marlow Street
3 2 1
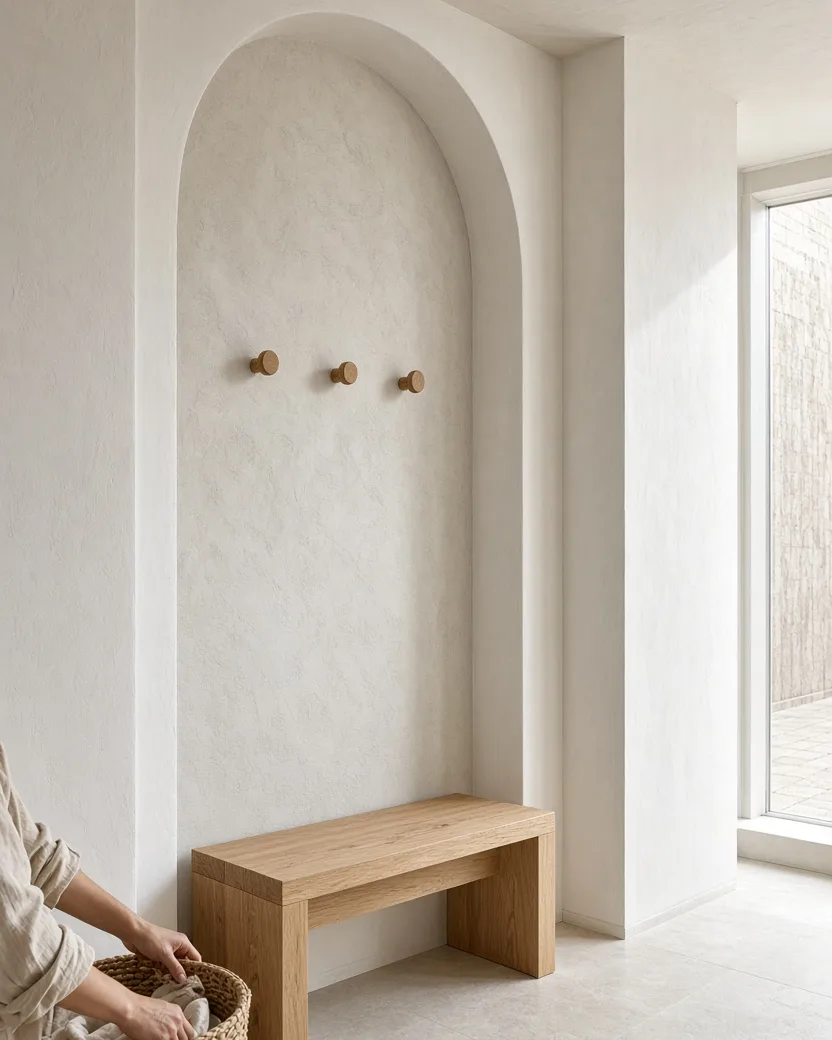
1. Hall: plastered niche with a small oak bench and three oak pegs.
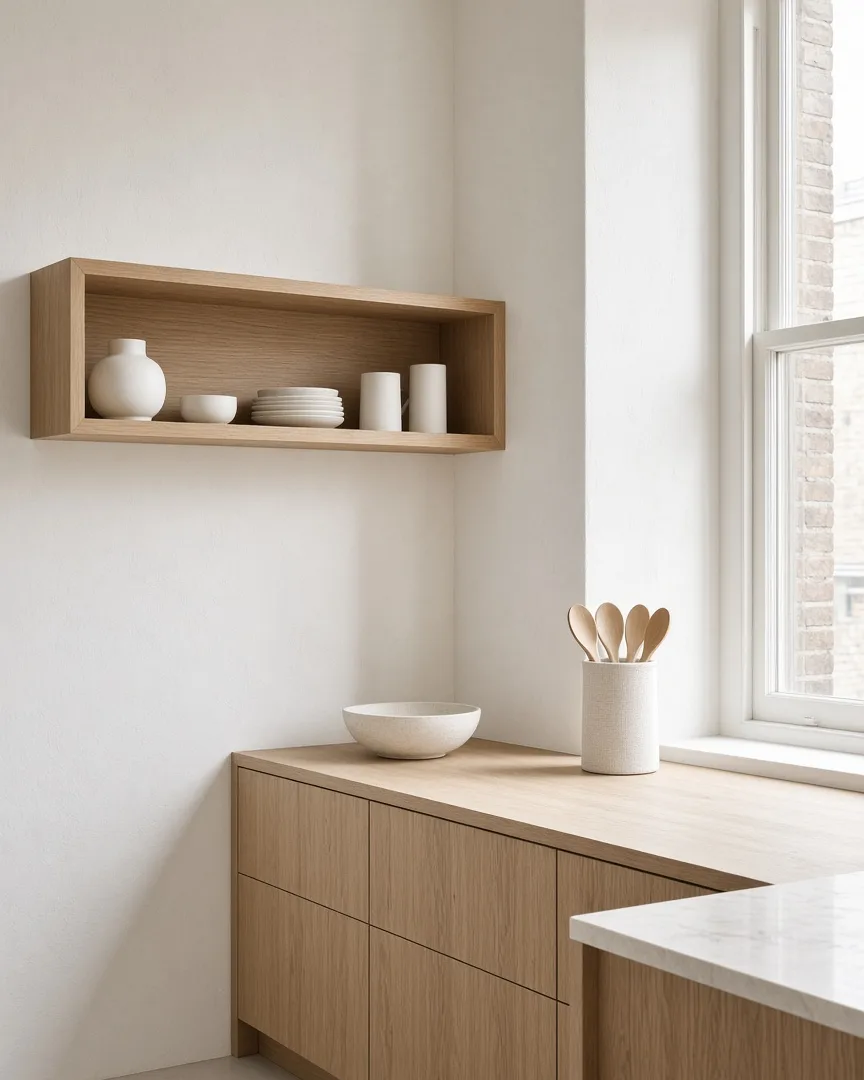
2. Kitchen: open oak shelf with plain white ceramics, lit by morning daylight.
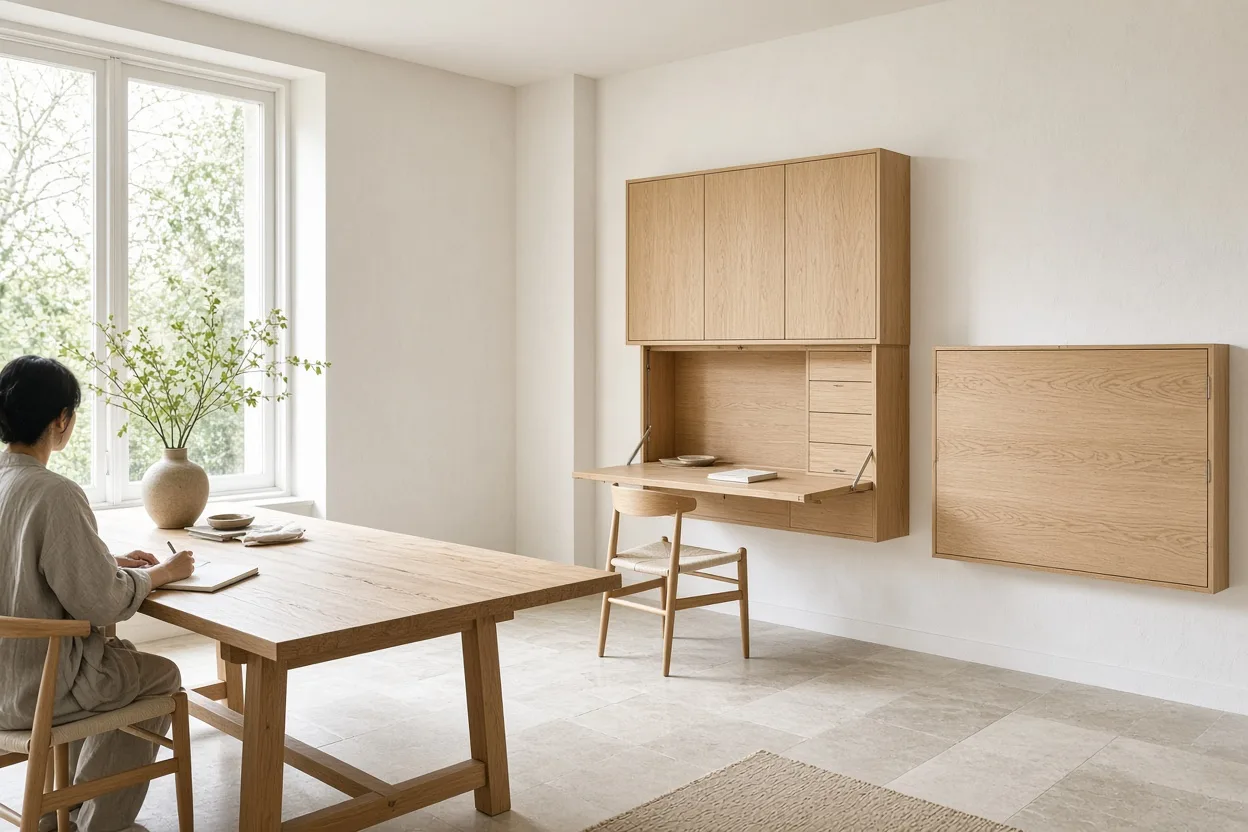
3. Work table: long oak table beside the window, with two folding desks concealed in a pale wall cabinet.
62 m² · 11 weeks · Budget €48,000 (works and fees)
Brief: Two people working from home who wanted the desks gone by seven in the evening.
Fenn Street Bakery
3 2 1
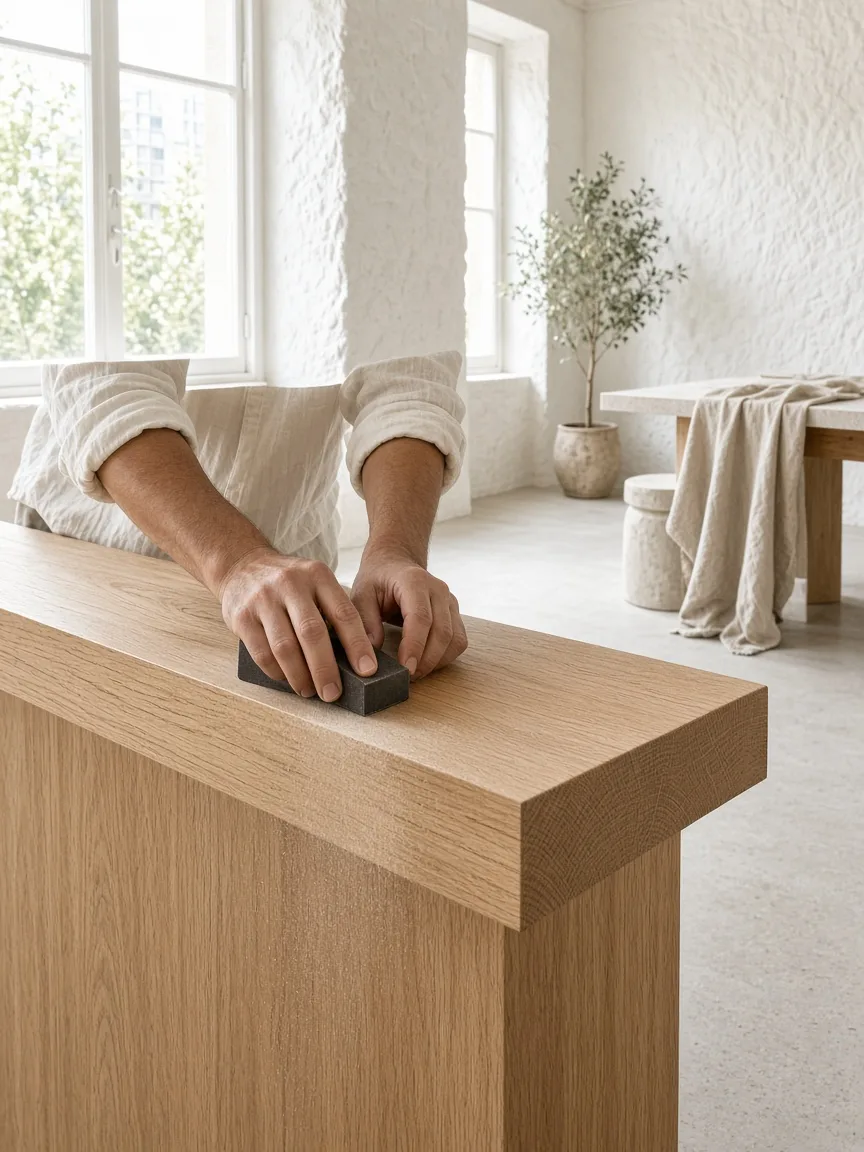
1. Workshop: the oak counter edge, sanded by hand before fitting.
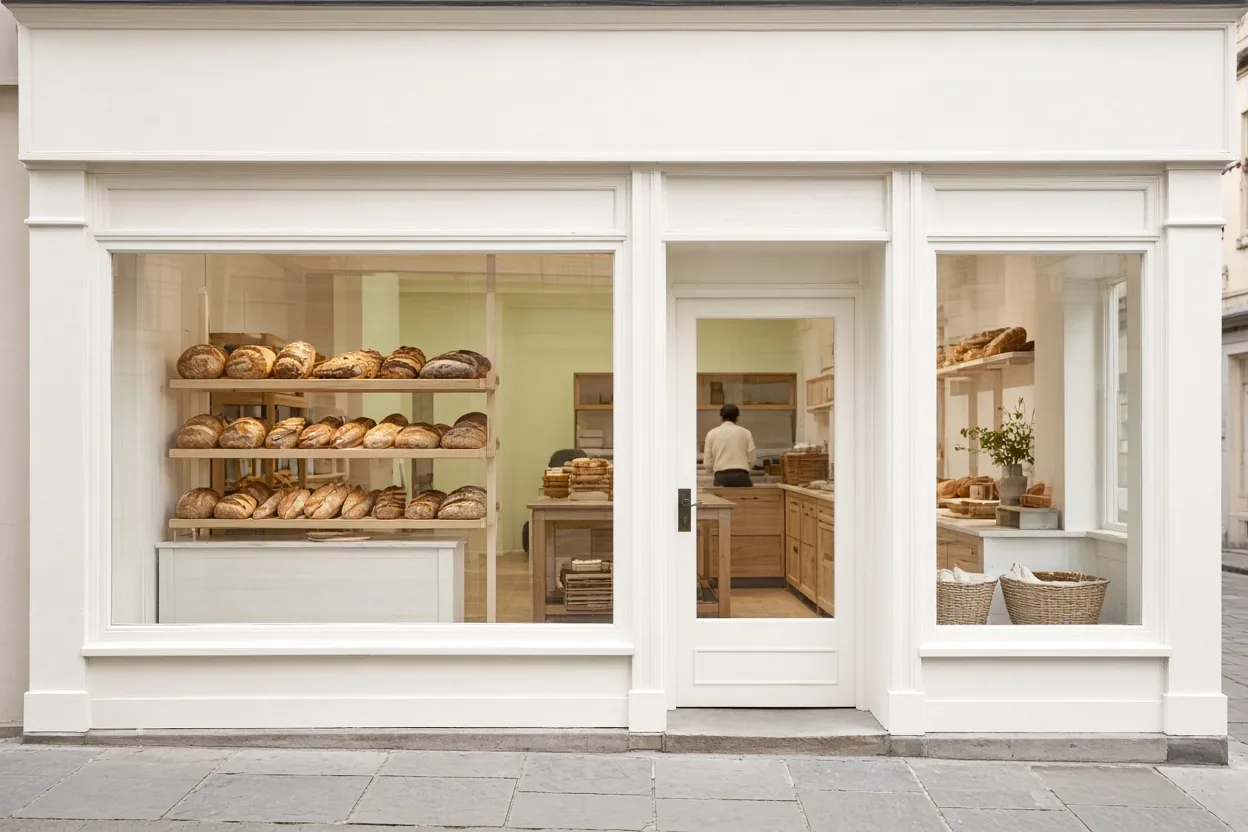
2. Shopfront: white-painted timber frame and a large clear window.
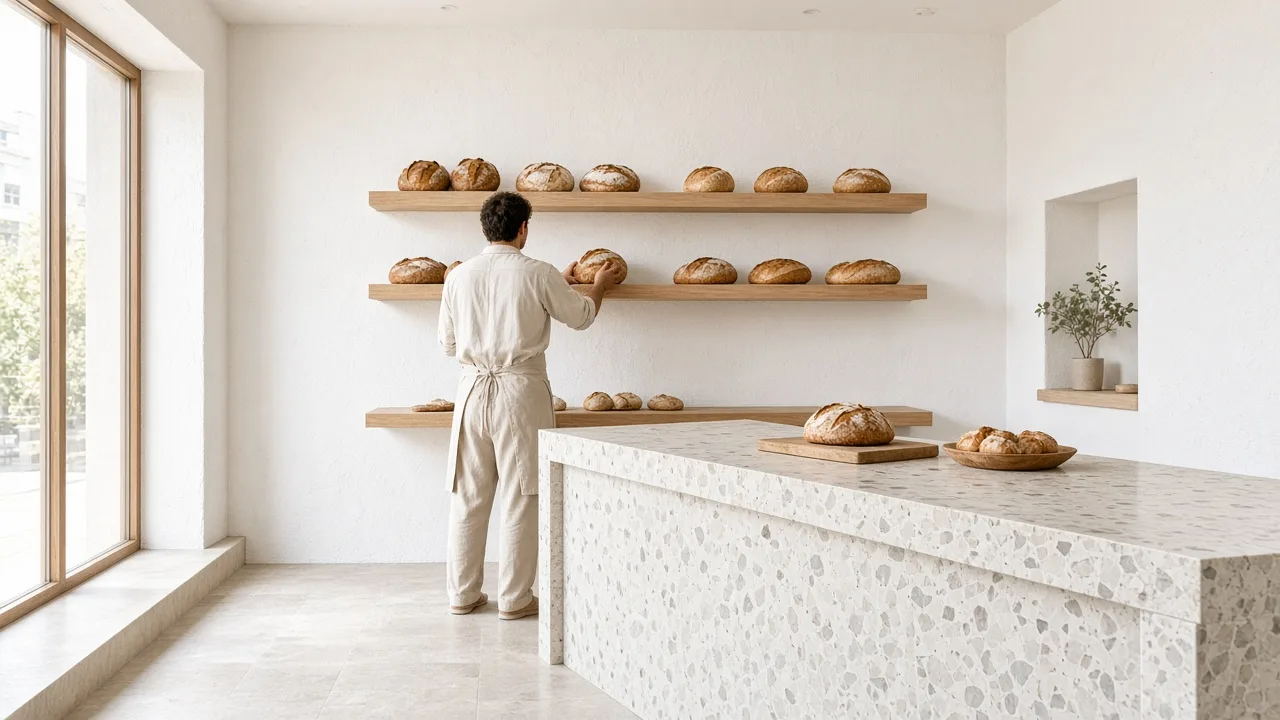
3. Counter: long pale terrazzo counter with oak shelves of bread, in morning light.
38 m² · 6 weeks · Budget €36,000 (works and fees)
Brief: Let the queue wait inside, out of the rain, and bake where customers can see.
Hollin Terrace
3 2 1
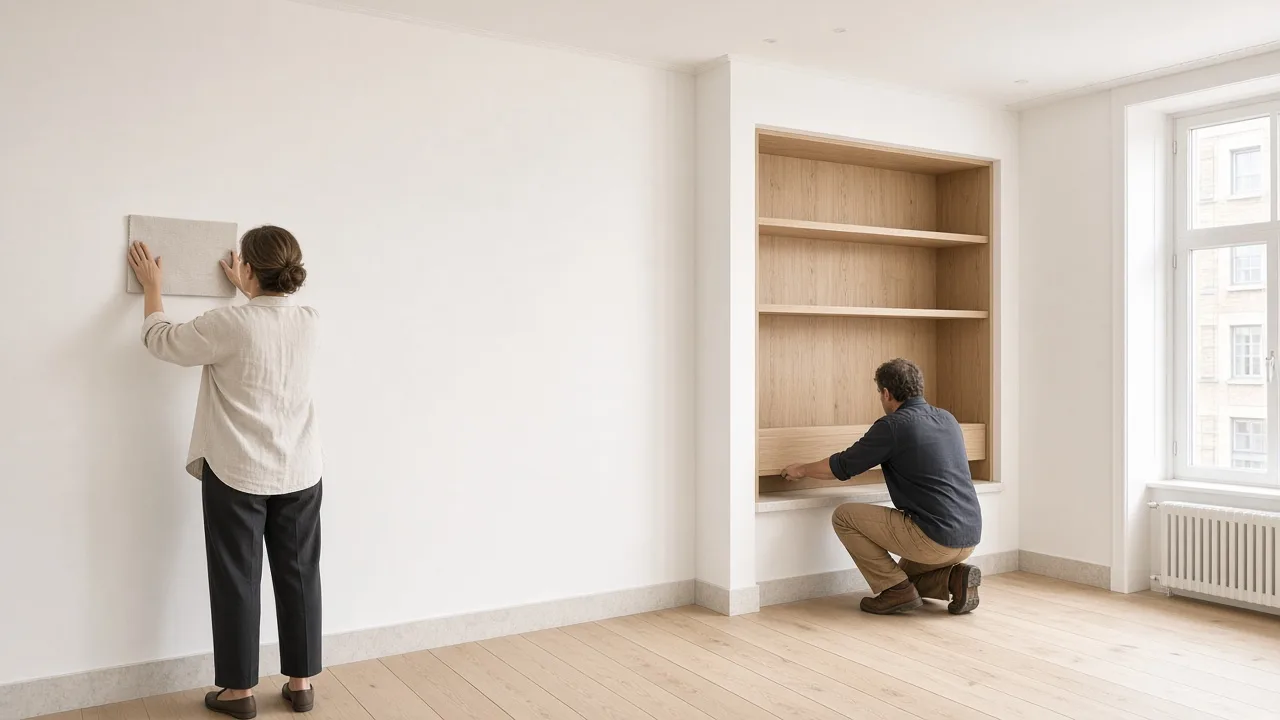
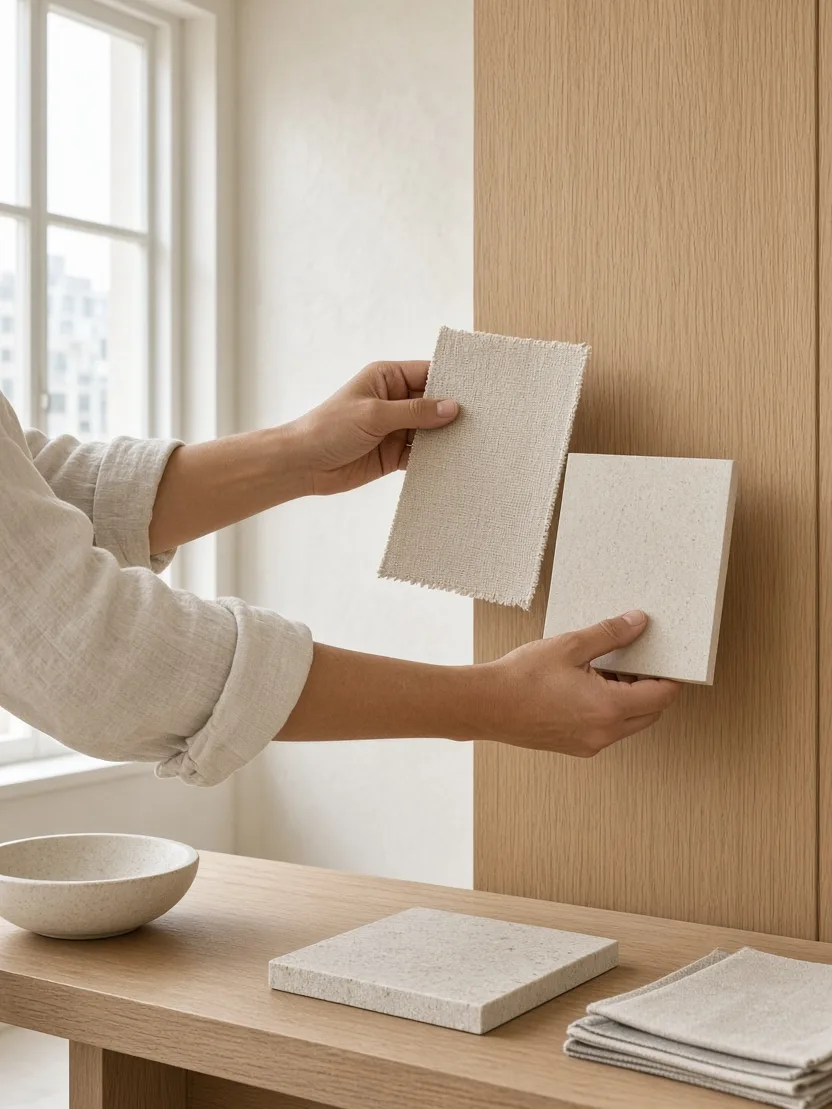
1. Samples: linen and a pale tile held against an oak sample board.
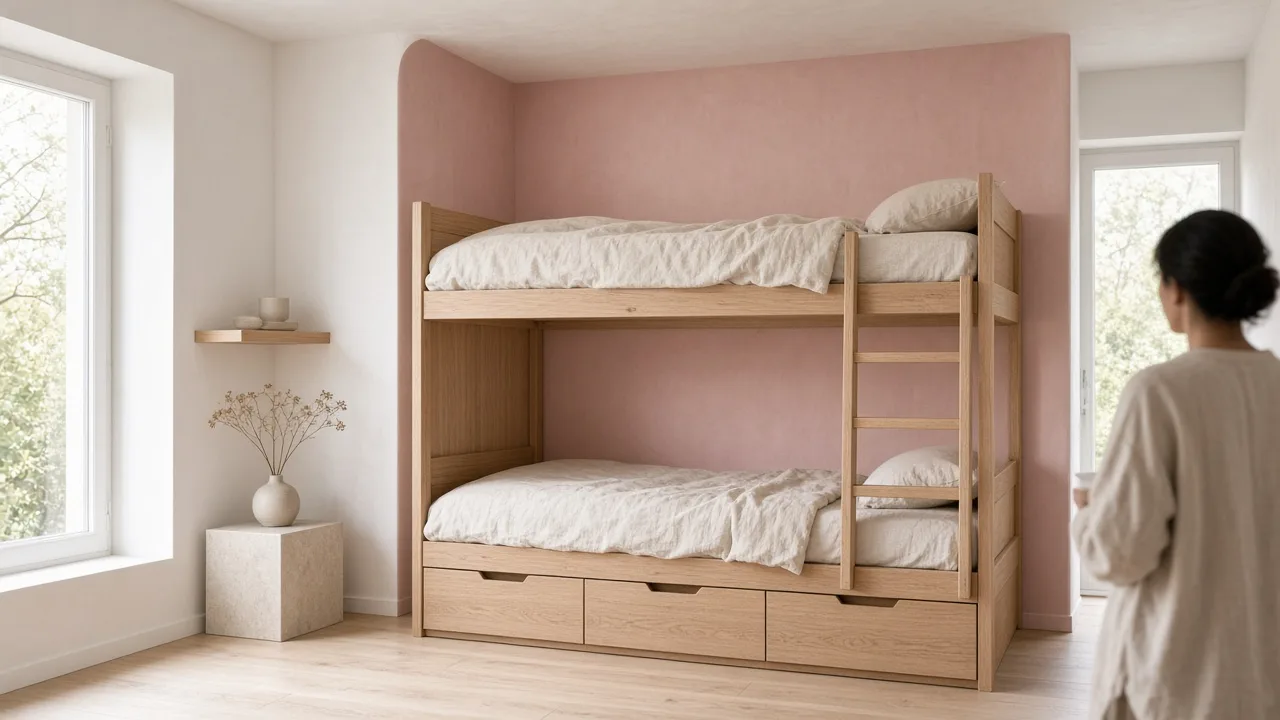
2. Bedroom: built-in oak bunk with drawers against a dusty-pink plaster wall.
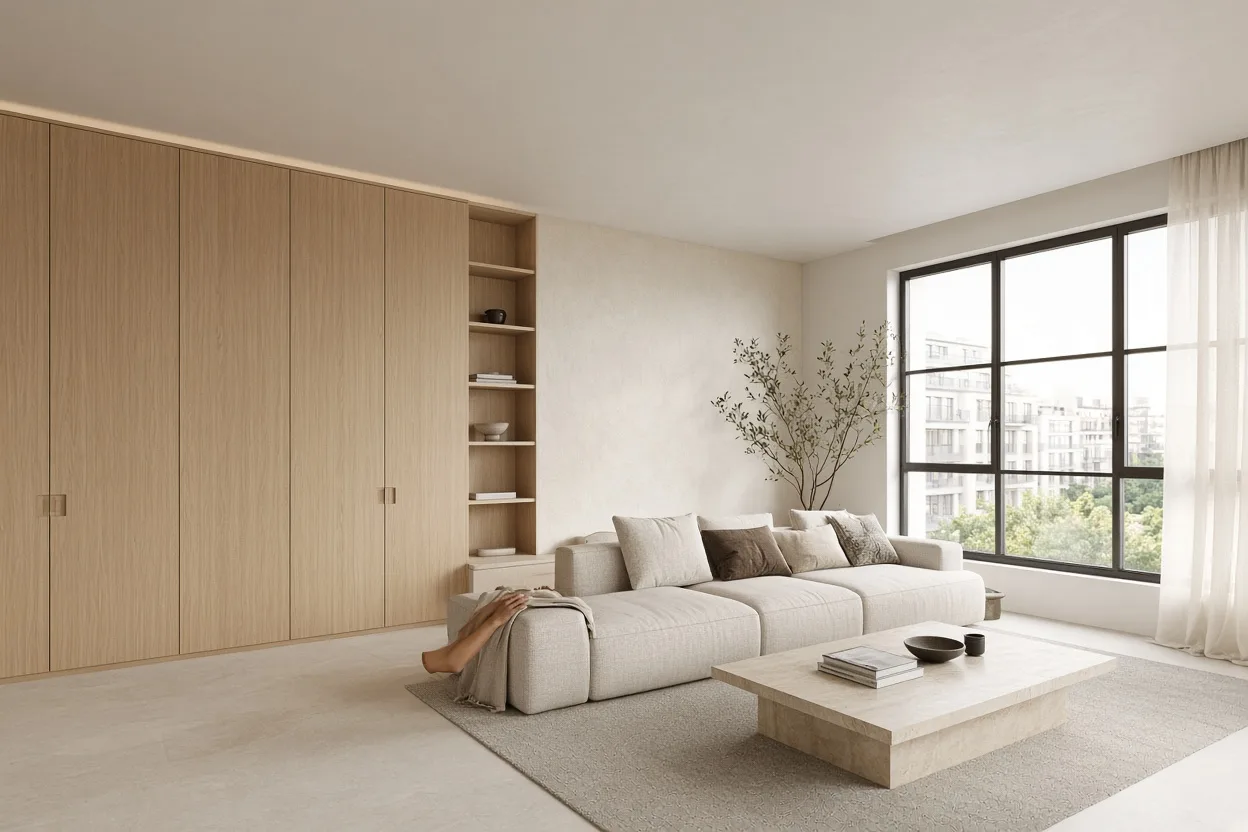
3. Living room: full-height storage wall with flush oak doors and the evening window light.
84 m² · 14 weeks · Budget €71,000 (works and fees)
Brief: Storage for a family of four without losing the evening light.
Weir Lane Books & Café
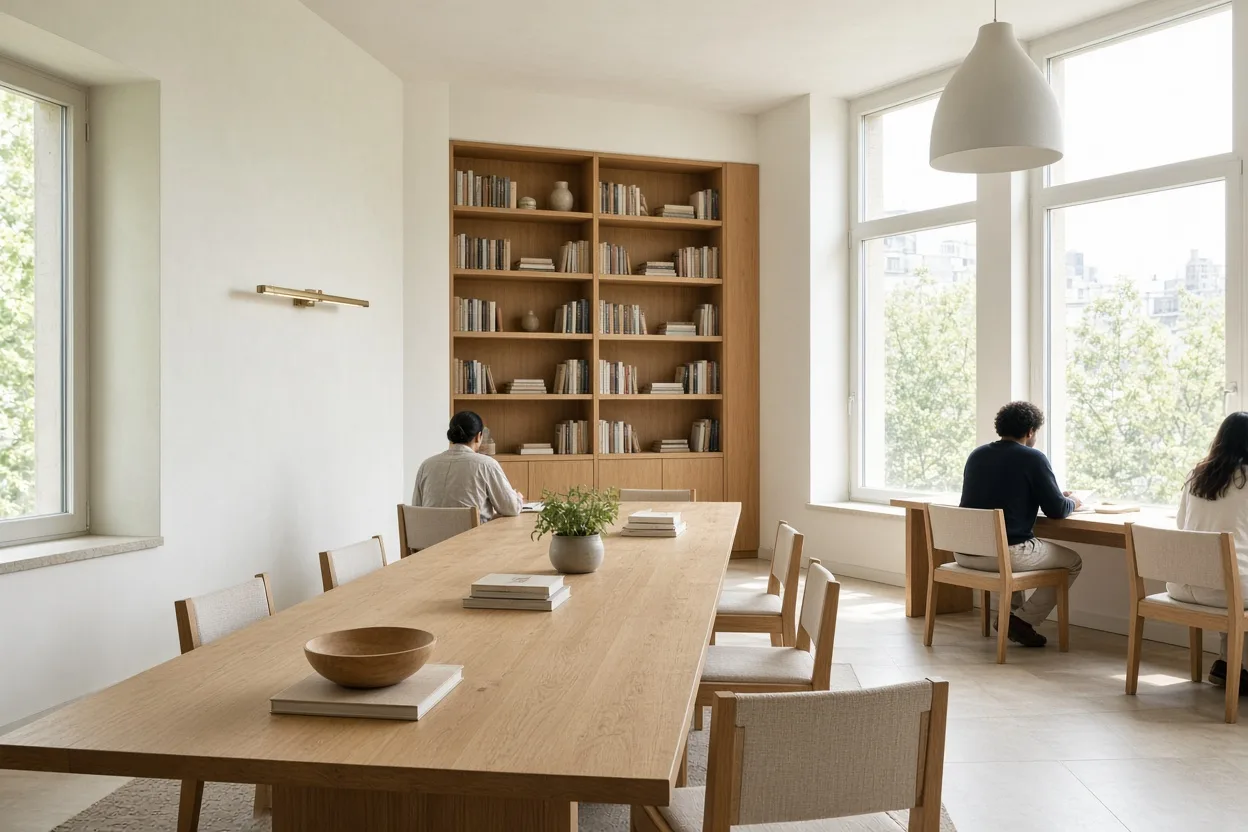
3 2 1
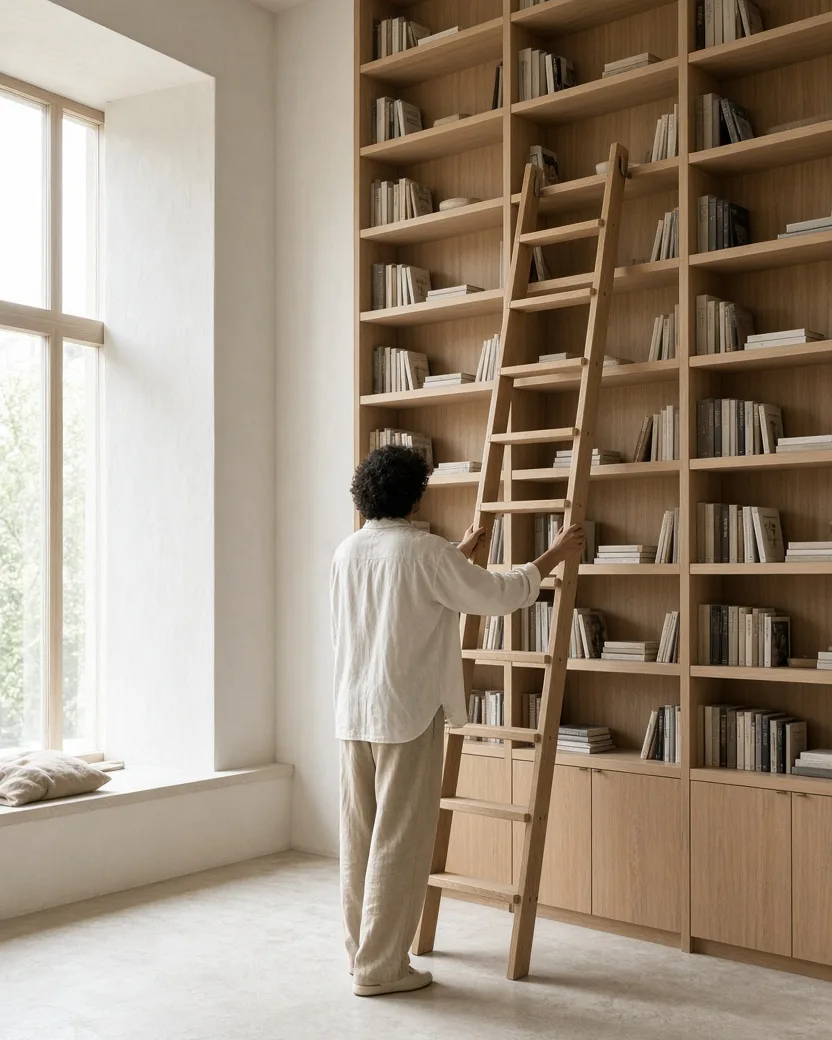
1. Bookshop detail: oak ladder resting against floor-to-ceiling pale oak shelving.
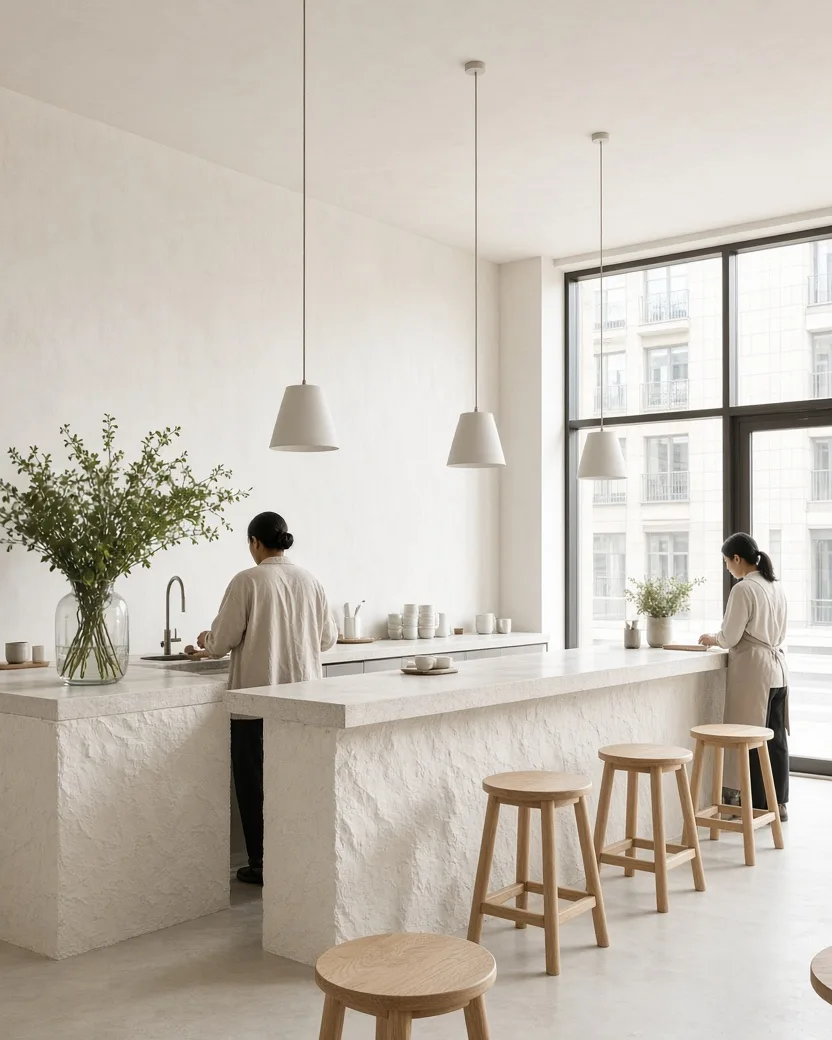
2. Café counter: pale stone counter with three simple pendant lights and oak stools.
3. Reading room: long oak table, simple chairs and full-height bookshelves filled with daylight.
95 m² · 9 weeks · Budget €58,000 (works and fees)
Brief: Sell books by day and seat forty people for readings at night.
Why we publish our project budgets
Interior design works best when numbers are not treated as a secret. We publish the full cost of our completed projects, including both site works and our design fees, because realistic expectations protect the quiet quality of the work. When you know that a sixty-two square metre flat required forty-eight thousand euros and eleven weeks of physical construction, you can evaluate your own space with clarity. We take on at most fourteen projects each year and never run more than five sites simultaneously. That discipline ensures schedules stay intact, joinery arrives on time, and quotes do not drift into surprises during demolition.
Flat 4, Marlow Street and Hollin Terrace
At Flat 4, Marlow Street, a couple working from home needed sixty-two square metres reconfigured so their desks could disappear entirely by seven in the evening. Finished in March 2025 over eleven weeks on site with a total budget of forty-eight thousand euros, the renovation combined pale lime plaster and bespoke oak cabinetry that conceals screens and cables before dinner. Across town at Hollin Terrace, an eighty-four square metre home was redesigned for a family of four. Completed in June 2025 across fourteen weeks for seventy-one thousand euros, full-height flush storage preserved the soft evening light throughout the living spaces.
Fenn Street Bakery and Weir Lane Books & Café
Fenn Street Bakery asked us to make thirty-eight square metres work hard: allow the morning queue to wait sheltered from the rain while customers watch the bakers work. Delivered in September 2024 for thirty-six thousand euros over six weeks, the fit-out centres on a pale terrazzo counter and open oak display shelves. At Weir Lane Books & Café, ninety-five square metres were tailored to sell books by day and seat forty guests for evening readings. Completed in January 2025 in nine weeks for fifty-eight thousand euros, rolling oak ladders and stone counters serve both functions seamlessly.