Survey to handover
five steps, one budget
Process
From initial survey to final handover, every renovation follows five clear stages. You always know who is leading your project and exactly what will be delivered.
PROCESS
Survey to handover
01
Survey
Week 1
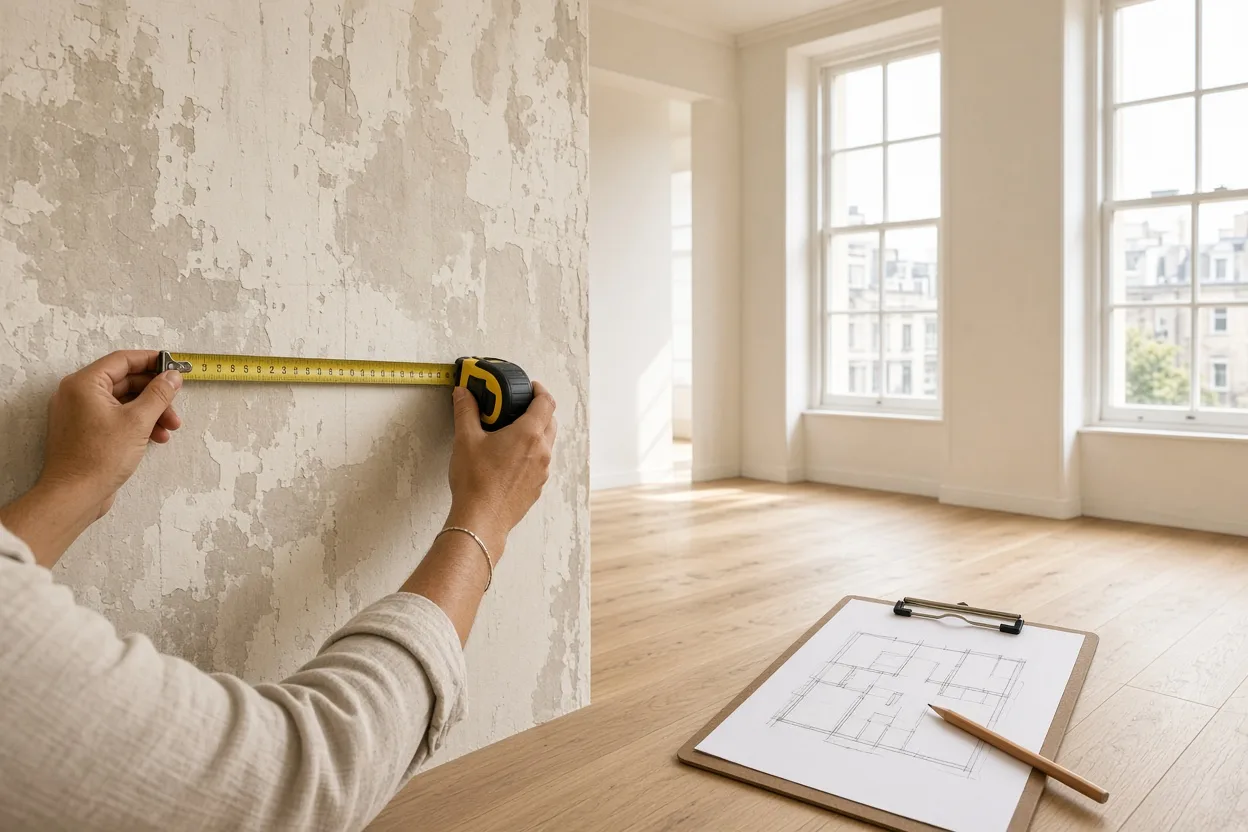
The 90-minute visit on site, followed by a thorough measured survey within 7 days.
Who Mara Ellison or Hanna Lind
You get Written notes within 3 working days, and a measured survey.
02
Brief and budget
Weeks 2–3
One written page outlining the scope of the work and one fixed budget number.
Who Ayo Mensah
You get One written page and one budget number.
03
Design and samples
Weeks 3–7
Detailed drawings and a physical sample board you can hold against your wall.
Who Mara Ellison, Hanna Lind and Priya Nair
You get Drawings, a lighting scheme and one sample board.
04
Works on site
Shops 3–9 weeks, flats 5–14
Jonas leads on site every week, coordinating all of the finishing trades.
Who Jonas Weber, with Tomás Reyes
You get A weekly site visit and a short written update.
05
Handover
Final week
One joint walkthrough, care notes for every finish and a return visit after 6 months.
Who Mara Ellison and Ayo Mensah
You get Care notes for every finish and a return visit after 6 months.
A project in progress
3 2 1
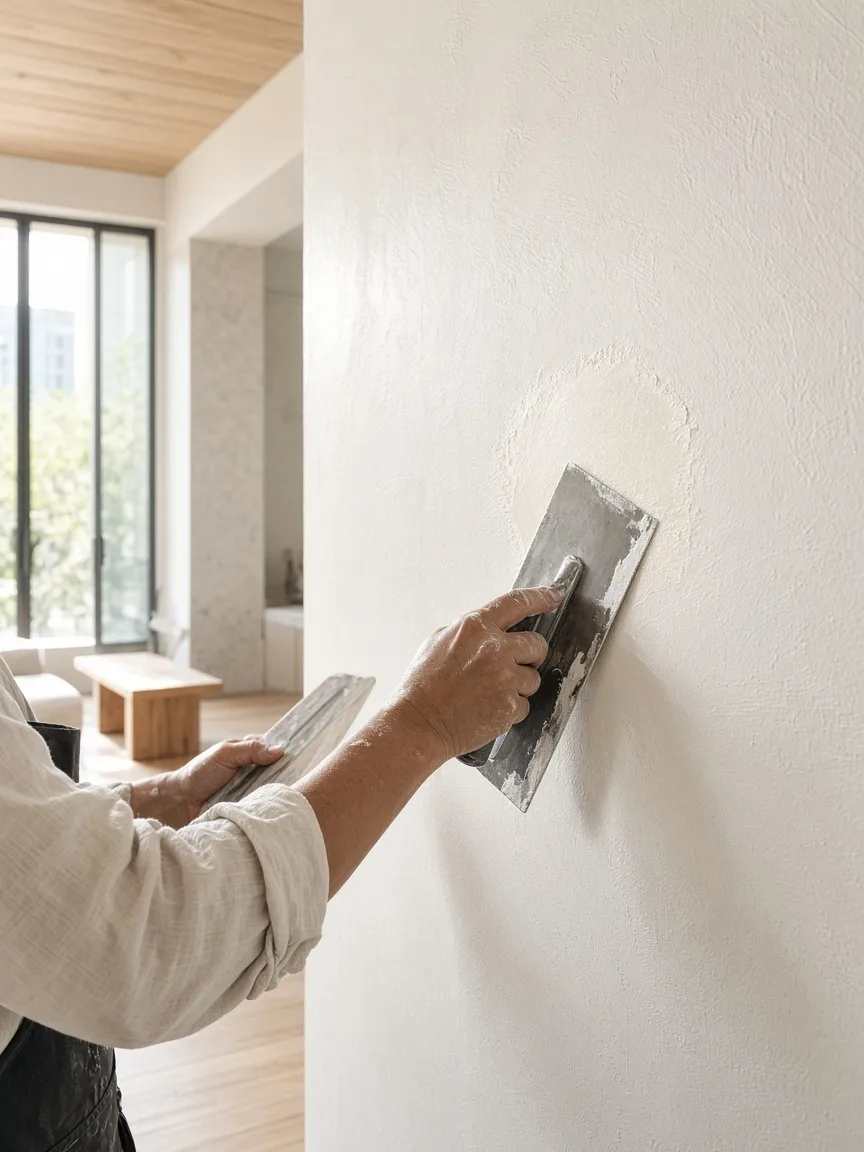
1. Plaster: the third coat goes on in the morning, troweled tight.
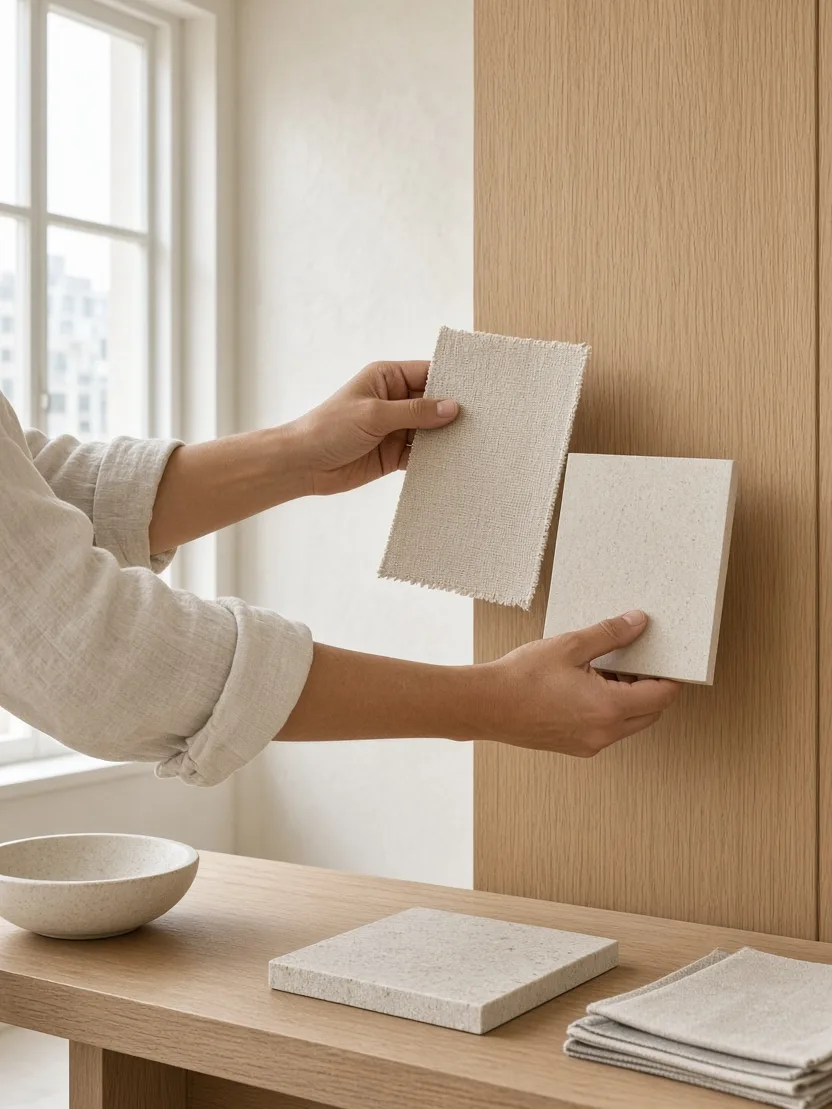
2. Samples: linen and a pale tile held against the oak board.
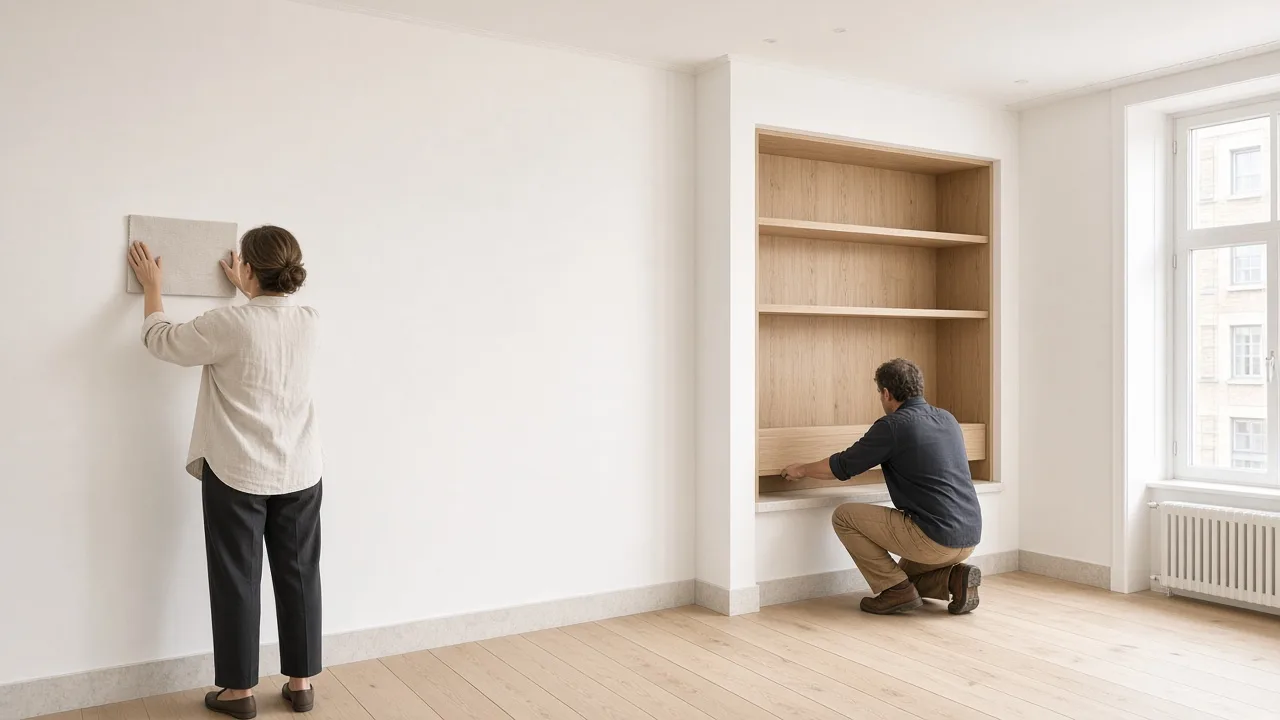
3. Fitting: the last oak board slides into the alcove shelf.
4 coats · 4 days · 1 sample board
Brief: What a week on site looks like, from the wall to the shelf.
Survey, brief, and design
Stage one begins with a ninety-minute consultation visit on site during week one, followed by a full measured survey within seven days. In weeks two and three, Ayo Mensah prepares a single written page outlining the agreed brief alongside a fixed budget figure. Stage three spans weeks three to seven, led by Mara Ellison and Hanna Lind. During this phase, you receive complete architectural layouts, lighting schemes, joinery elevations, and a physical sample board featuring lime plaster, stone, and oak that you can hold directly against your existing walls to test the daylight.
Works on site and handover
Stage four covers physical construction, lasting between three and nine weeks for small shops, or five to fourteen weeks for residential flats. Site lead Jonas Weber is on site every week to manage plasterers, electricians, and trades, while Tomás Reyes installs workshop-built cabinetry. Stage five is project handover. We conduct a thorough final walkthrough, provide detailed written care notes for lime and timber surfaces, and return after six months to inspect settles, hinges, and finishes. We never run more than five active sites at once, ensuring focused personal attention throughout.
Every step ends with something you can hold, read or walk through. If you would like to see how it starts, the first step is a single visit.