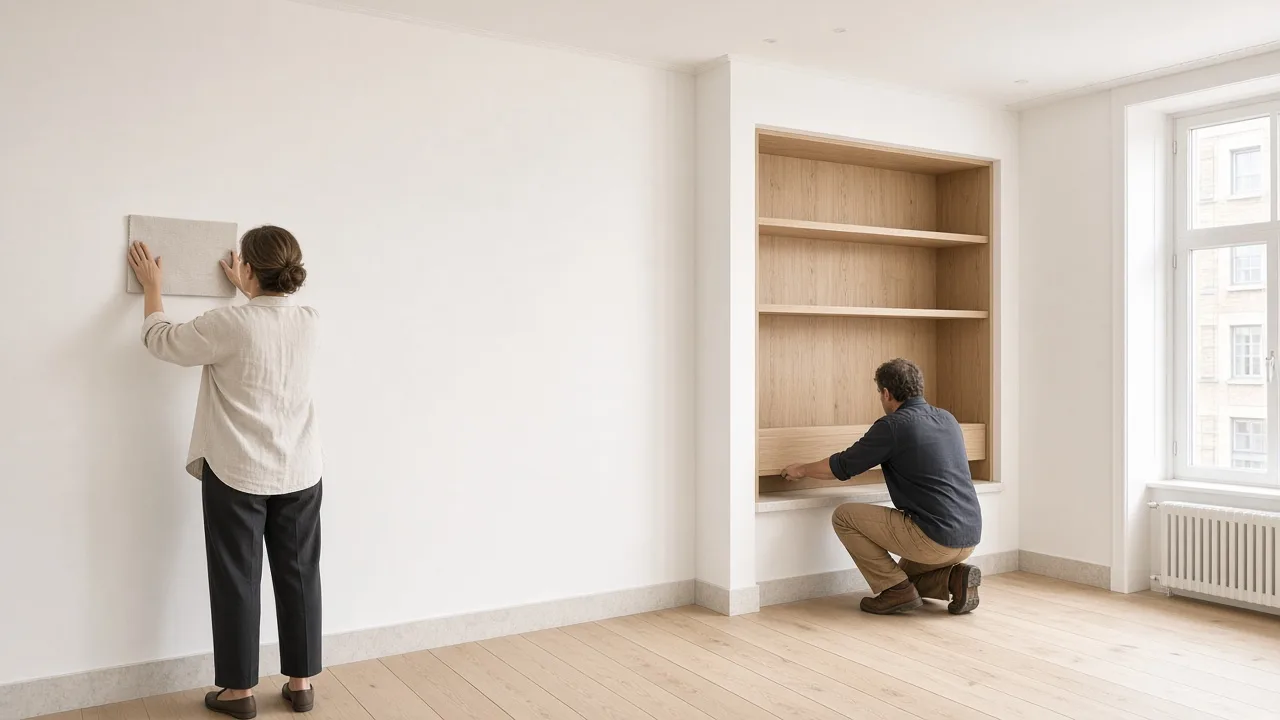
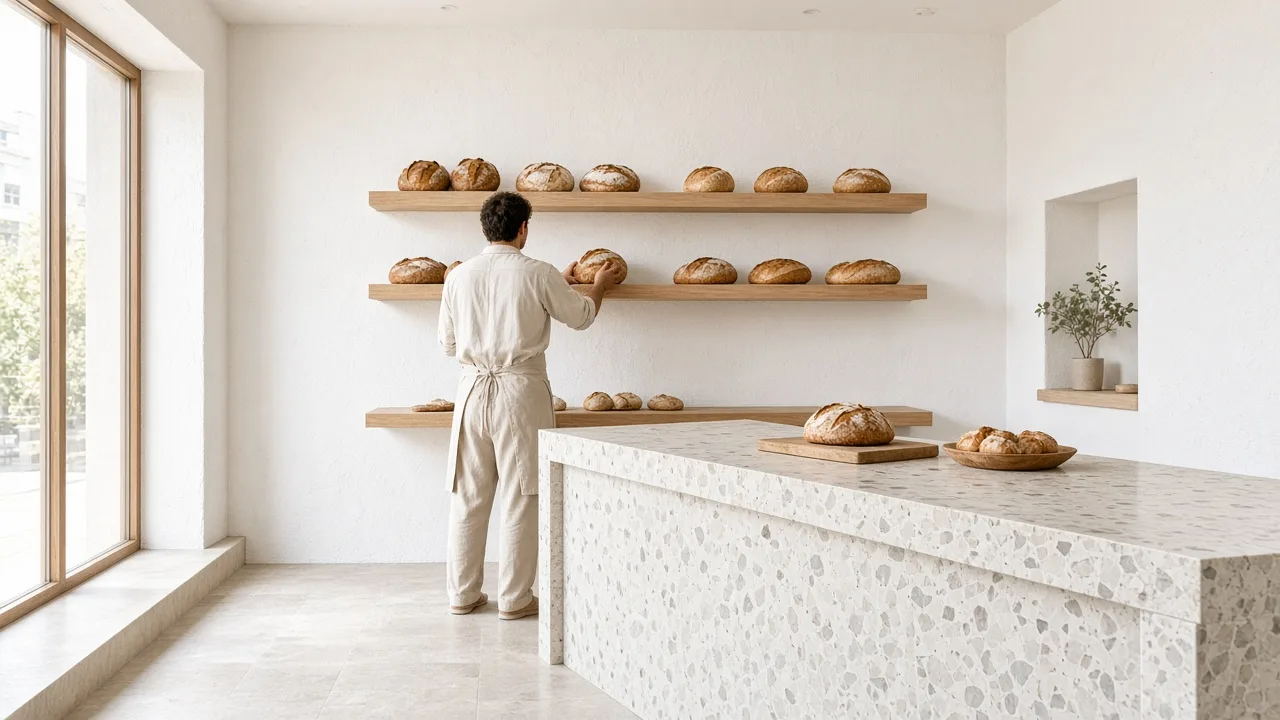
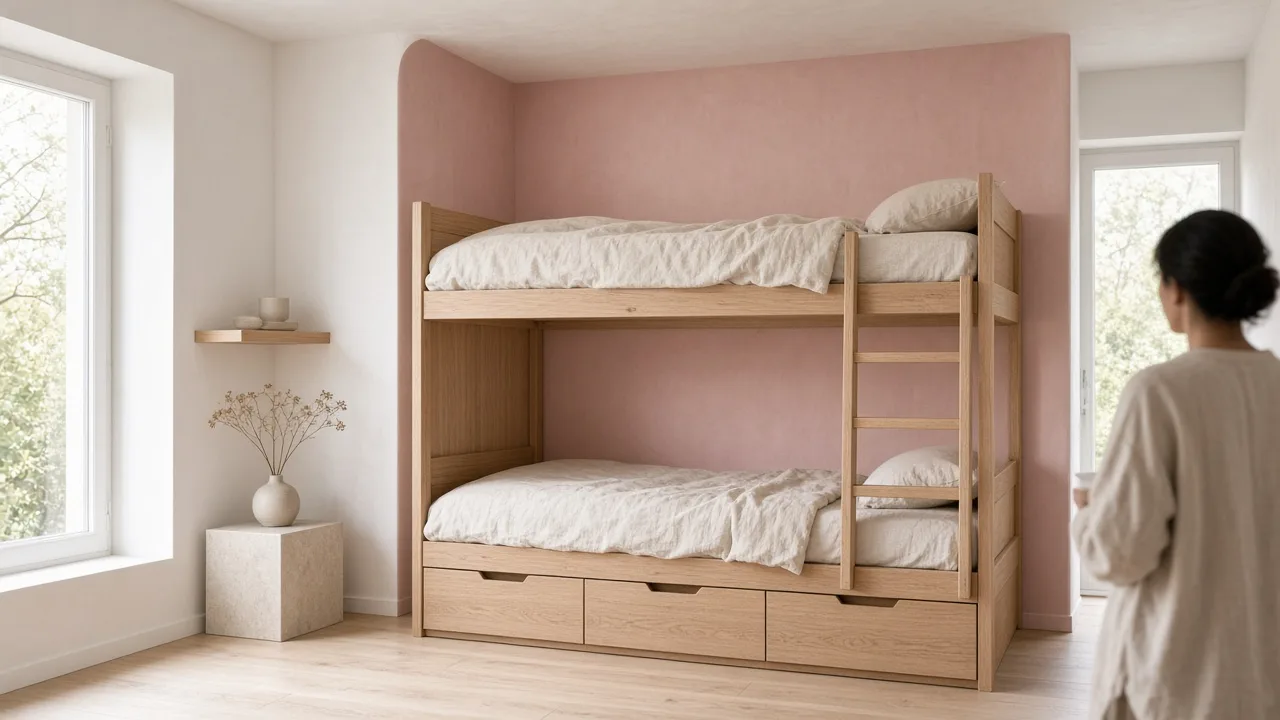
Residential and shop interiors
rebuilt around how you live and sell
Flat 4, Marlow Street, 62 m²
CASES
Finished flats and shops, with their briefs and budgets
Flat 4, Marlow Street
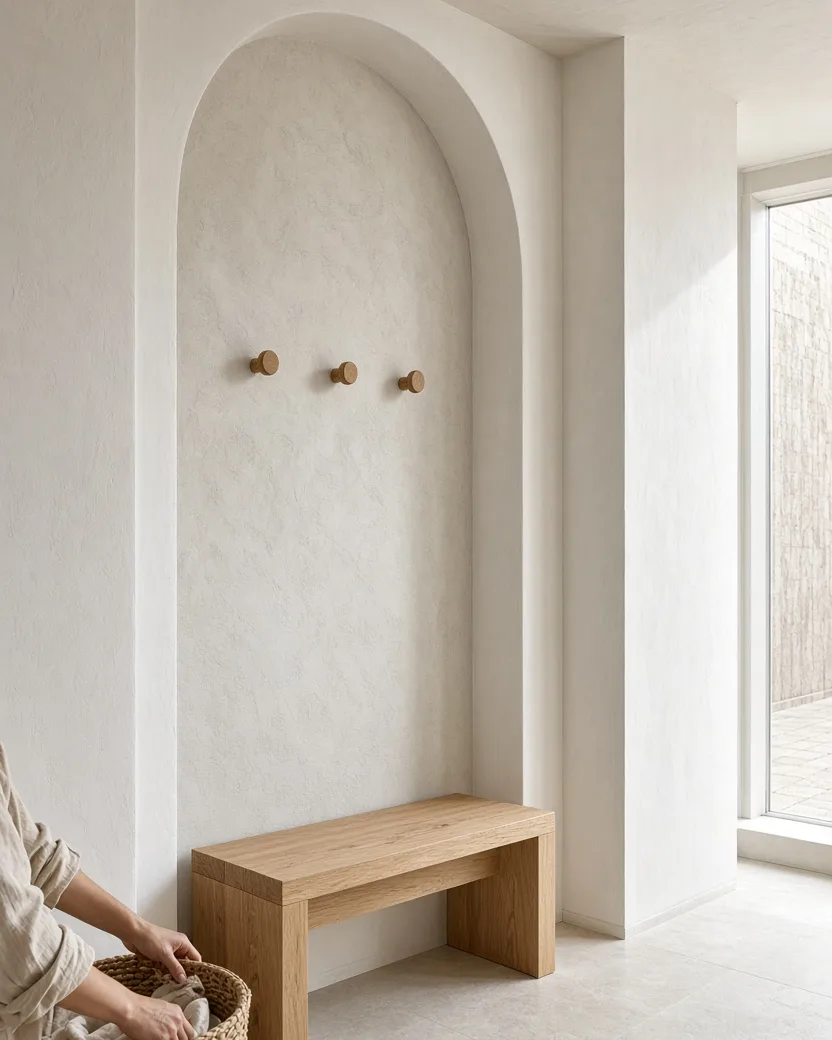
3 2 1
1. Hall: plastered niche with a small oak bench and three oak pegs.
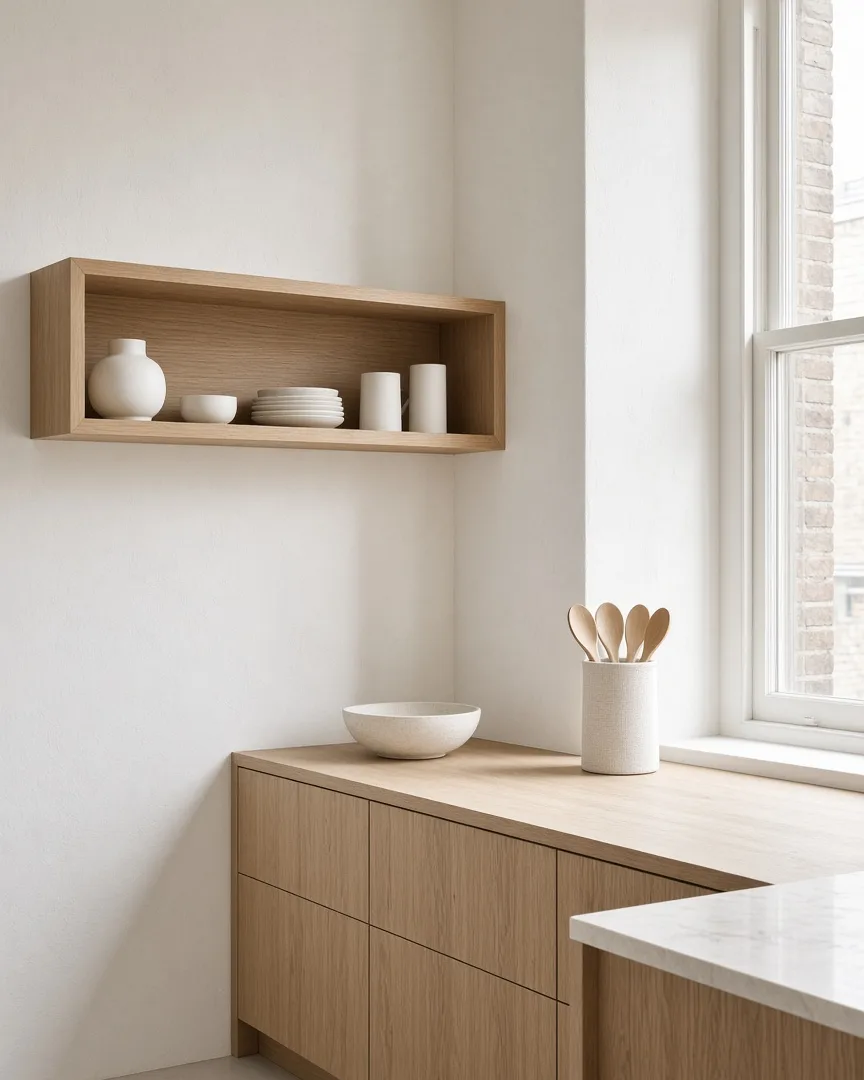
2. Kitchen: open oak shelf with plain white ceramics, lit by morning daylight.
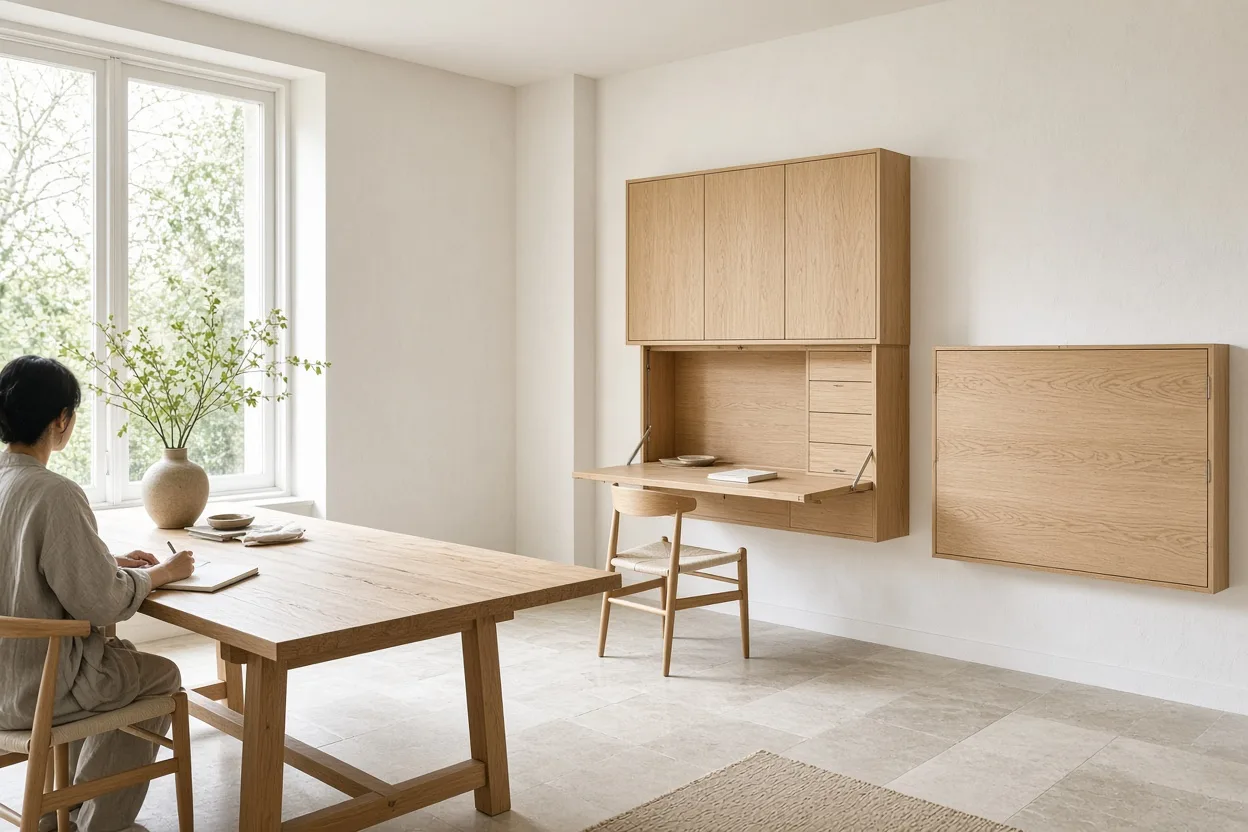
3. Work table: long oak table beside the window, with two folding desks concealed in a pale wall cabinet.
62 m² · 11 weeks · Budget €48,000 (works and fees)
Brief: Two people working from home who wanted the desks gone by seven in the evening.
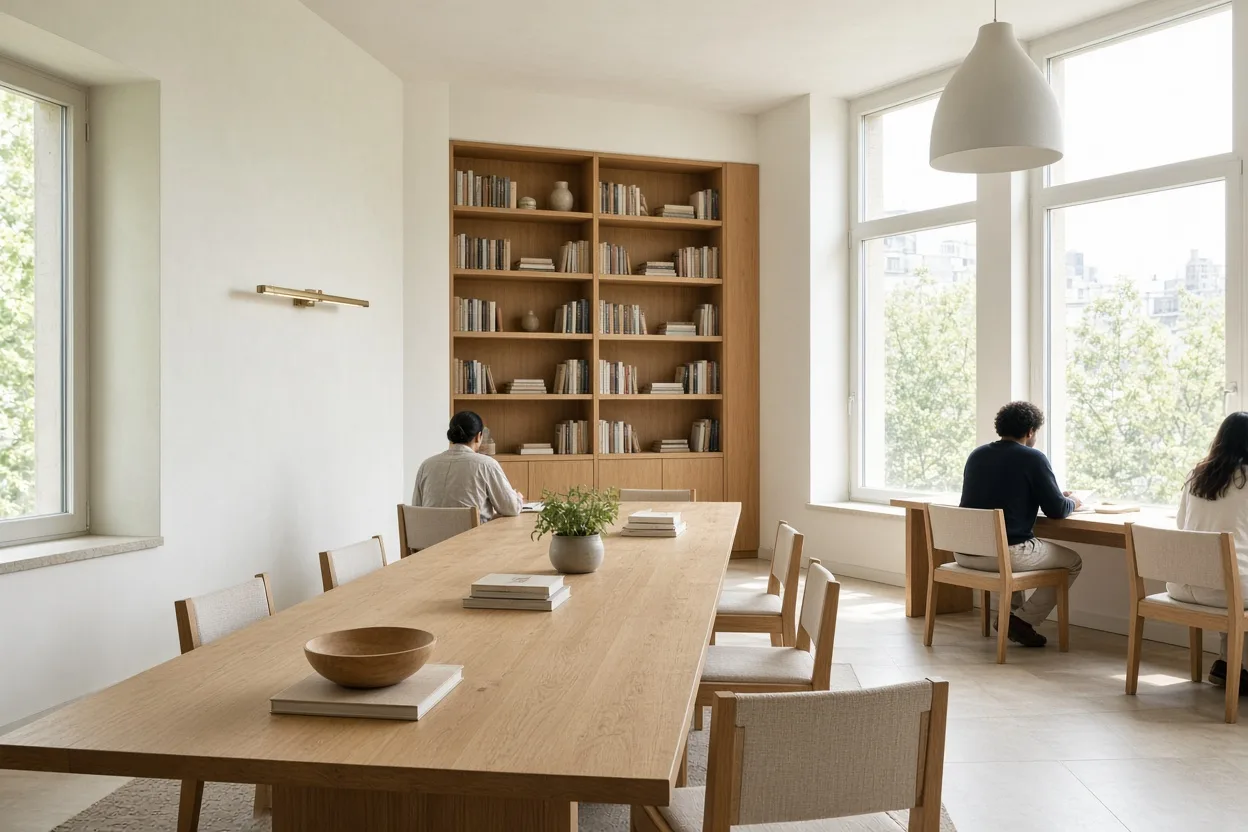
Weir Lane Books & Café
3 2 1
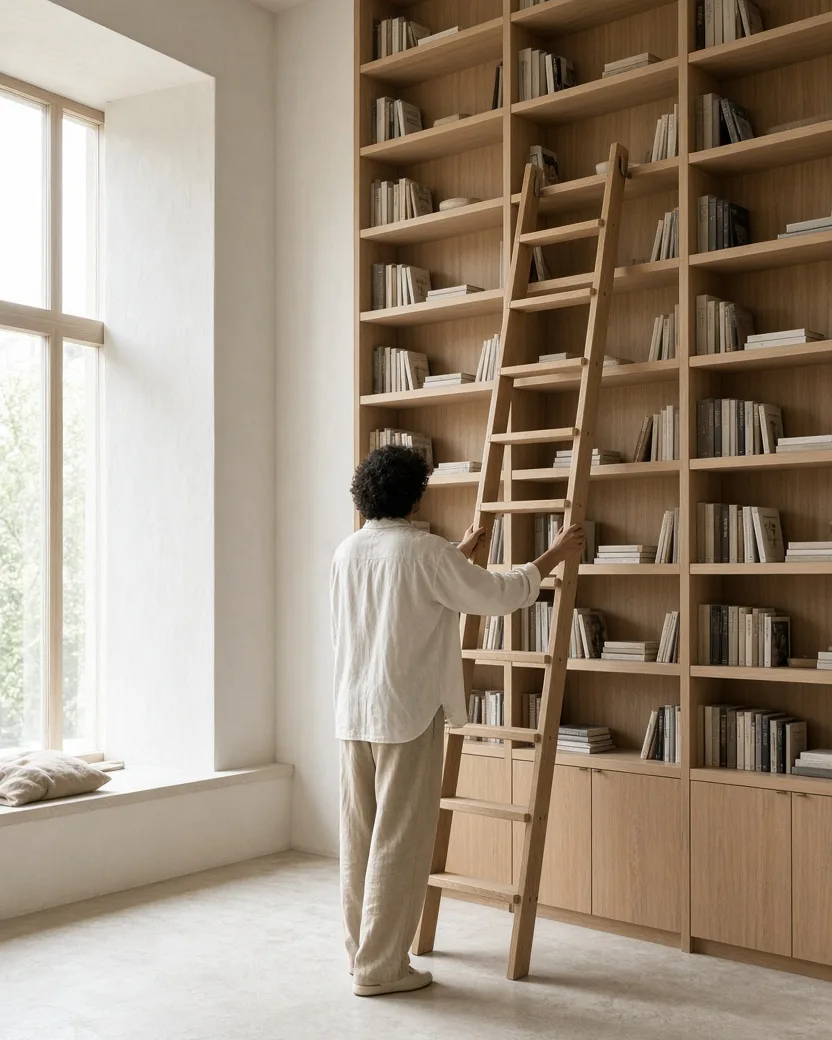
1. Bookshop detail: oak ladder resting against floor-to-ceiling pale oak shelving.
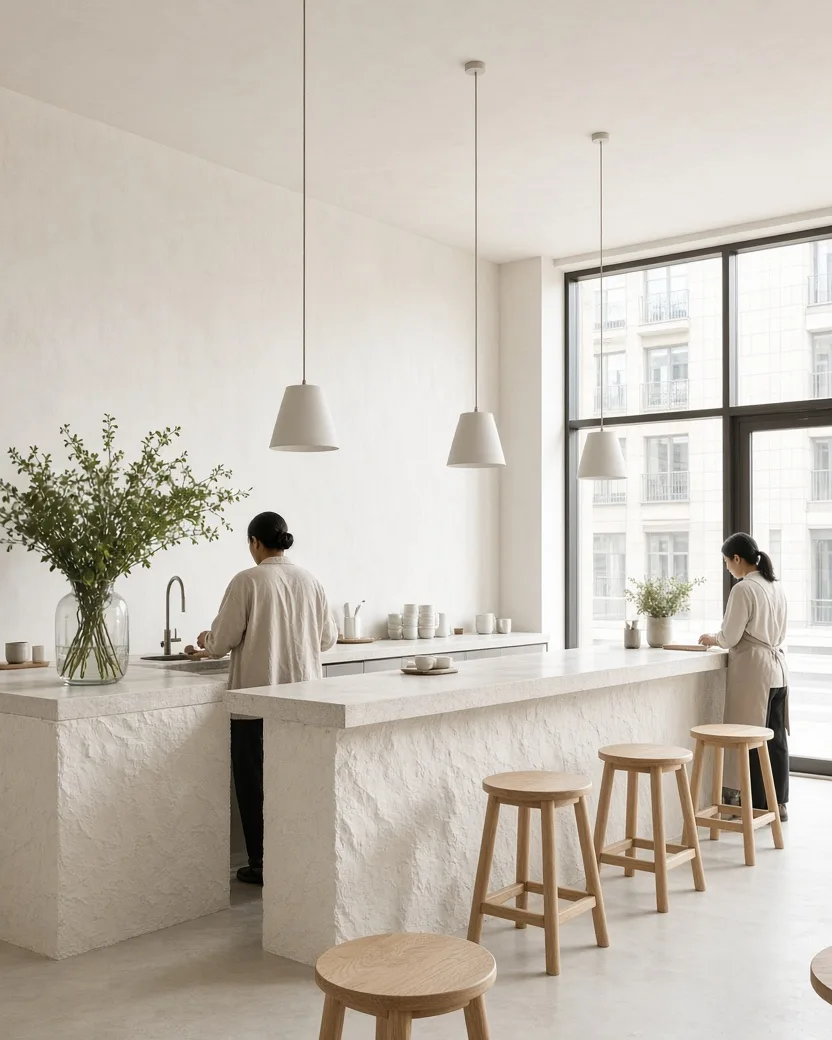
2. Café counter: pale stone counter with three simple pendant lights and oak stools.
3. Reading room: long oak table, simple chairs and full-height bookshelves filled with daylight.
95 m² · 9 weeks · Budget €58,000 (works and fees)
Brief: Sell books by day and seat forty people for readings at night.
STUDIO
Who we are
We draw rooms around a day,
not around a style.
Shitsurae Interiors is an interior design studio based at Kiln Yard in Lindmere. Founded in 2014 by lead designer Mara Ellison, our team of seven renovates city flats and small commercial shops. We manage every stage in-house, pairing rigorous space planning with tactile natural materials to build calm, durable rooms.
Every brief begins with the practical flow of an ordinary day rather than an aesthetic trend. We look closely at when you wake, where daylight falls as you cook, how evening clutter disappears, or how customers move through an entrance. Designing around daily habits creates spaces that feel effortless from morning to night.
To protect the quality of our work, we take on at most fourteen projects a year and never more than five on site at once. Tomás Reyes builds all custom joinery in our own workshop, and we keep one transparent budget from the first survey to the final handover, without contractor markups.
WORKS
Six recent projects
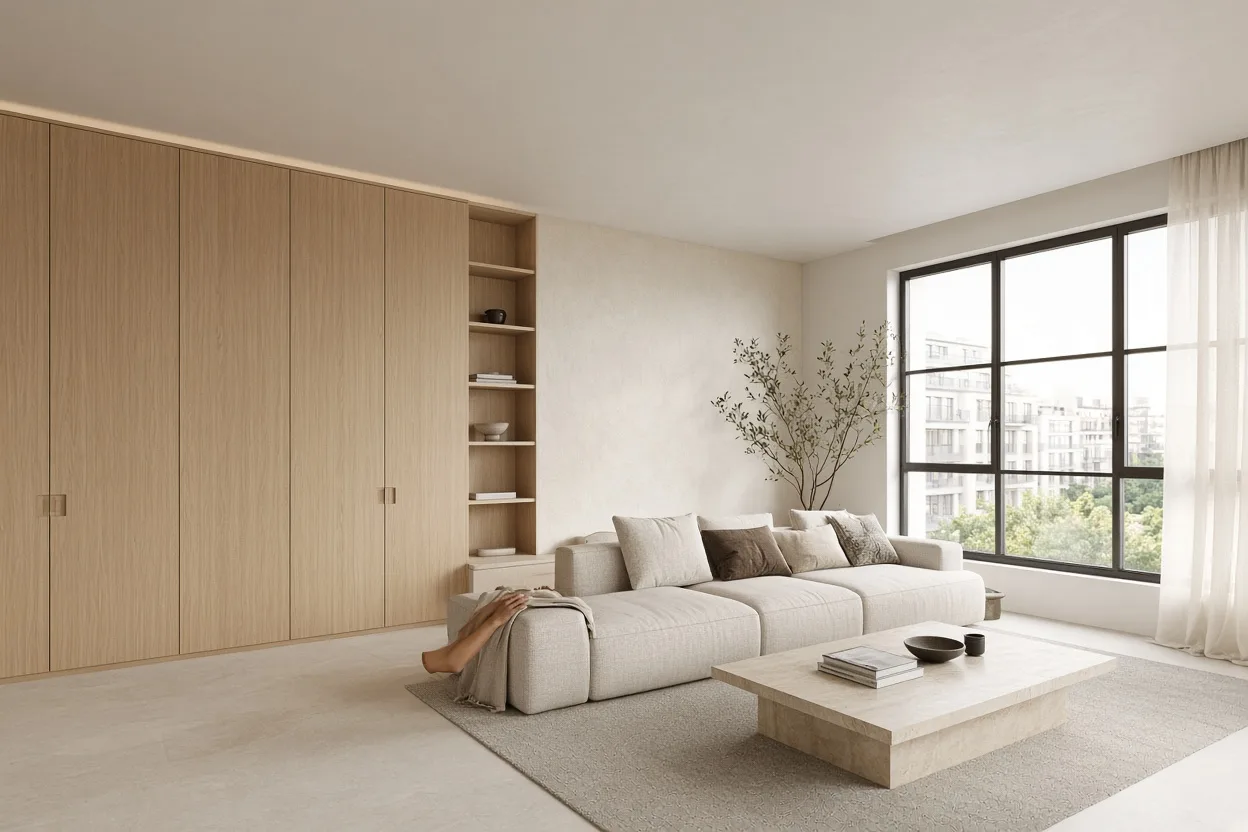
Hollin Terrace
Jun 2025 · 84 m² · 14 weeks
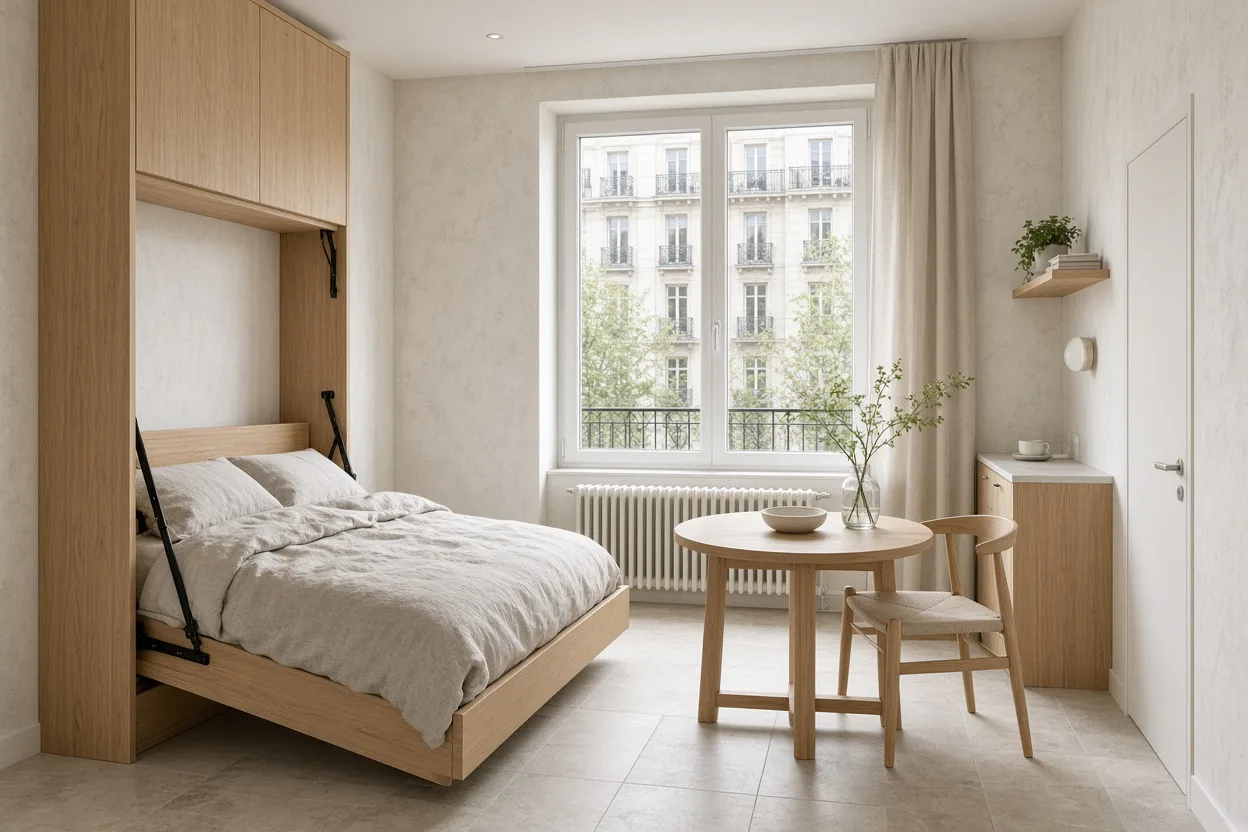
Arden Court Studio
Nov 2024 · 28 m² · 5 weeks
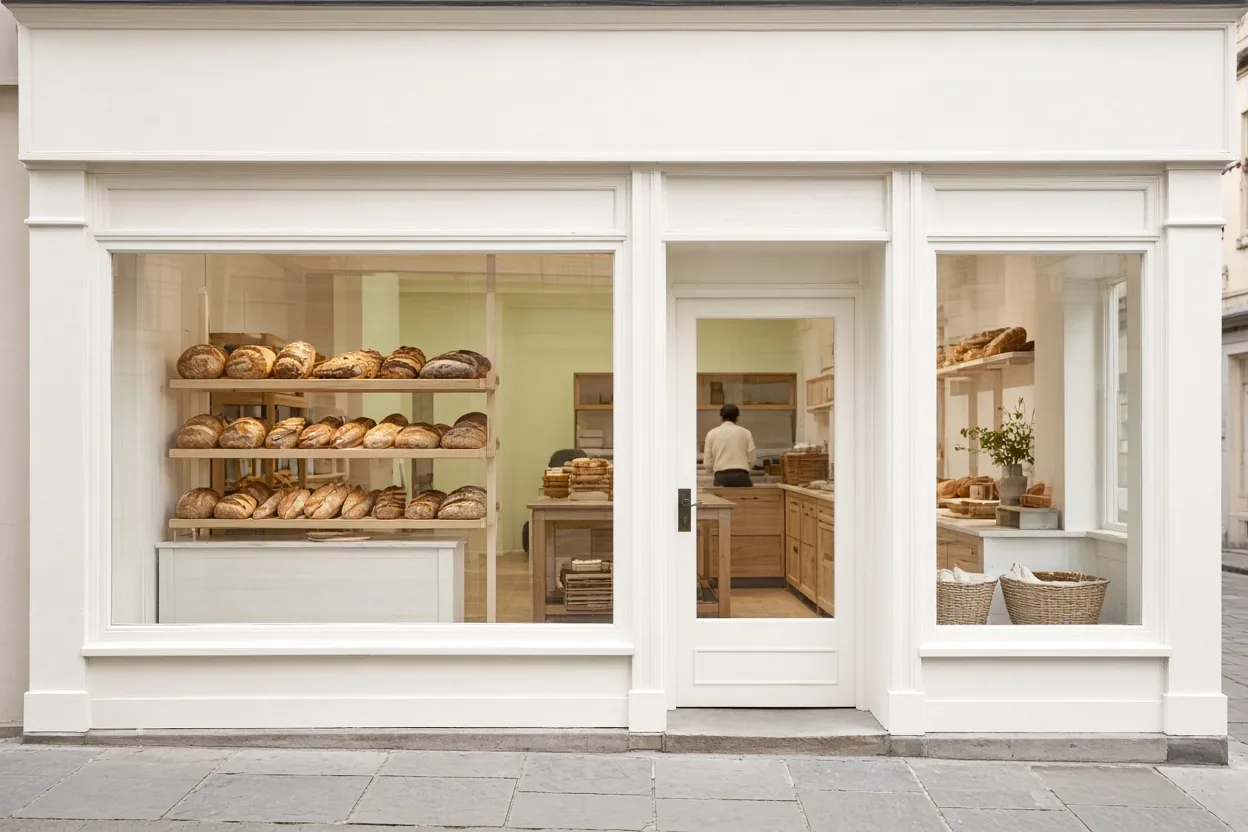
Fenn Street Bakery
Sep 2024 · 38 m² · 6 weeks
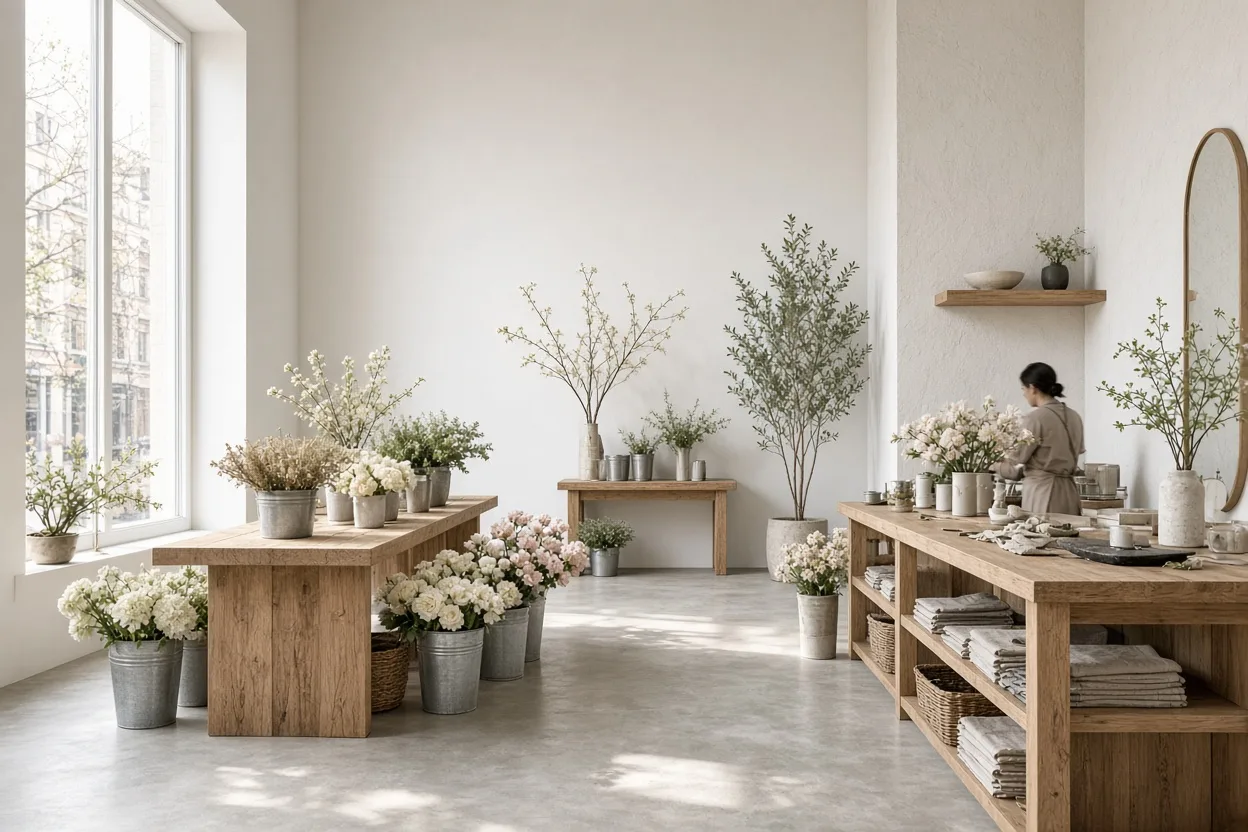
Market Row Florist
Apr 2025 · 22 m² · 3 weeks
A room is finished when the people in it stop noticing it.
We design for the hundredth ordinary day, not the first.
Lime plaster, oak and linen: three materials we come back to.
011
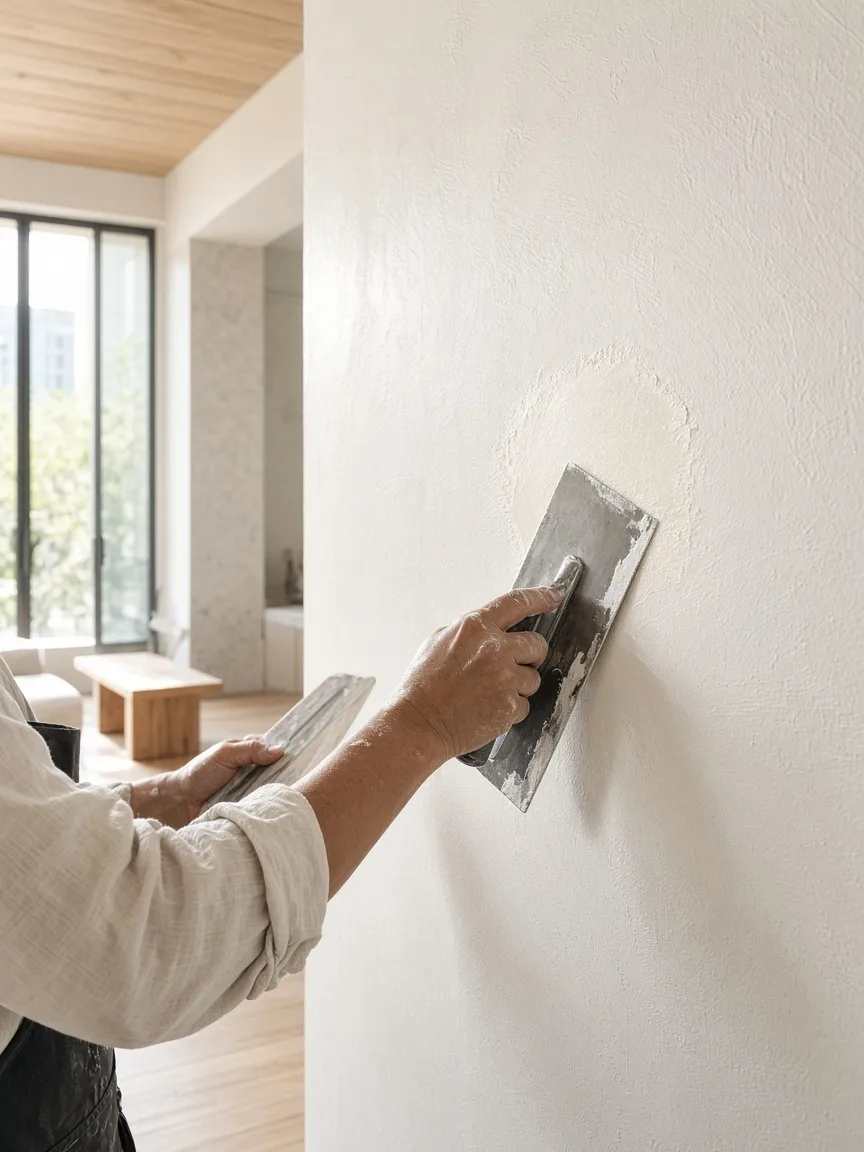
Lime plaster
Four coats, four days, no paint.
012
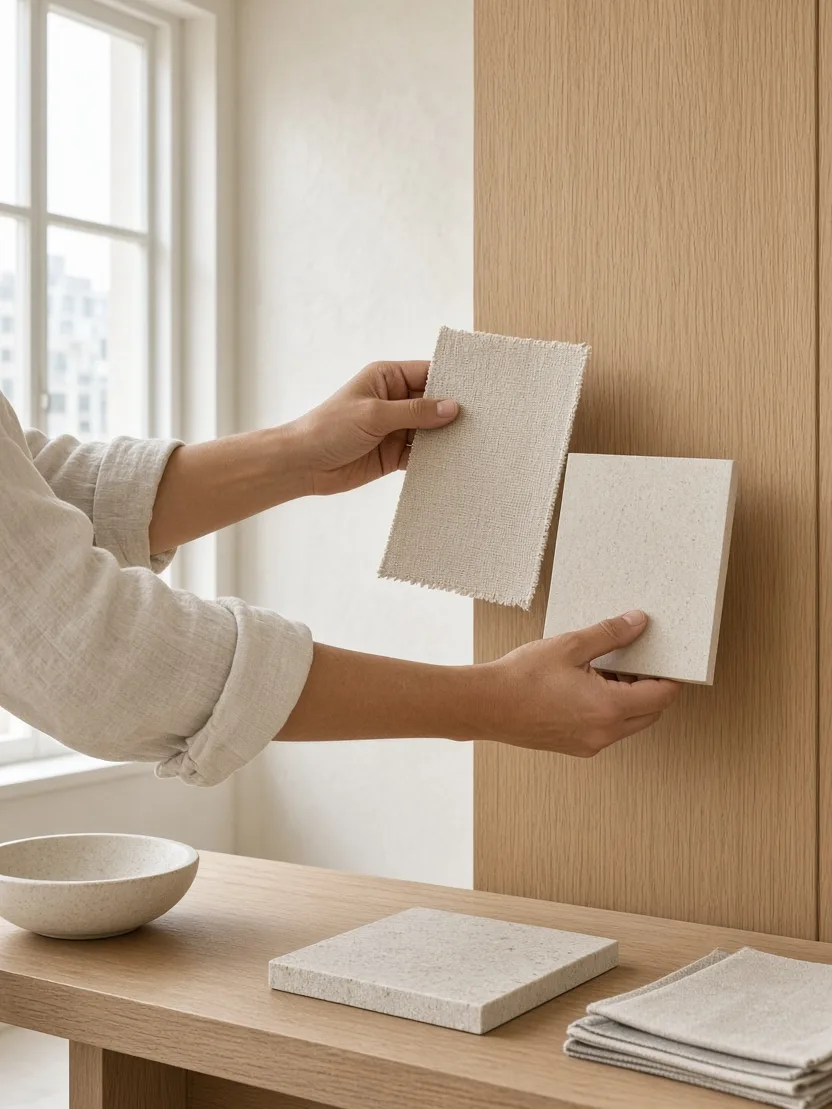
Linen and tile
Samples held against your own wall.
013
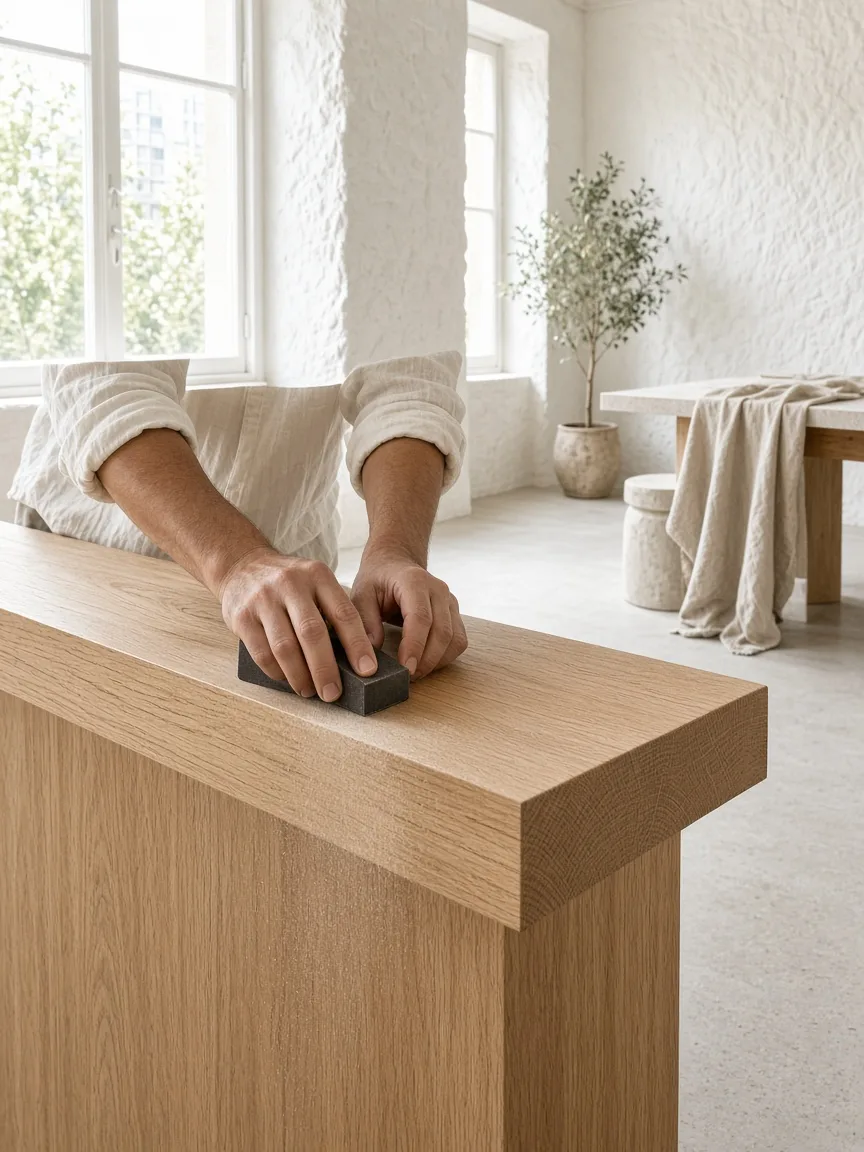
Oak joinery
Built in our workshop, fitted by hand.
PROCESS
Survey to handover
01
Survey
Week 1
The 90-minute visit on site, followed by a thorough measured survey within 7 days.
02
Brief and budget
Weeks 2–3
One written page outlining the scope of the work and one fixed budget number.
03
Design and samples
Weeks 3–7
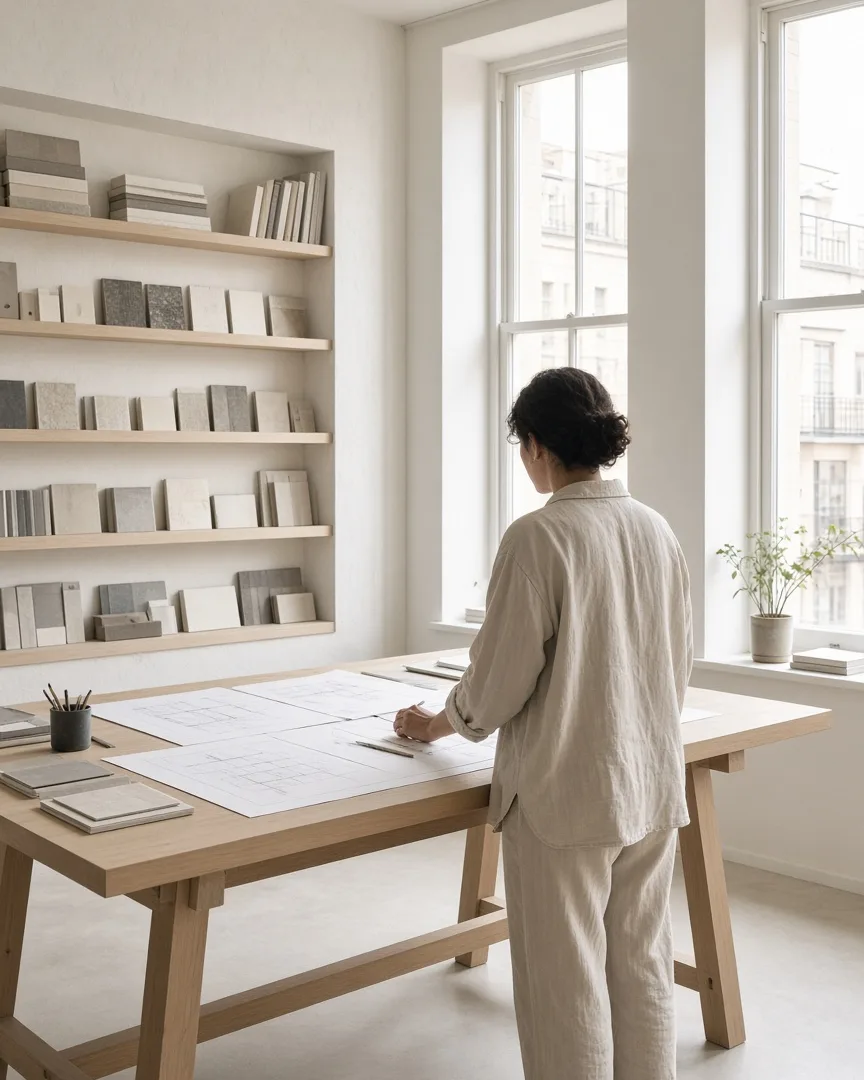
Detailed drawings and a physical sample board you can hold against your wall.
04
Works on site
Shops 3–9 weeks, flats 5–14
Jonas leads on site every week, coordinating all of the finishing trades.
05
Handover
Final week
One joint walkthrough, care notes for every finish and a return visit after 6 months.
BOOK
One way in
Every project begins with a 90-minute consultation visit on site. We walk through your flat or shop, talk about your routines and assess the building. The fee is €180, fully deducted from your design package if you decide to go ahead. Lucie replies within 2 working days with a date, Tuesday to Saturday.
€180 · 90 minutes on site
Tue–Sat 09:00–17:00
+00 20 555 0193
JOURNAL
Notes from site