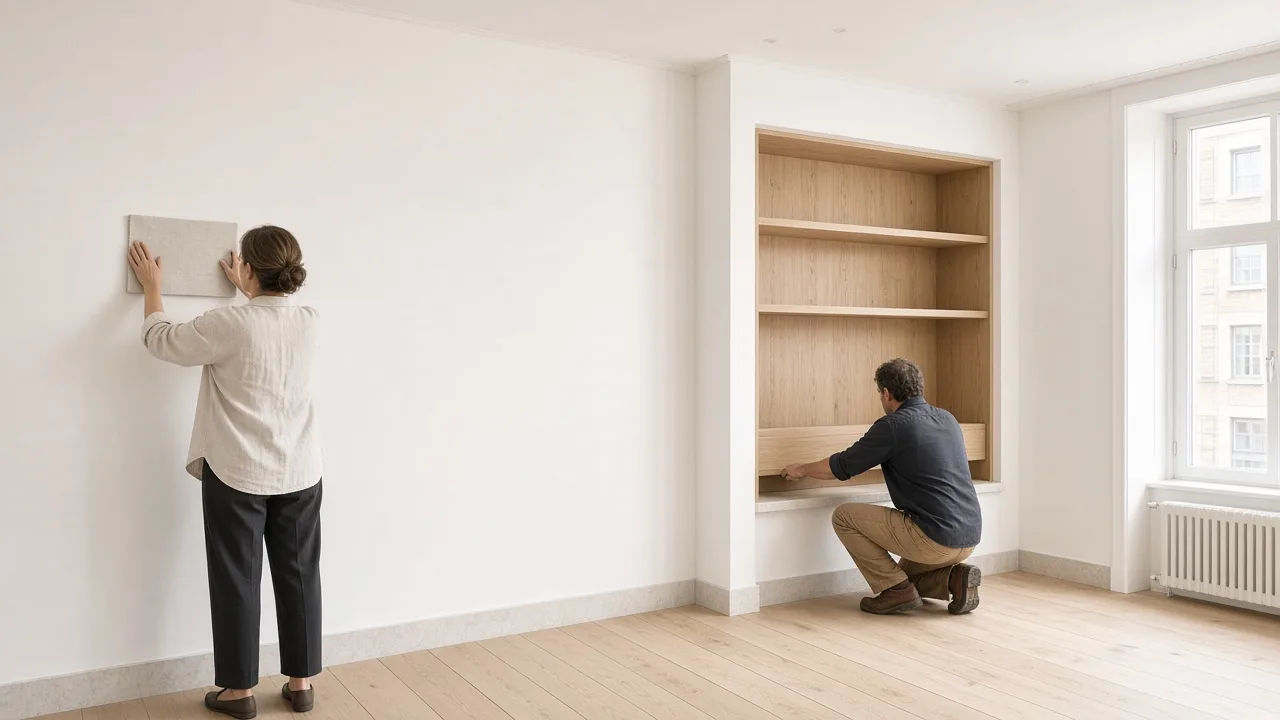
Flat 4, Marlow Street
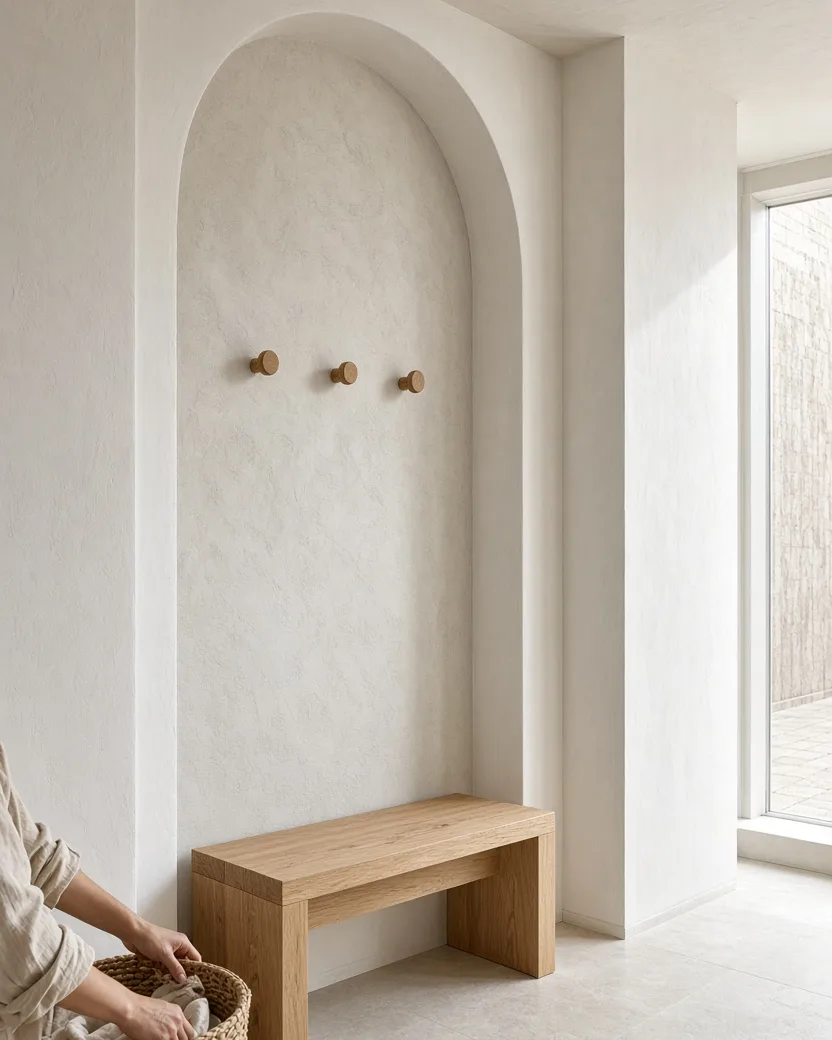
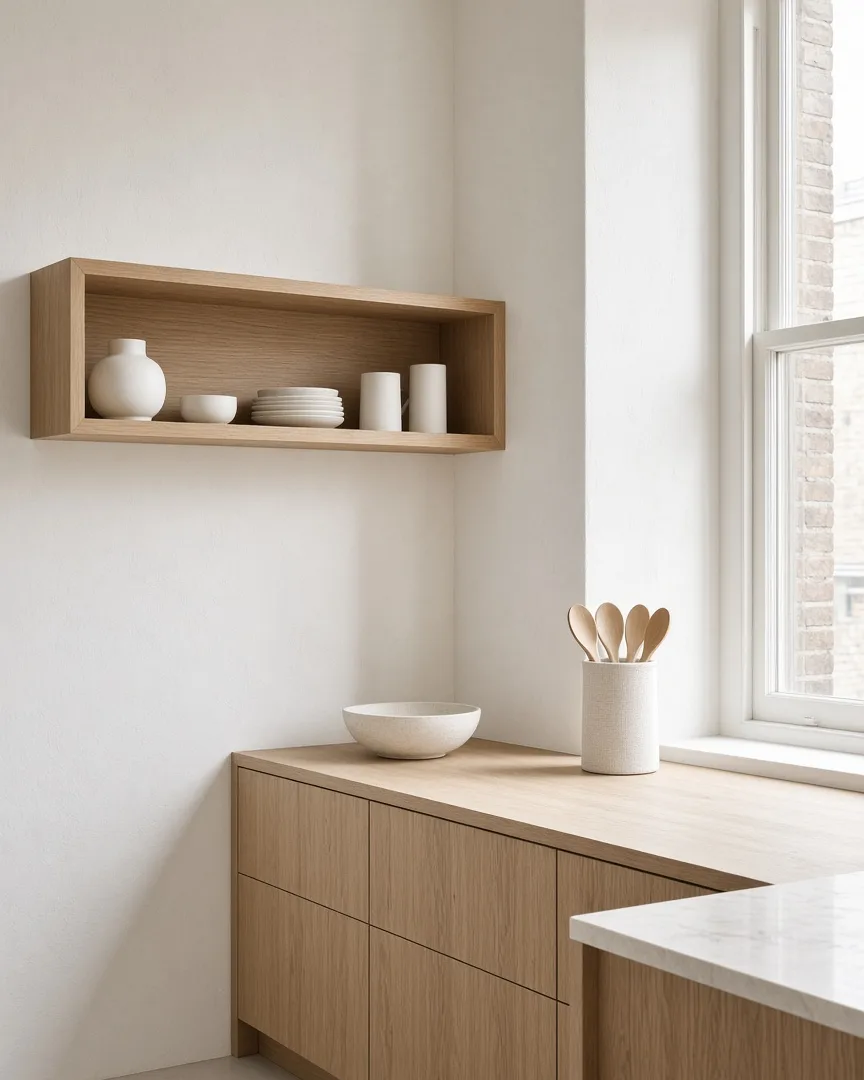
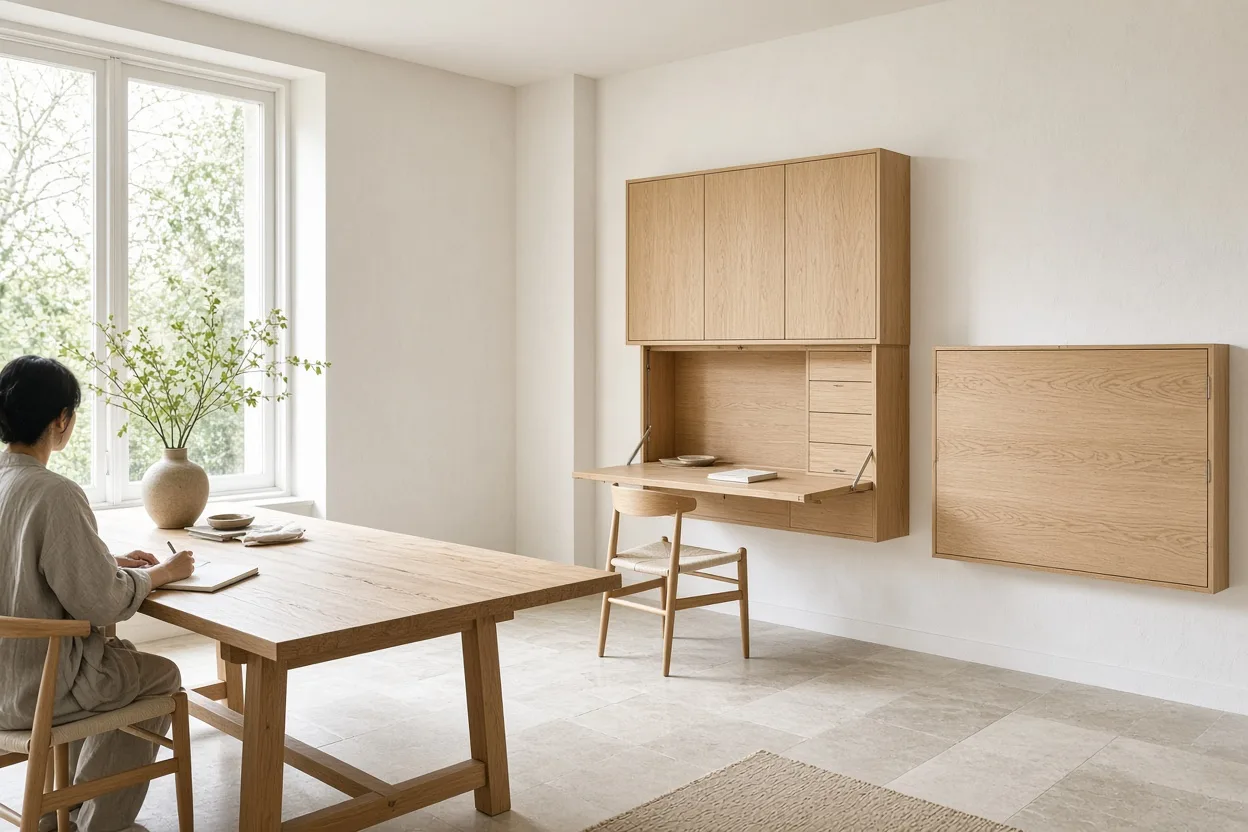
3 2 1
1. Hall: plastered niche with a small oak bench and three oak pegs.
2. Kitchen: open oak shelf with plain white ceramics, lit by morning daylight.
3. Work table: long oak table beside the window, with two folding desks concealed in a pale wall cabinet.
62 m² · 11 weeks · Budget €48,000 (works and fees)
Brief: Two people working from home who wanted the desks gone by seven in the evening.
When you share a sixty-two square metre apartment and both work from home, the working day has an uncomfortable way of colonising the evening. At Flat 4, Marlow Street, our clients spent three years working at their dining table. Laptops, notebooks, external monitors, and extension cables sat alongside dinner plates, transforming their private living space into a permanent open-plan office. Their brief was disarmingly clear: two comfortable desks for full working days, and not a single visible cord or screen after seven in the evening.
Achieving that separation in a compact flat requires architectural discipline rather than partition walls. Dividing the main room would have severed the evening light that streams through the tall sash windows. Instead, Mara Ellison developed a layout that concentrates active work along the quietest perimeter wall, leaving the central floor clear for dining, resting, and movement. Joinery had to perform double duty without appearing mechanical or clinical.
In our Lindmere workshop, Tomás Reyes built a bespoke wall cabinet from solid European oak and pale timber veneers. During the morning, two hinged oak panels swing downward and latch into rigid work surfaces, revealing shallow shelves outfitted with recessed power sockets, task lighting, and cable raceways. Each workstation accommodates a laptop, an external screen, and papers. At the end of the day, shutting the panels requires less than twenty seconds. Flush magnetic catches secure the desks against the wall, leaving behind what looks like a quiet, continuous timber elevation.
Material choices were essential to settling the room’s atmosphere. Rather than standard emulsion paint, Jonas Weber applied four coats of breathable lime plaster across four days, creating a warm-white, velvety wall that reflects daylight softly without specular glare. Priya Nair introduced pale linen curtains and bench cushions that absorb sound during simultaneous phone calls. In the entrance hall, a plastered alcove with three oak pegs and a low bench keeps coats and bags from spilling into the living area, while the kitchen corner was fitted with open oak shelves carrying simple white ceramics.
Physical works on Marlow Street lasted exactly eleven weeks, completing in March 2025. Ayo Mensah coordinated contractors and deliveries to prevent delays, maintaining our studio principle of never managing more than five active sites at any one moment. The total expenditure came to forty-eight thousand euros, covering all building trades, workshop joinery, lighting, and our architectural fees. When contractors bill strictly at cost and fees are established at the start, there are no contentious surprises during demolition.
Today, the flat feels larger because it no longer insists on being an office when the workday ends. At seven o’clock, the screens vanish, the oak panels click shut, and the room returns to being a home. Small urban spaces do not need endless square metres; they simply require thoughtful joinery, durable natural materials, and an honest respect for the rhythms of an ordinary day.