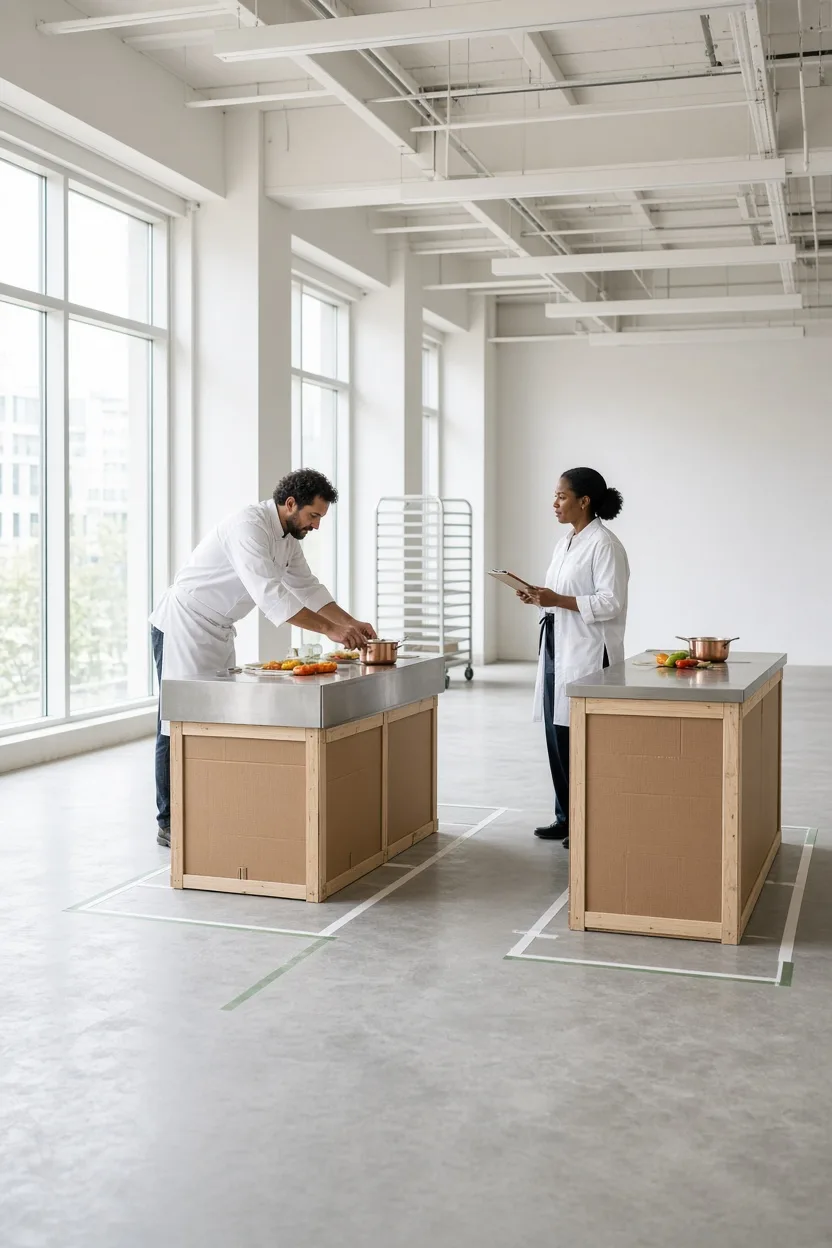
When a head chef looks at an architectural floor plan, the room always looks larger than it really is. Lines printed on paper or rendered on a screen cannot capture what happens when three cooks turn simultaneously from a hot range with sizzling pans. In a drawing, an aisle appears generous until you open a low-boy refrigeration drawer, swing an oven door wide, or wheel a heavy vegetable delivery through the middle of the brigade. Over twelve years cooking on hot lines before founding Mise Studio in 2014, Renata Solberg saw the same mistake repeated in new restaurants: kitchens were ordered straight out of equipment catalogues, and the cooks were left to adapt to whatever arrived on the delivery lorry.
Moving a stainless steel pass after gas pipes, water lines, and drainage trenches have been set in concrete is an expensive disaster. Shifting a cooking block fifty centimetres can require jackhammers, building control revisions, and weeks of delayed opening dates. That is why our design process includes a mandatory full-scale floor-tape test on site before anyone places an equipment order or signs a contractor package. During Week 4 of our design schedule, our site lead Piotr Nowak arrives at your empty shell with rolls of heavy coloured tape, steel measuring rules, and your approved layout drawings.
Over the course of half a day, Piotr marks out the exact footprint of every piece of equipment on the bare floor. Blue tape outlines the ranges, plancha, and fryers under the extraction canopy. Yellow tape marks the stainless prep benches, the pastry table, and the cold room perimeter. Red tape indicates the pass where finished dishes will be plated under heat lamps. We tape the door swings of every under-counter fridge and the turning radiuses of dishwashing trolleys. When the brigade arrives at 14:00, the empty concrete floor mirrors the future kitchen at a true one-to-one scale.
Then the brigade walks a simulated service. Holding empty pans and plates, the head chef and line cooks move through their real menu tickets at working speed. They sear imaginary fillets, turn to reach garnishes, step aside for junior prep cooks, and pass hot dishes across the line. Almost immediately, the physical reality of the space reveals what paper plans concealed. A cook reaching for seasoning bumps into someone lifting a stockpot. A plating station feels sixty millimetres too tight against an upright fridge. Piotr watches every movement with a clipboard, noting where cooks hesitate, reach awkwardly, or cross paths.
Because the lines are only tape, adjustments take minutes rather than thousands of euros. If an aisle between the range and the pass needs 1,050 mm of clearance so two cooks can pass without touching, Piotr peels up the tape and moves it. We saw this clearly at Ivo’s bistro, a 64-cover restaurant in a former print works. By advancing the pass 1.4 m toward the dining room during the floor test, we stopped the two line cooks from ever crossing behind the hot fryer.
Since 2014, Mise Studio has drawn 118 commercial kitchens across restaurants, schools, bakeries, and hotels. Every single layout that proved effortless in service was tested on a taped floor first. Spending four hours walking an empty room with empty pans gives your brigade confidence, protects your contractor from costly variations, and ensures that when your kitchen opens, your cooks can focus entirely on the food.