What a brief is
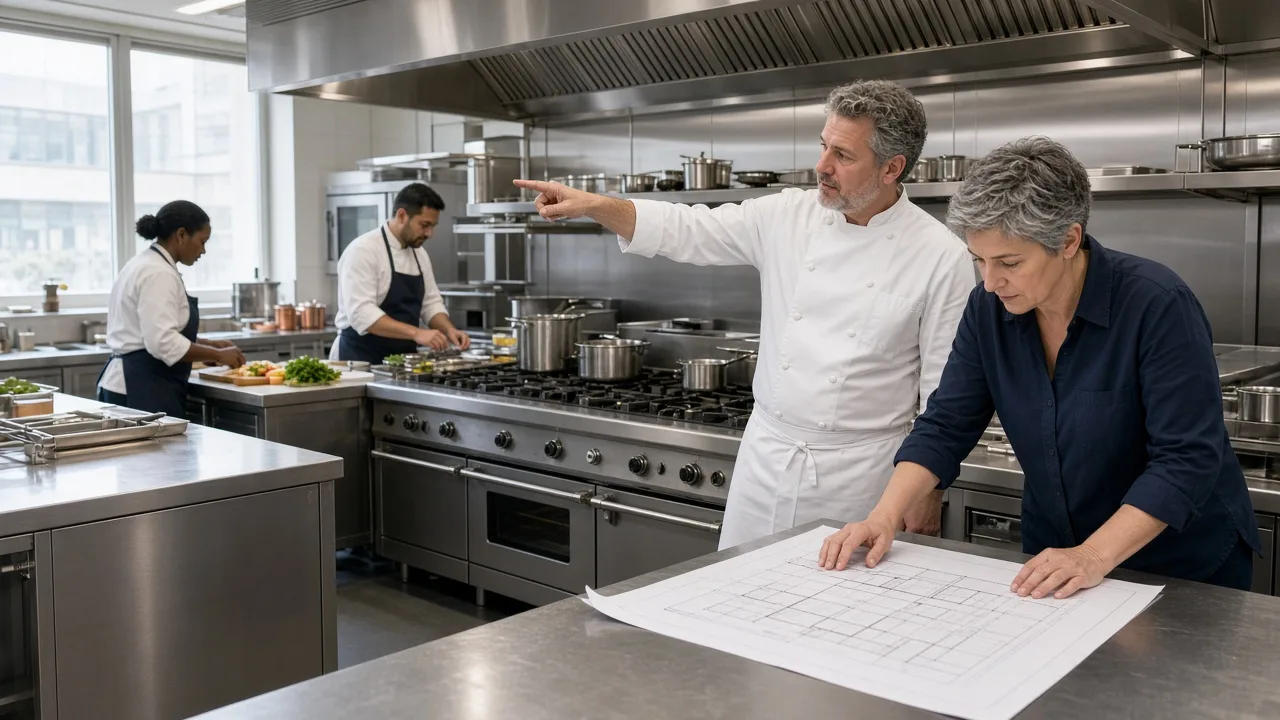
Renata Solberg spent twelve years cooking on hot lines before founding Mise Studio in 2014. Too many commercial kitchens are drawn around equipment catalogues, with ranges and fryers dropped wherever standard dimensions fit rather than where cooks actually stand. When a room ignores the reality of service, line cooks spend their shifts dodging hot doors, reaching across each other and losing minutes at the peak of an order. We draw around the working brigade instead.
Every project starts on site between services, in the quiet hours from 09:30 to 11:30 or from 15:00 to 17:00. Over two hours we trace your brigade's real walking routes, talk through the menu and the covers, and note what the building already fixes: the gas, water, drainage and power that are in the walls. The drawings that follow then reflect the room you have, not a tidy ideal.
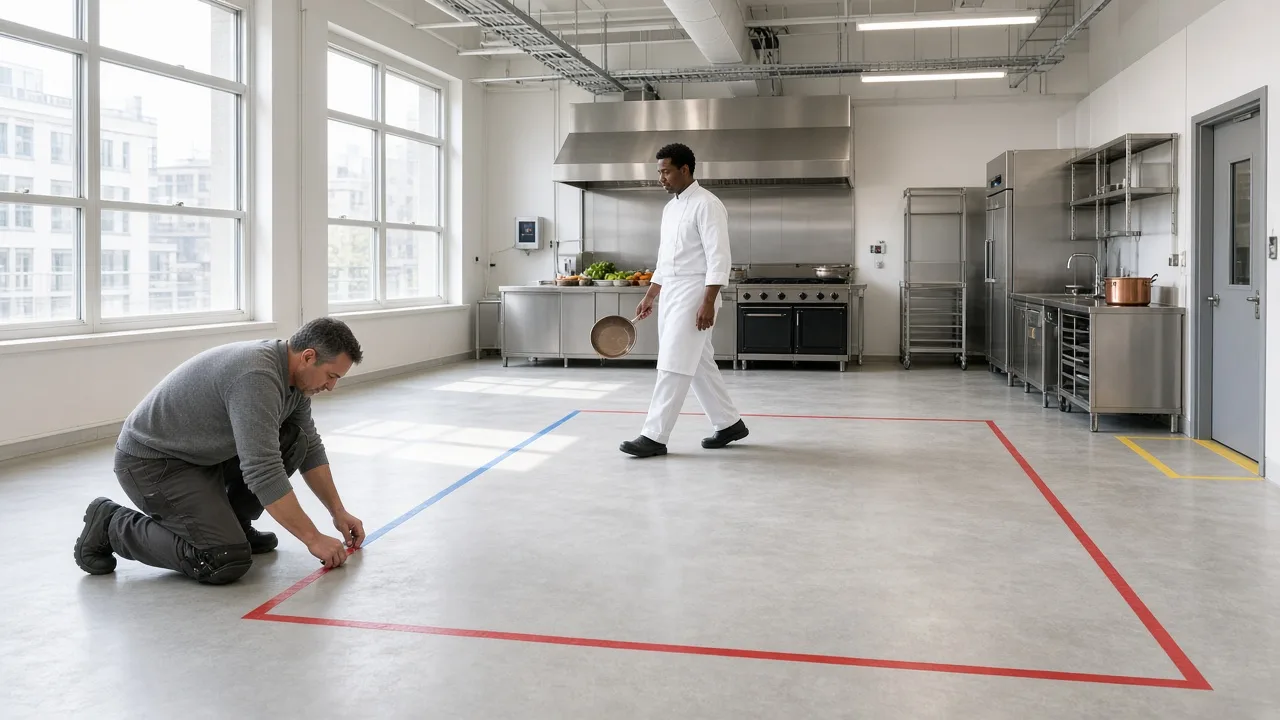
Within five working days of the visit you receive a written brief covering covers, menu, brigade size, rooms and services on site. Every drawing after it is checked against that page. And before your contractor orders a single range, we tape the layout at full scale on your floor so your brigade can walk it.
Renata Solberg, founder · 118 kitchens since 2014
Rooms a brief covers
A brief covers every room a plate or a delivery passes through. Open a room to see what we look at on a visit.
Hot line and pass
Where the heat is: ranges, plancha and fryers under one canopy, and the pass the plates leave from.
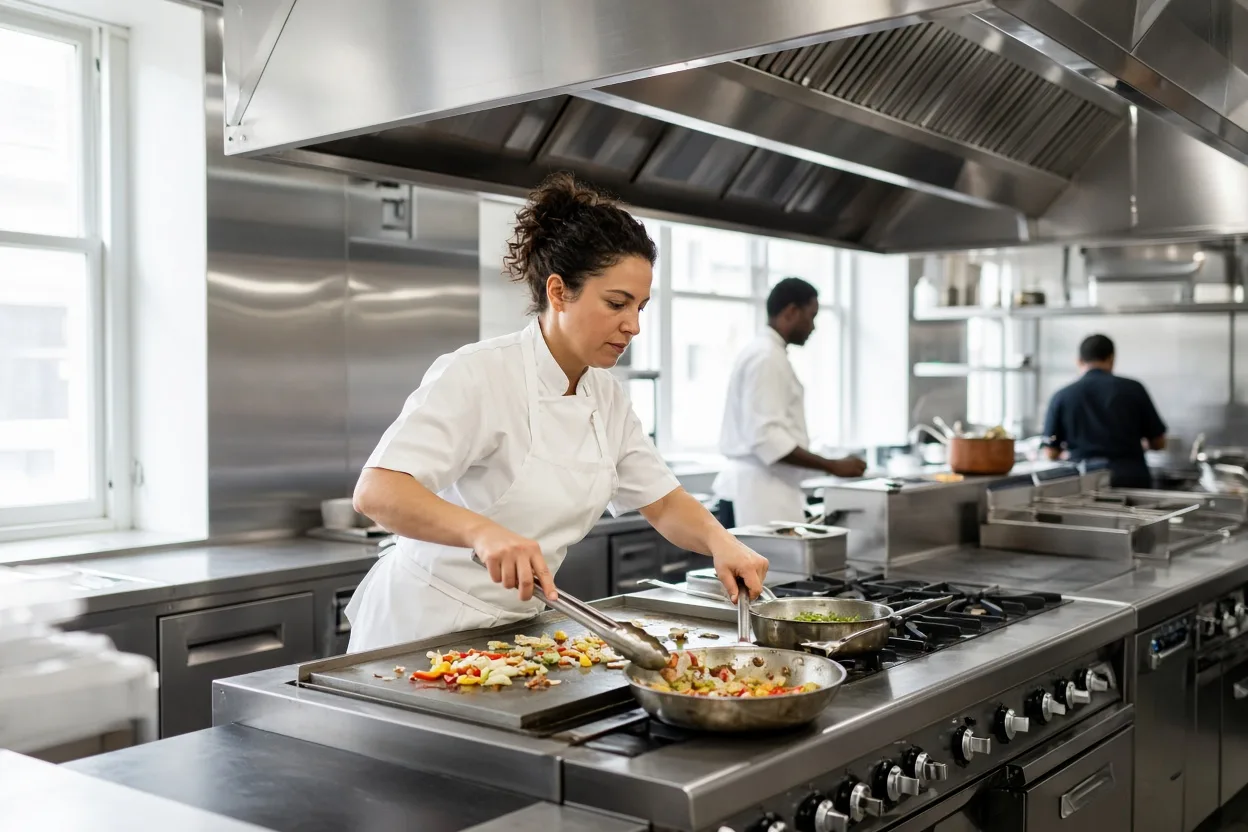
The hot line
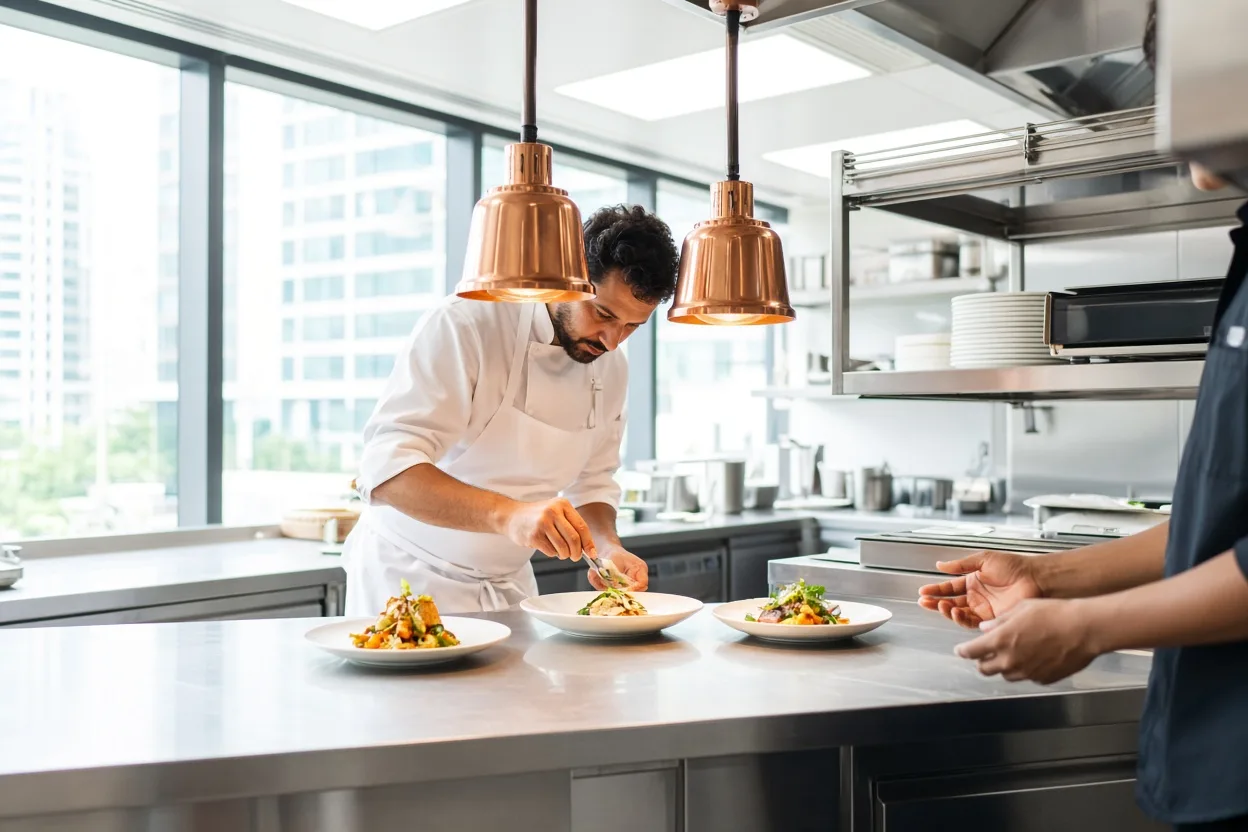
The pass
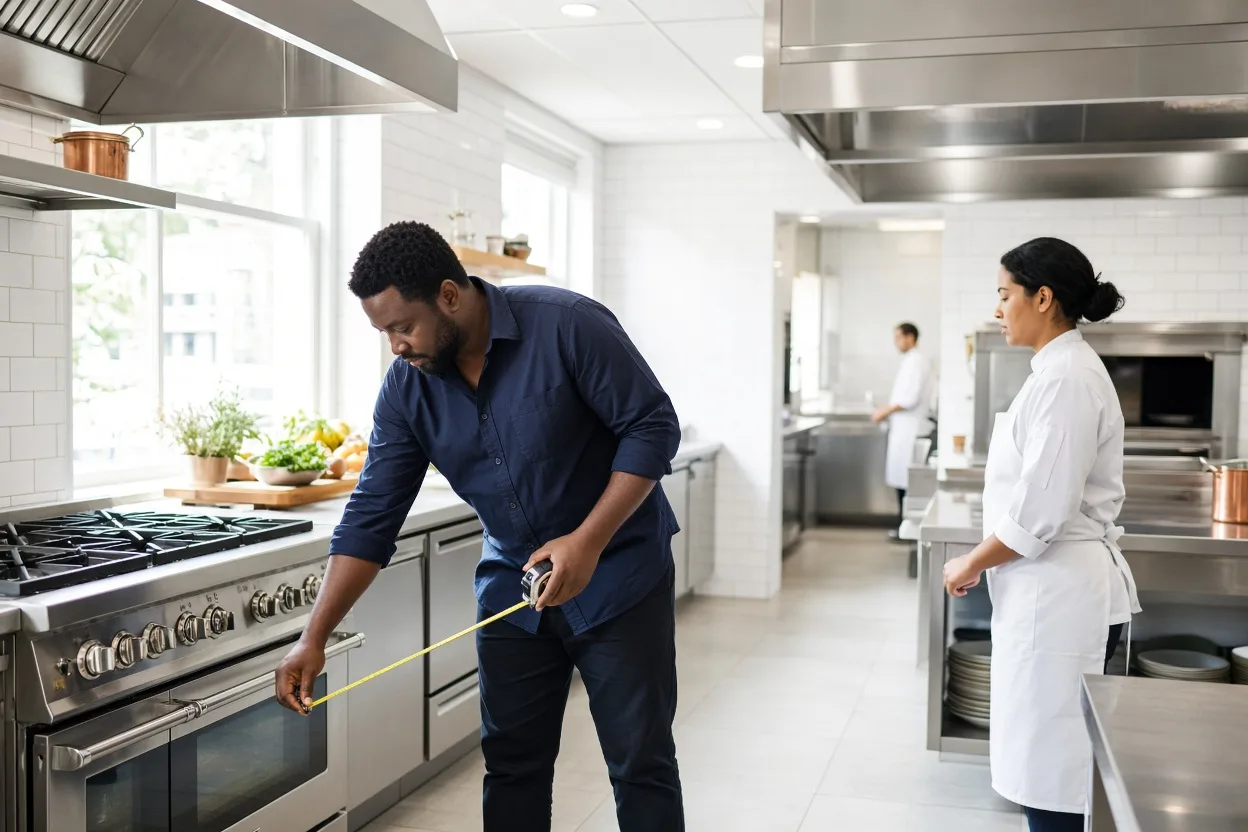
Clearances, measured
Prep, pastry and cold rooms
Where the morning goes: long benches, a cool bench for pastry, and cold rooms you can reach with full hands.
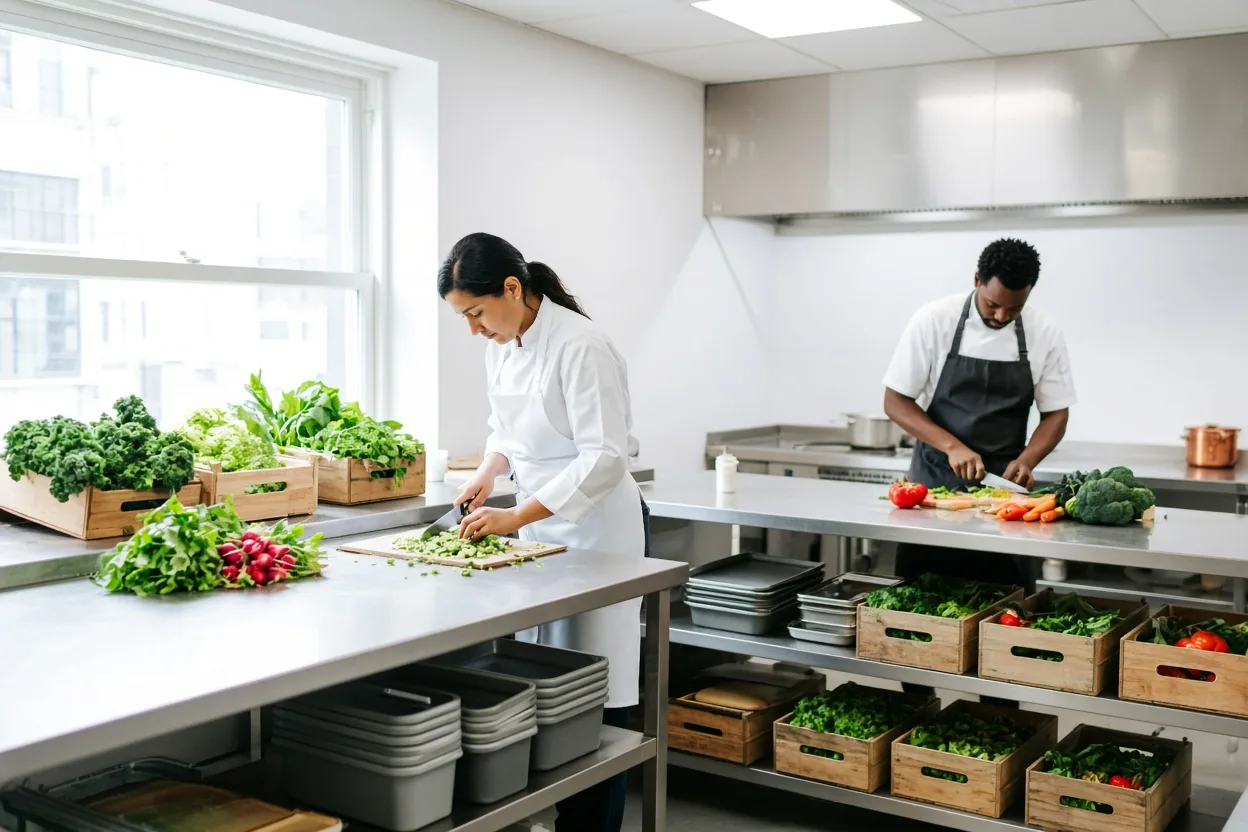
Prep benches
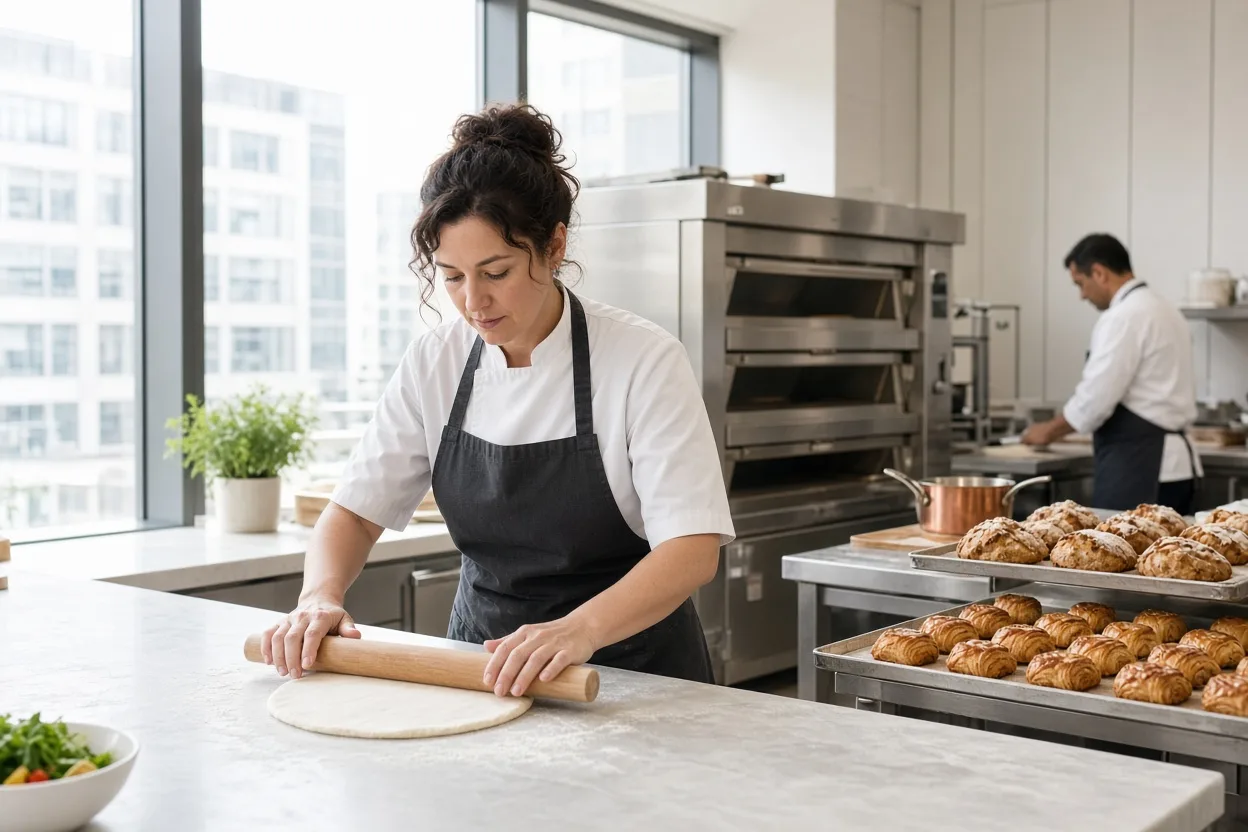
Pastry bench
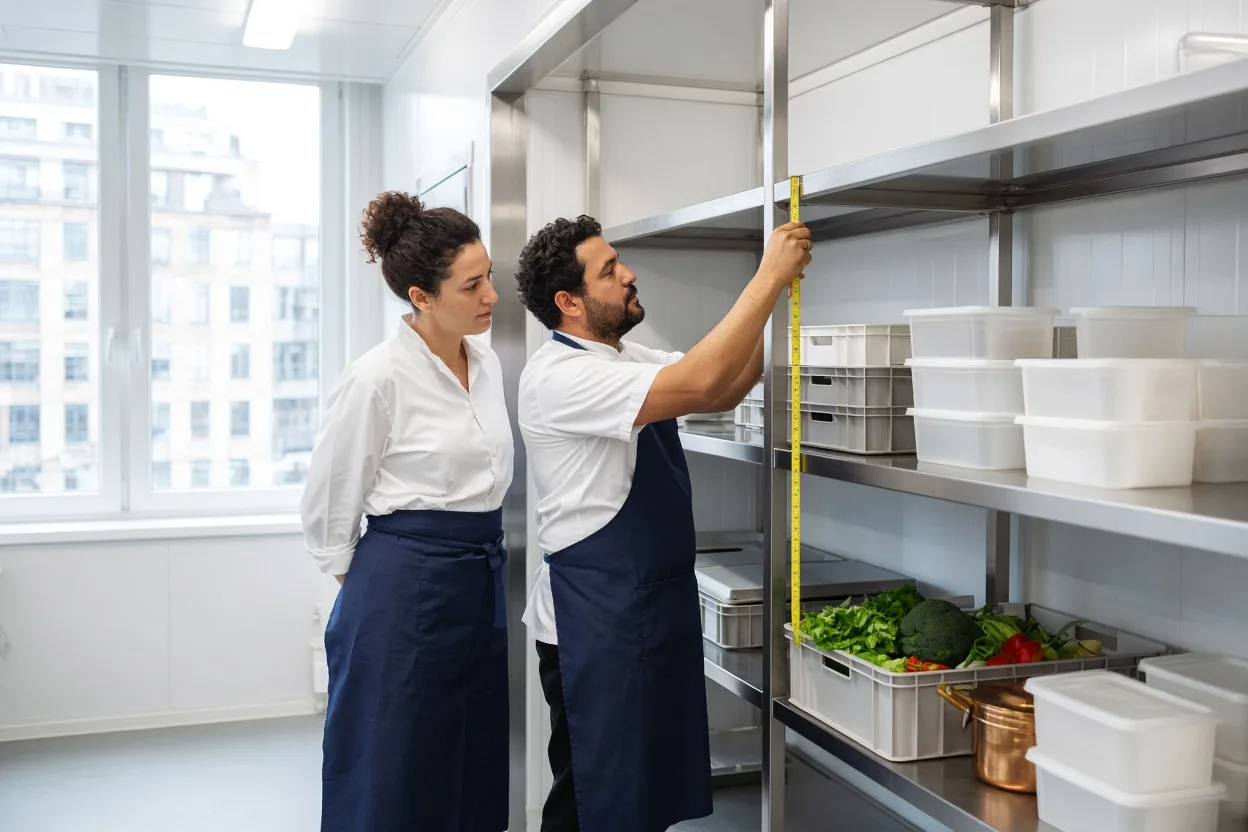
Cold room shelving
Wash-up, goods-in and stores
Where trolleys travel: deliveries in one door, dirty plates out another, dry stores in between.
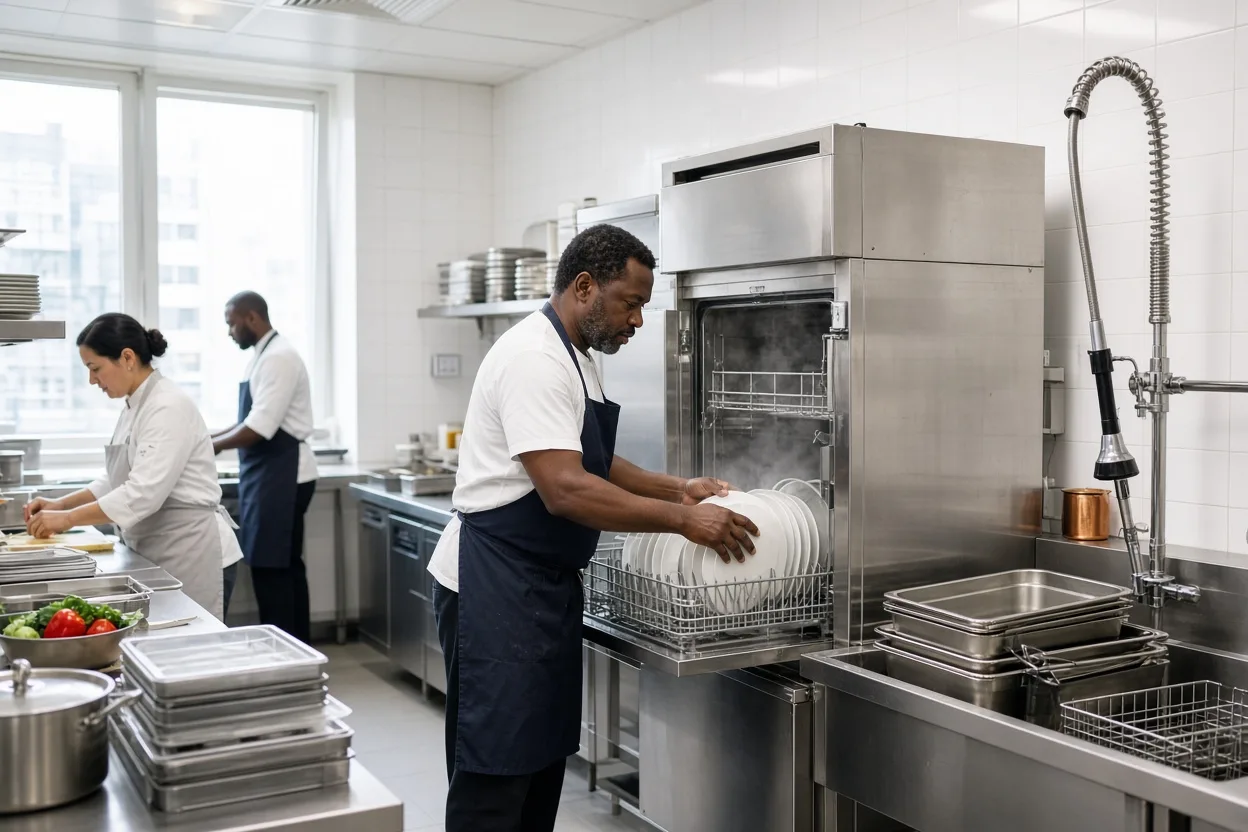
Wash-up
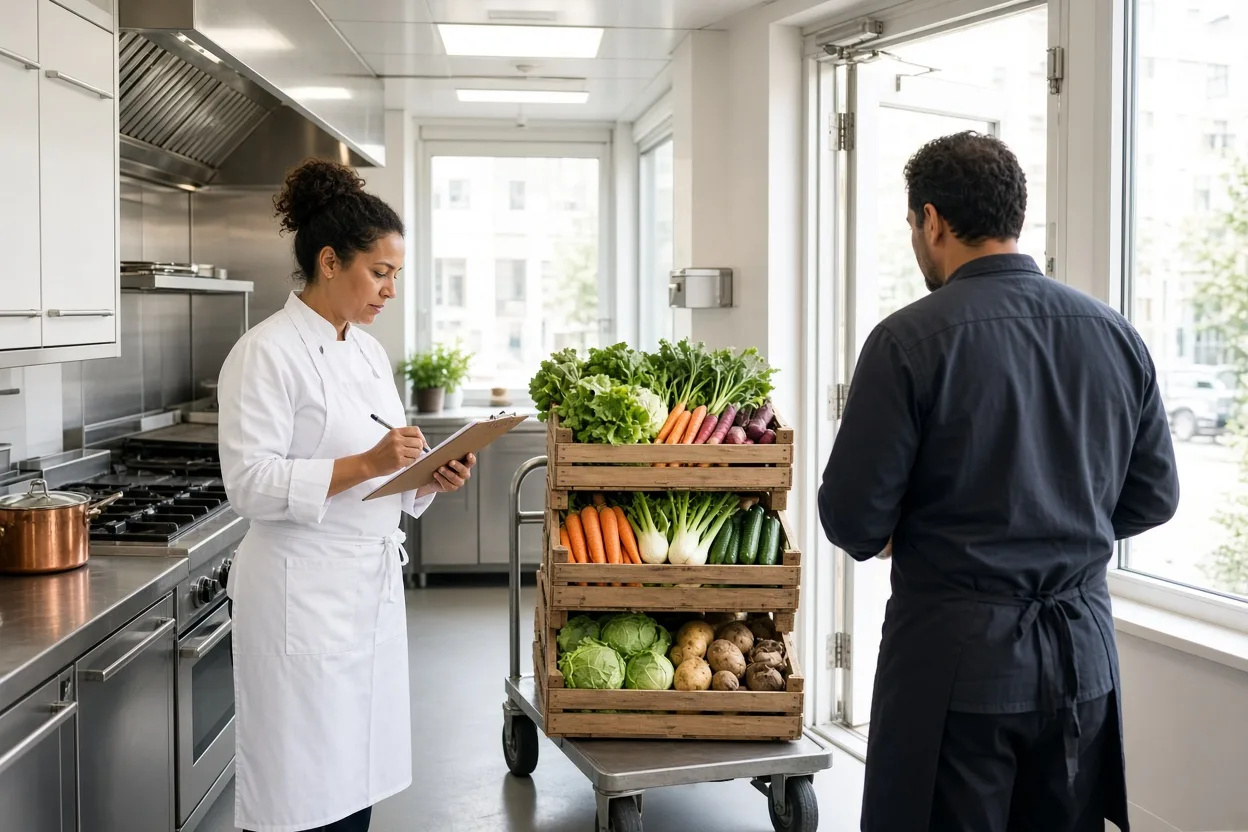
Goods-in

Dry store
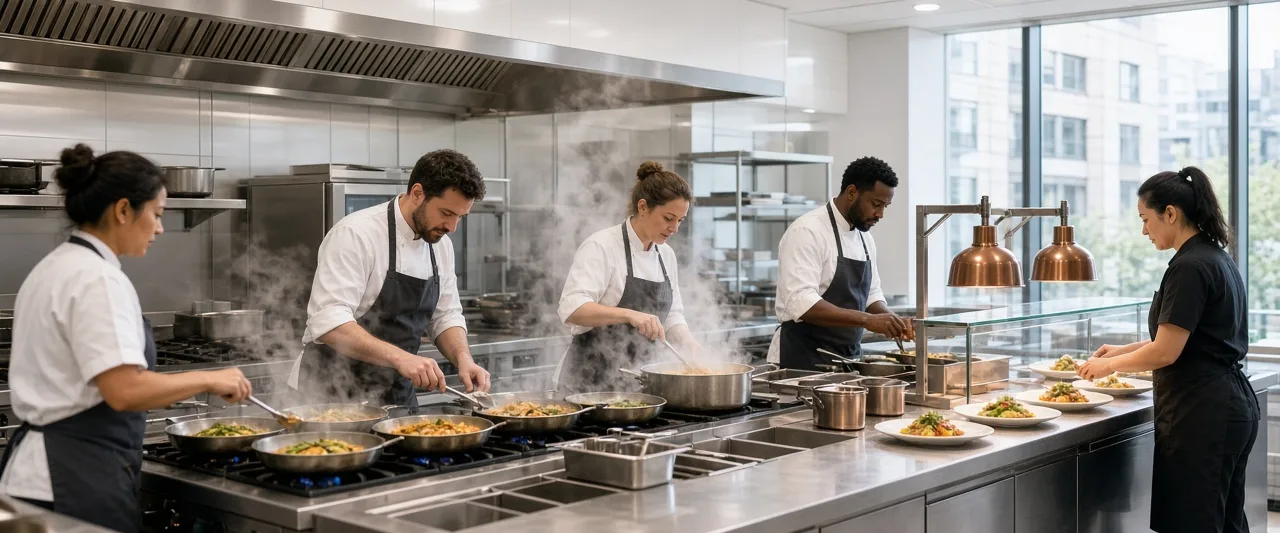
Then the line cooks.
Ivo's bistro, opening week. The pass moved 1.4 m; nobody crosses behind the fryer.
How a layout is tested on site
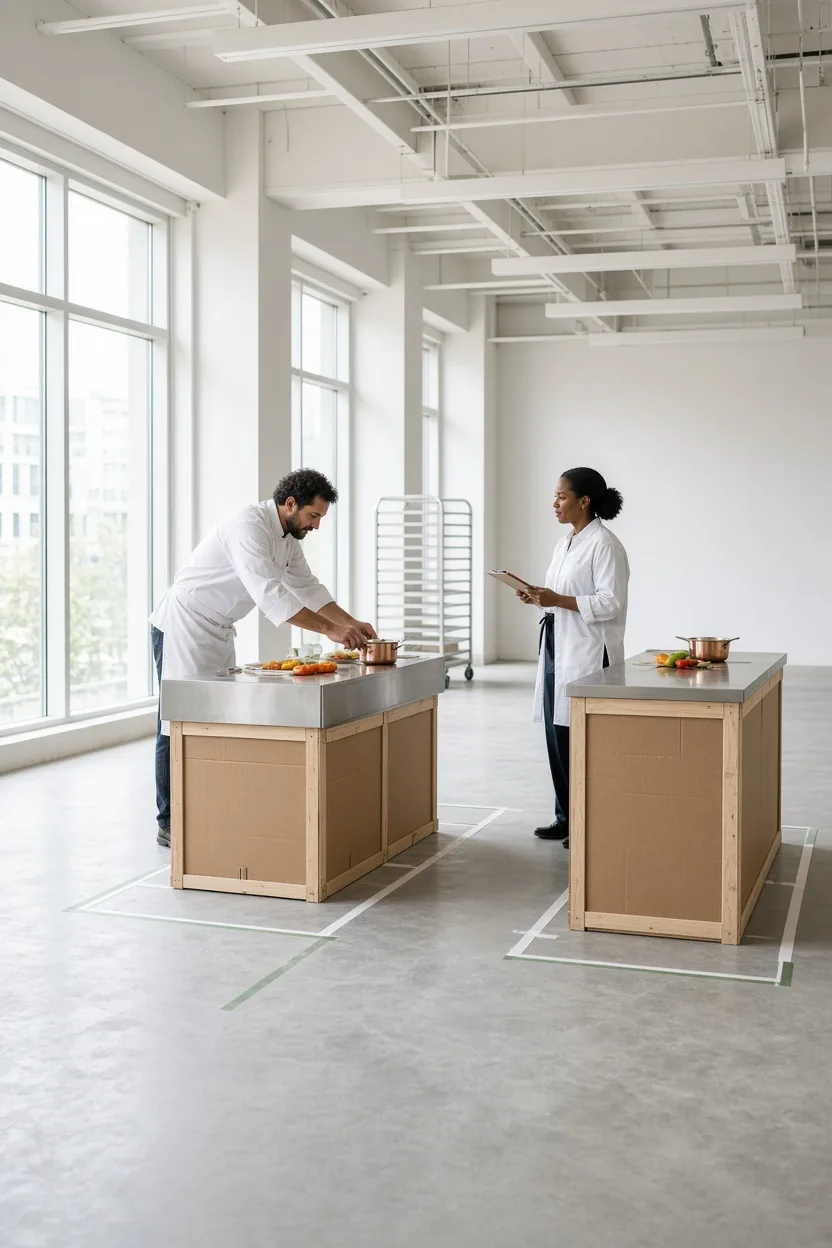
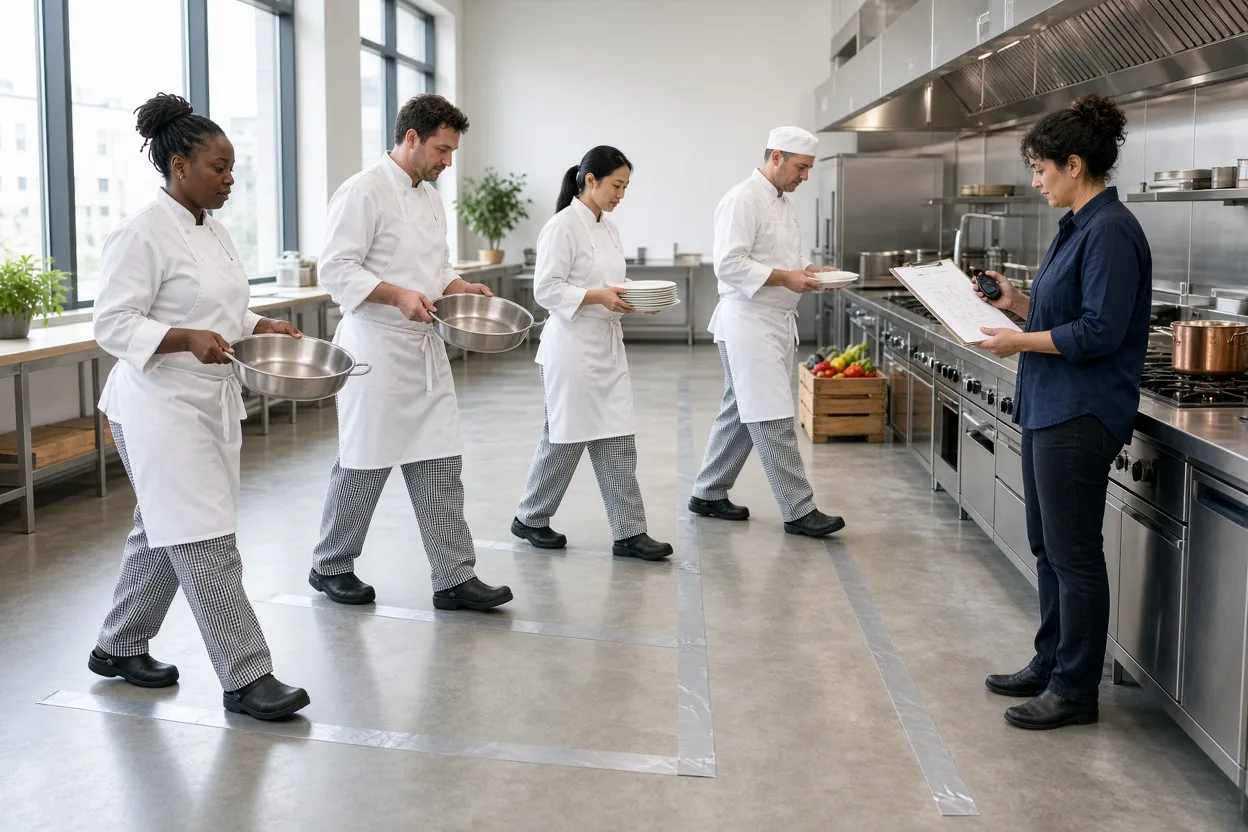
Half a day, at full scale
We tape the floor where every bench, range and door will stand. Your brigade walks a lunch service with empty pans, and Piotr moves the tape until nobody waits, crosses or reaches.
Tape
Every bench, at full size
Coloured tape for benches, ranges, doors and trolley routes.
Walk
A service with empty pans
Your own cooks, your own menu, timed on the floor.
Adjust
Until nobody crosses
Changes go back into the drawing the same week.
From visit to opening
Five weeks, in order
Week 0
Visit
Two hours on site between services, Monday to Thursday.
Week 1
Brief
A written brief within 5 working days.
Weeks 2–3
Drawing
The layout drawing, with two revisions.
Week 4
Floor test
The layout taped at full scale; half a day, your brigade.
Opening week
Hand-over
Drawings to your contractor; one service with you.
Fees
Site visit and written brief
2 hours on site, brief within 5 working days
per visit
€480
Layout drawing, one room
two revisions included
per room
€1,900
Floor-tape layout test
half a day on site with your brigade
per test
€650
Full kitchen design up to 120 m²
all rooms, layout test, equipment schedule, services plan
per kitchen
€7,800
Equipment schedule and tender pack
for your contractor
per kitchen
€1,200
Opening-week visit
one service, written adjustment list
per visit
€390
Prices exclude VAT. Travel within 80 km of the studio is included. The site visit fee is deducted from a full kitchen design commissioned within 3 months. 30% on commission, the balance on hand-over.
Start with a visit — €480, deducted from a full design within 3 months.
Kitchens we've drawn
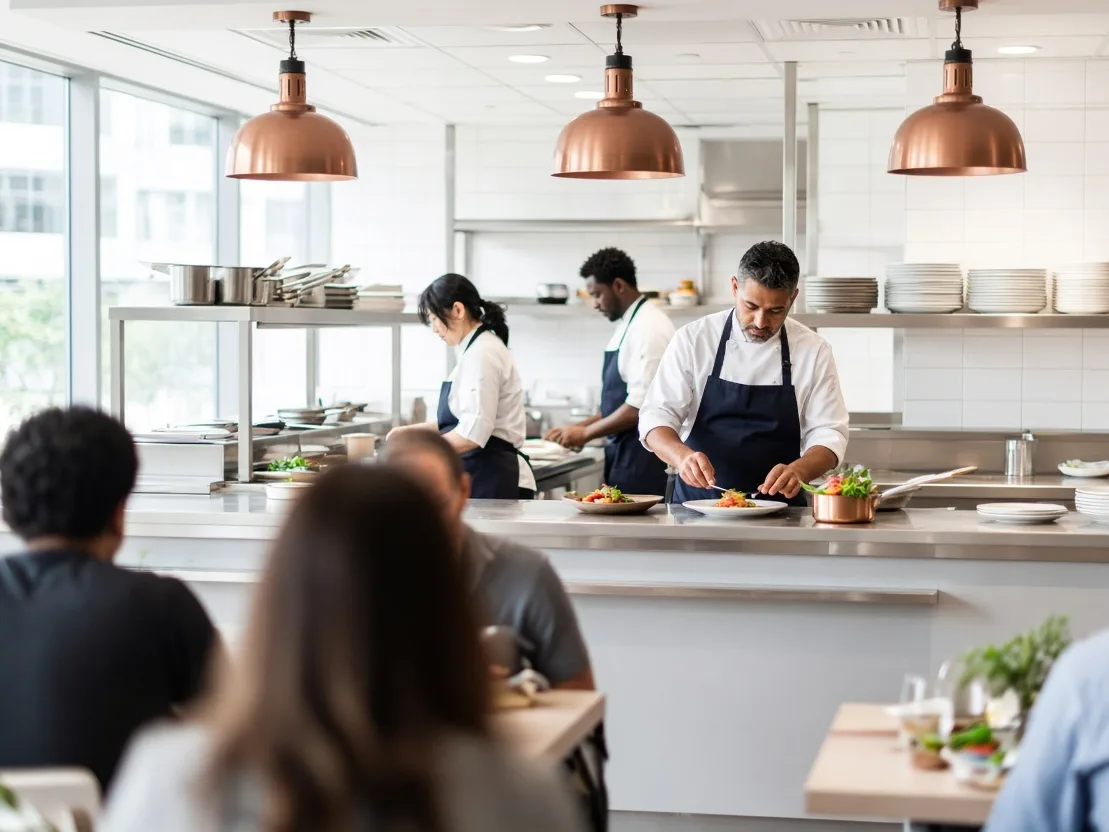
Bistro · 64 covers
Ivo's pass, moved 1.4 m
A former print works. The two line cooks no longer cross behind the fryer.
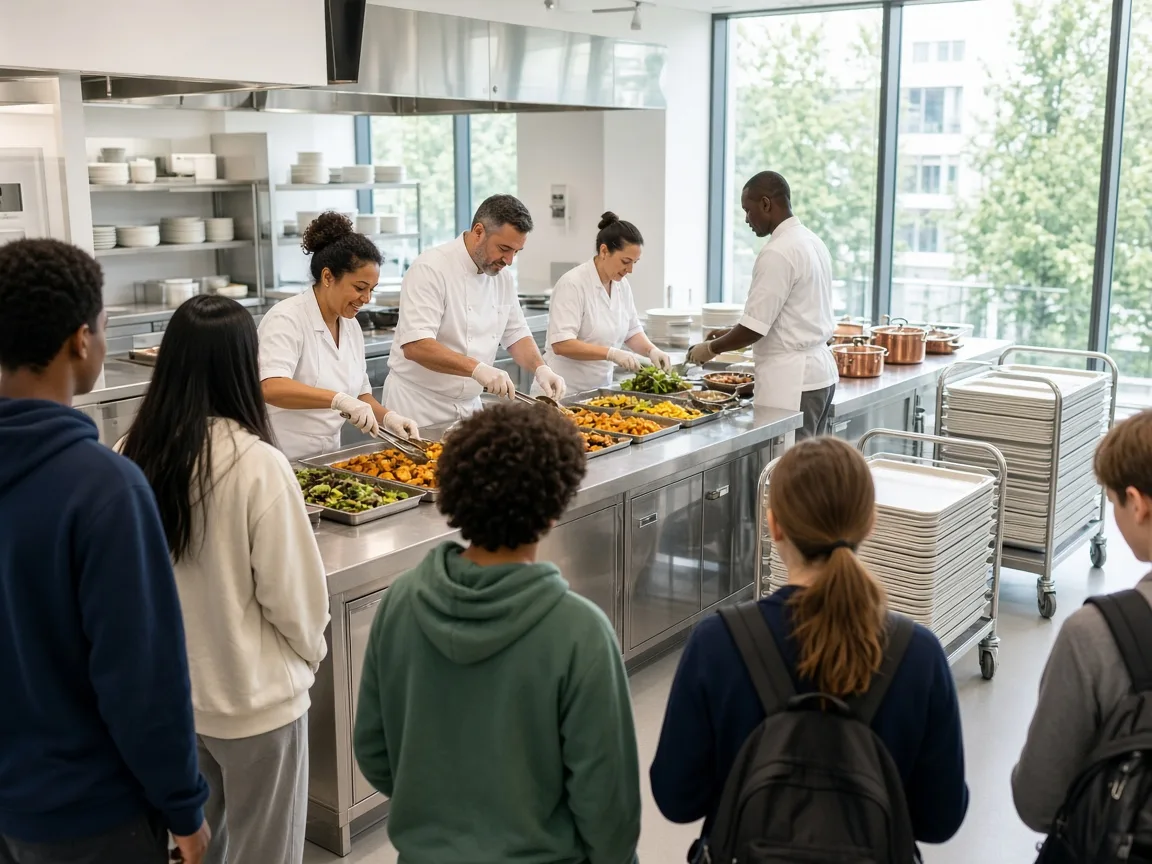
School · 420 lunches
Grace's wash-up corridor
Wash-up moved to its own corridor, so dirty trolleys never meet goods-in.
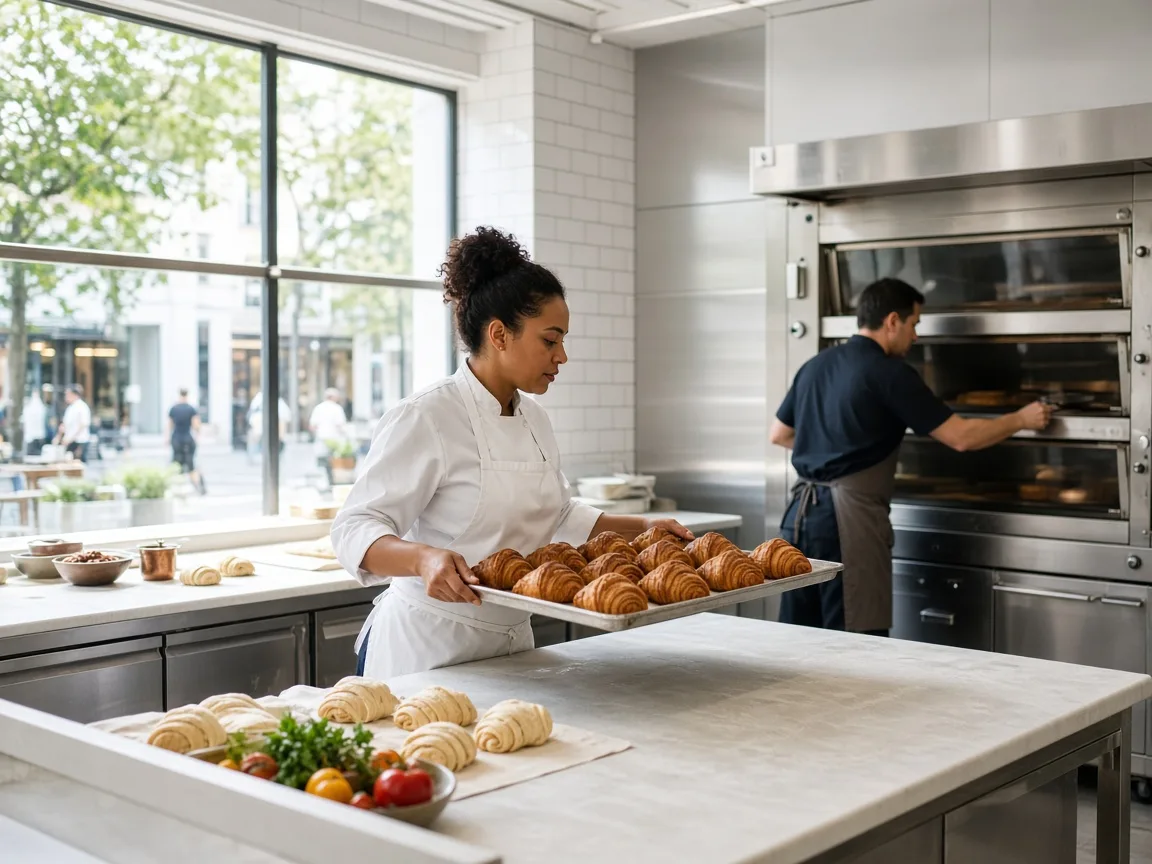
Bakery-café
Anouk's window bench
The deck oven is loaded from one side; the bench sits in daylight.
Book a site visit
Two hours in your kitchen, between services, Monday to Thursday. Visit dates usually open three weeks ahead.
Unit 4, Ferrier Yard, 22 Canal Street, Oldmere
Studio Mon–Fri 08:30–17:30
Visit windows 09:30–11:30 or 15:00–17:00
+00 41 2207 5530 · hello@mise-studio.example
€480 · brief within 5 working days
Visit waitlist
Leave your email; we write once when an earlier visit slot frees up.