Ivo's bistro: 64 covers in a former print works
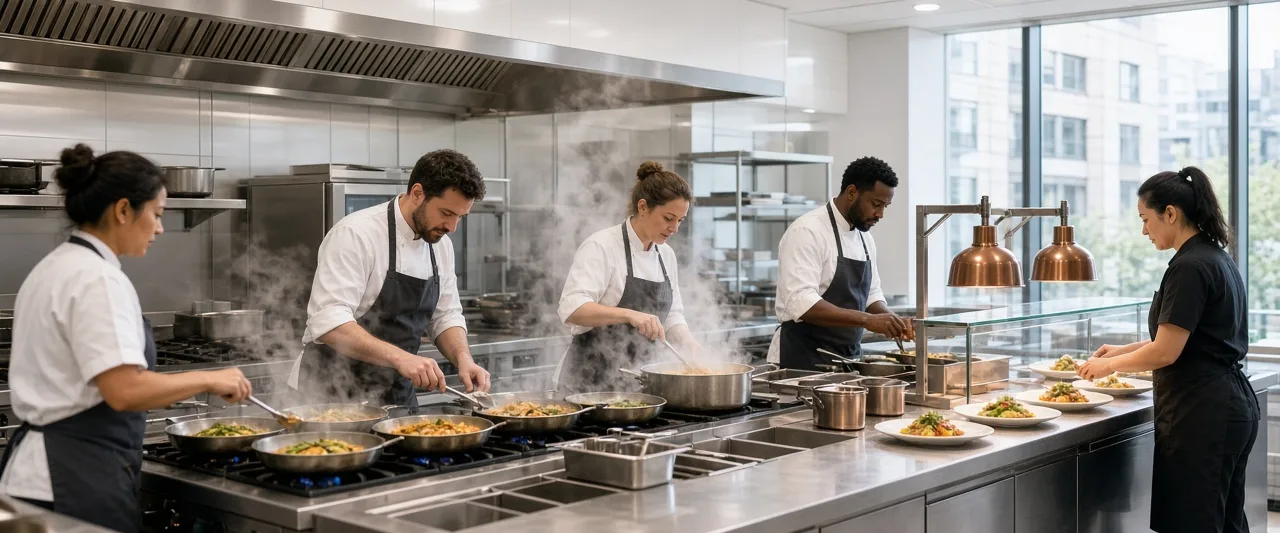
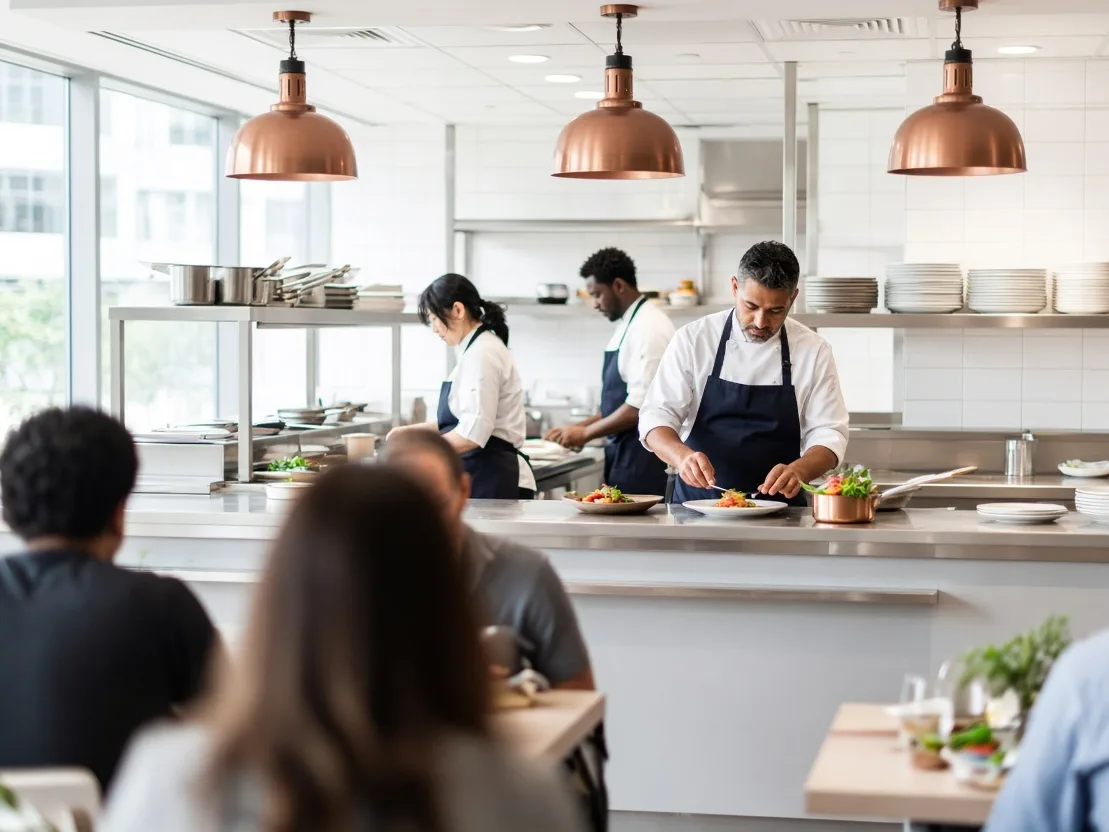
Ivo opened his 64-cover bistro inside a brick print works with high ceilings and awkward cast-iron columns. In the original building layout, the plating pass sat squeezed against the back wall, forcing two line cooks to cross behind the hot fryer every time a garnish or sauce was called. During the quiet hours site visit, Renata Solberg observed this pinch point and proposed advancing the pass 1.4 m forward toward the dining room perimeter. We tested the repositioned line with floor tape, allowing the line cooks to turn directly from range to pass without entering the fry station aisle. The adjustment gave the plating pass dedicated heat lamps and clear collection access for servers, while cutting four seconds off every ticket run during busy dinner services.
Grace's school kitchen: 420 lunches a day
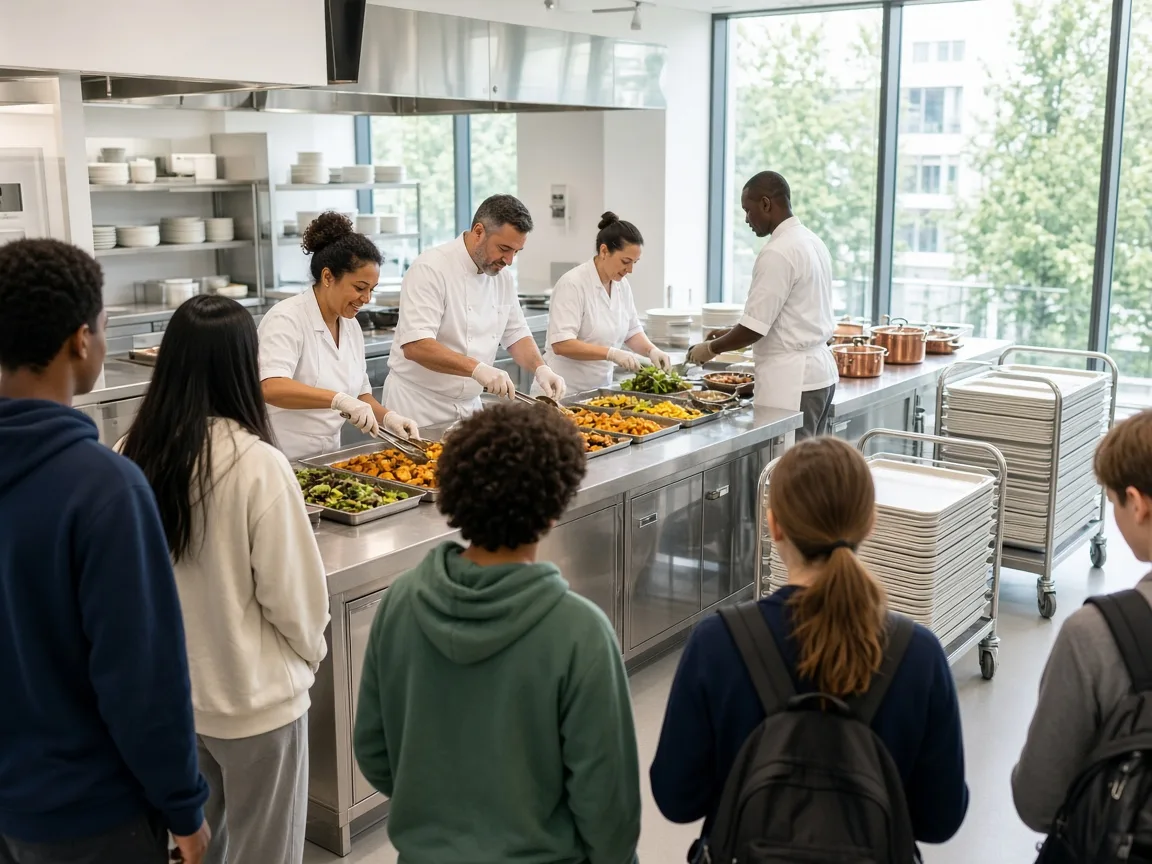
Grace manages catering for a secondary school serving 420 hot lunches in a single 90-minute lunch sitting. In the school's previous layout, dirty tray return trolleys entered through the same corridor used for morning vegetable deliveries, creating severe hygiene bottlenecks and daily traffic jams. Aisha Rahman and Felix Hartley redesigned the footprint, relocating the wash-up area into its own dedicated side corridor equipped with a pass-through dishwasher and acoustic sorting tabling. Goods-in now unloads directly into dry stores and walk-in cold rooms without ever crossing paths with returning dining hall trolleys. The kitchen brigade handles the daily rush of 420 lunch trays in calm, linear circuits, eliminating trolley collisions and maintaining clean separation between raw deliveries and soiled dish returns.
Anouk's bakery-café: a pastry bench at the window
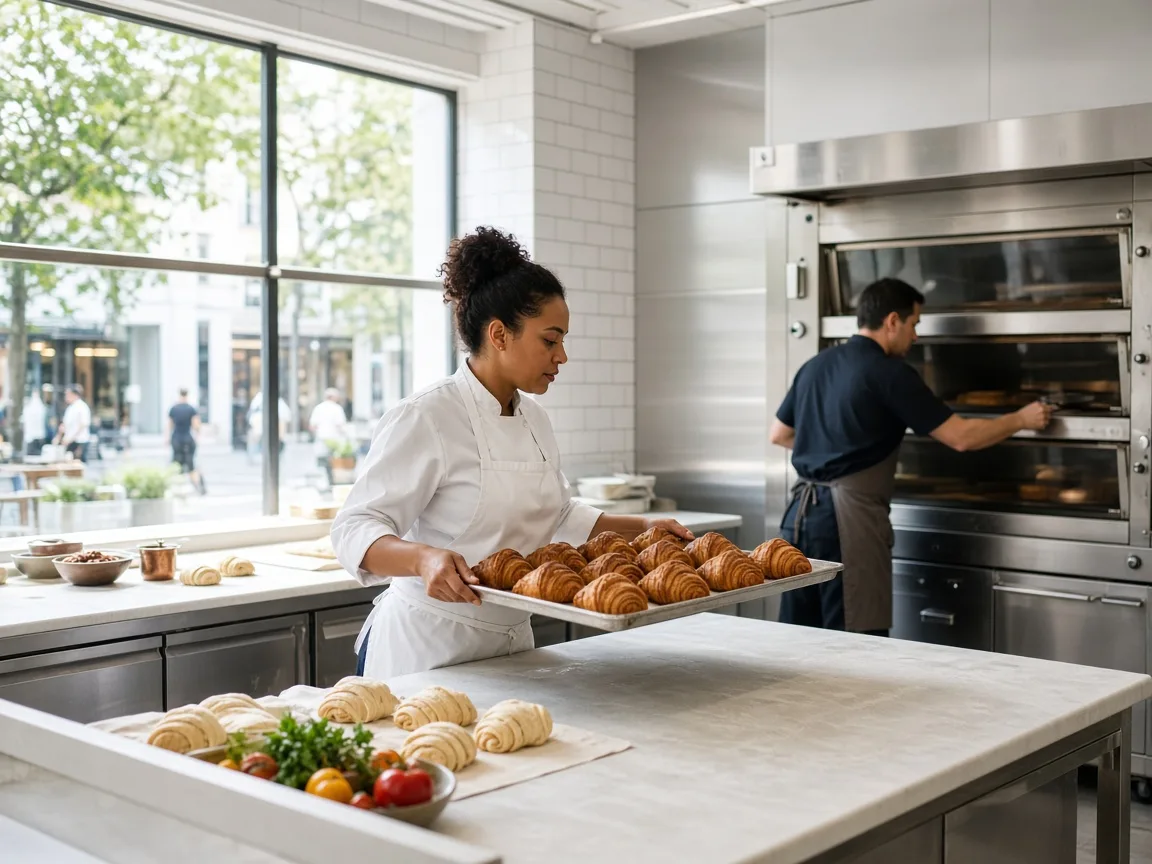
Anouk's neighbourhood bakery-café produces laminated viennoiserie, sourdough loaves, and daytime takeaway coffee in a narrow high-street corner site. Before our layout brief, dough rolling happened in the centre of the room, directly behind the barista station where queuing customers generated heat and drafts. Leonor Vidal redesigned the production floor, positioning a cool stone pastry bench directly against the wide north-facing street window. This placed pastry shaping in consistent natural daylight, well clear of customer queues and steam from the espresso machine. The heavy deck oven was positioned to load from one side, creating an uninterrupted 900 mm corridor between morning bench prep and baking decks. Anouk's bakers work laminated dough at optimal temperature while early café patrons view the morning bake from the pavement outside.
Samuel's hotel breakfast kitchen: a basement with one lift
Samuel runs a 120-room hotel breakfast service from an underground kitchen reliant on a single hydraulic goods lift. Originally, dry stores and produce crates arriving at the lift had to be wheeled along a winding 46 m basement corridor to reach refrigeration, crossing directly through the hot line's dish return route. Kwame Asante and Piotr Nowak surveyed the basement walls and reconfigured the storage zoning, cutting the delivery transit route from 46 m down to 18 m. The walk-in cold room now opens immediately adjacent to the lift doors, allowing morning dairy, eggs, and fruit to be transferred inside within seconds of arrival. Reducing this travel distance removed thirty minutes of heavy handling every morning, protecting cold chain integrity and keeping basement corridors clear before breakfast service begins.