HomeRooms
Rooms a brief covers
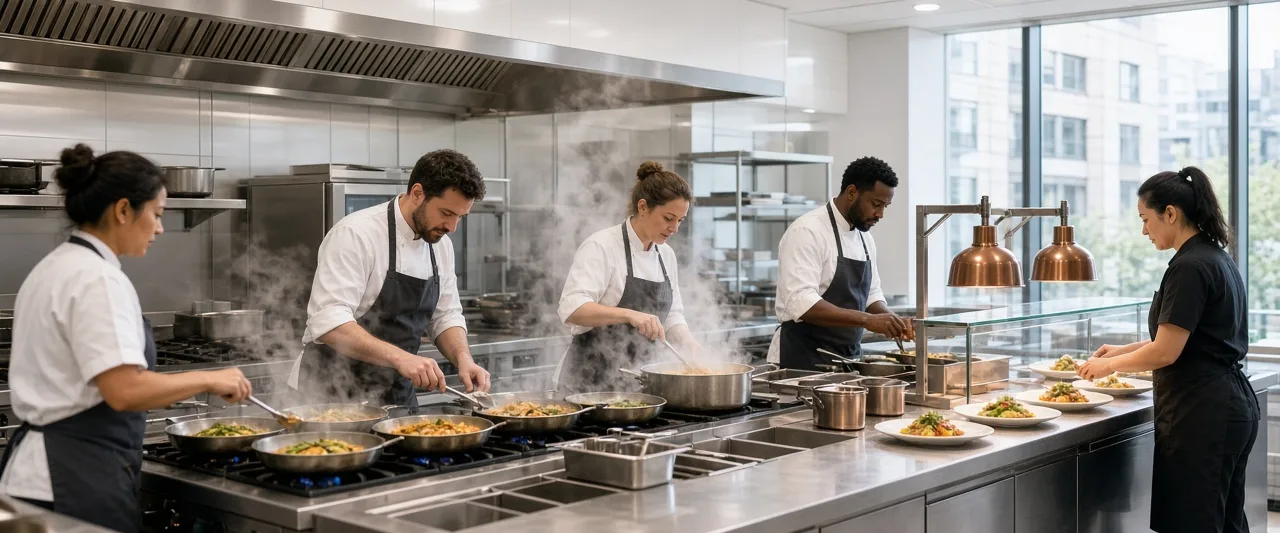
Every room a plate passes through
From the hot line to the goods-in door.
Three groups of rooms
A brief covers every room a plate or delivery passes through, establishing ergonomic clearances and linear routes. We look at equipment footprints, service connections, and brigade movement across three core areas.
Hot line and pass
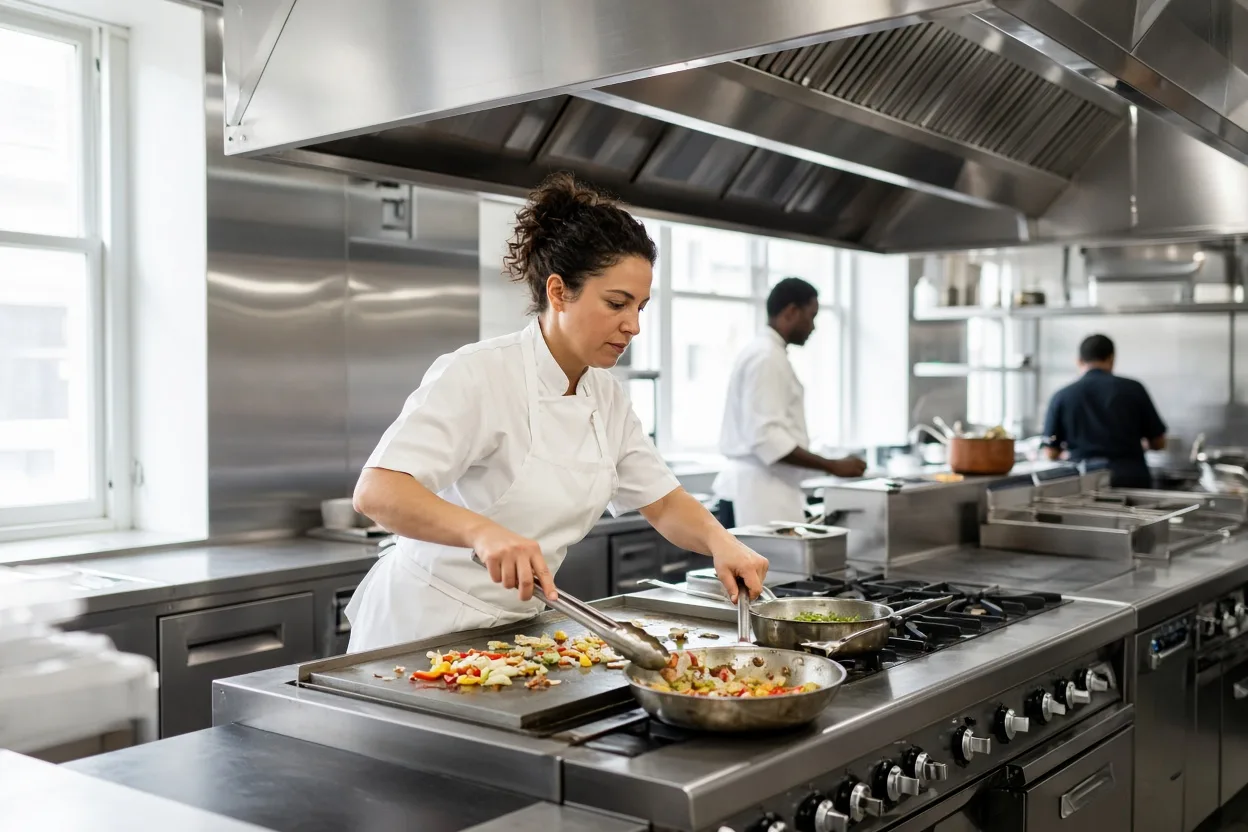
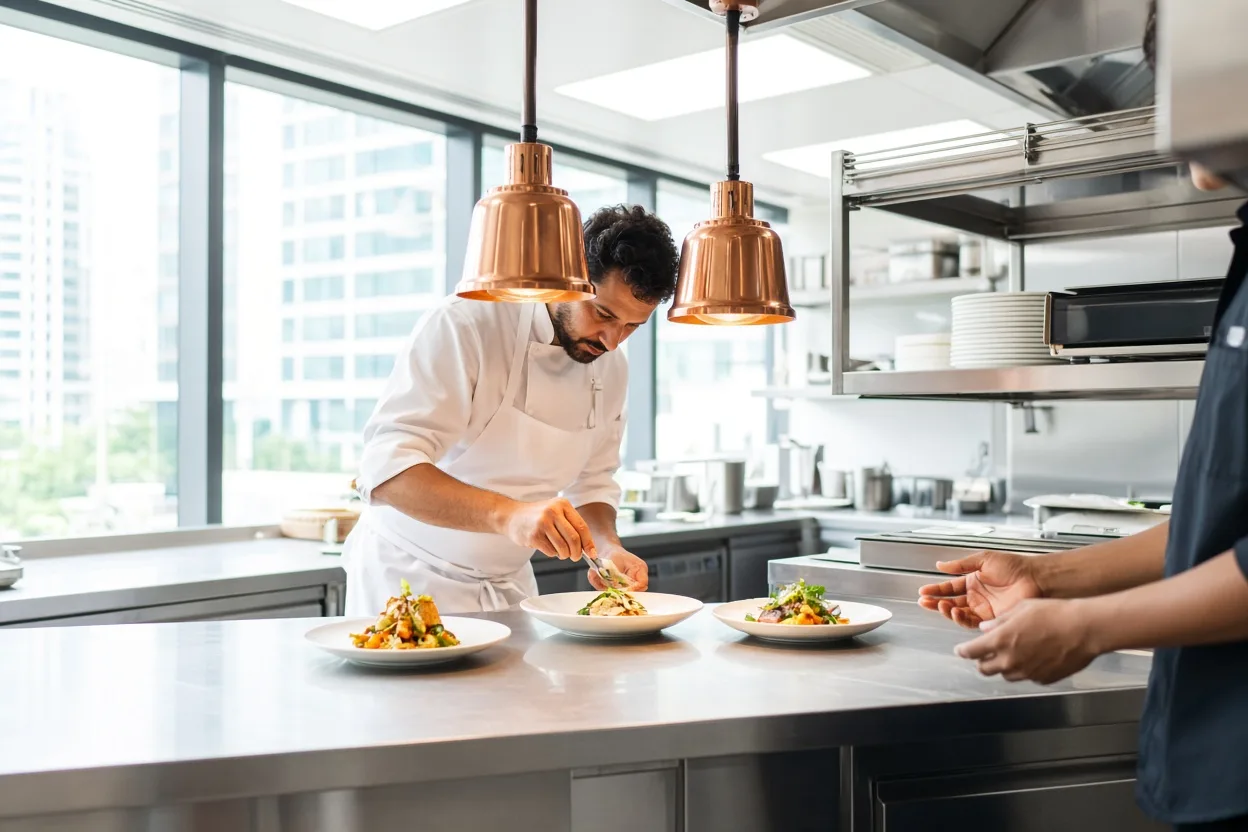
Where the heat is: ranges, plancha and fryers under one canopy, and the pass the plates leave from.
The hot line
The pass
Clearances, measured
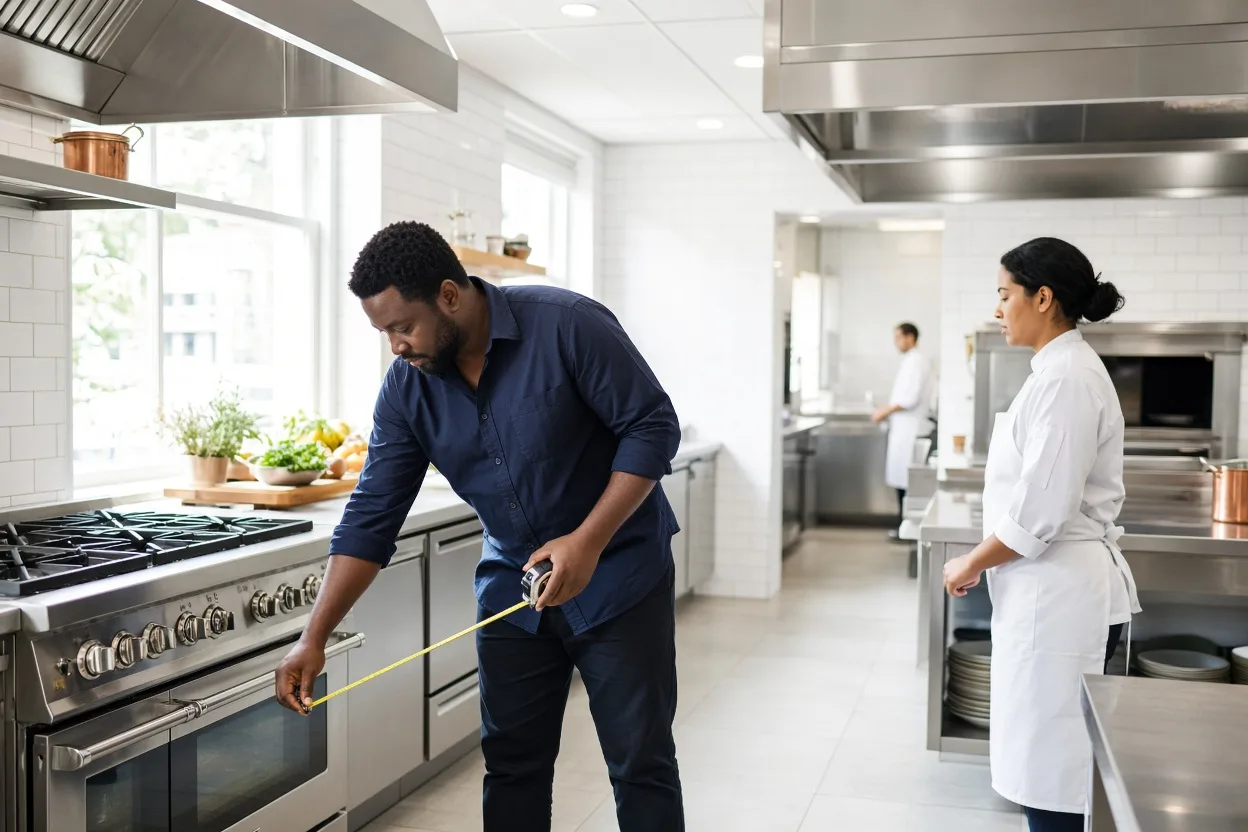
Where the heat is: ranges, plancha, and fryers aligned under one continuous canopy, and the pass the plates leave from. We measure critical clearances across the cooking line, maintaining a 1,050 mm hot aisle so two line cooks can pass safely without crossing behind hot fryers. We check extraction canopy overhangs to capture grease and heat, evaluate range blocks against menu volumes, and position plating passes with integrated heat lamps. The height and width of the pass are calibrated so service staff collect dishes without leaning over hot equipment or crowding line cooks.
Prep, pastry and cold rooms
Where the morning goes: long benches, a cool bench for pastry, and cold rooms you can reach with full hands.
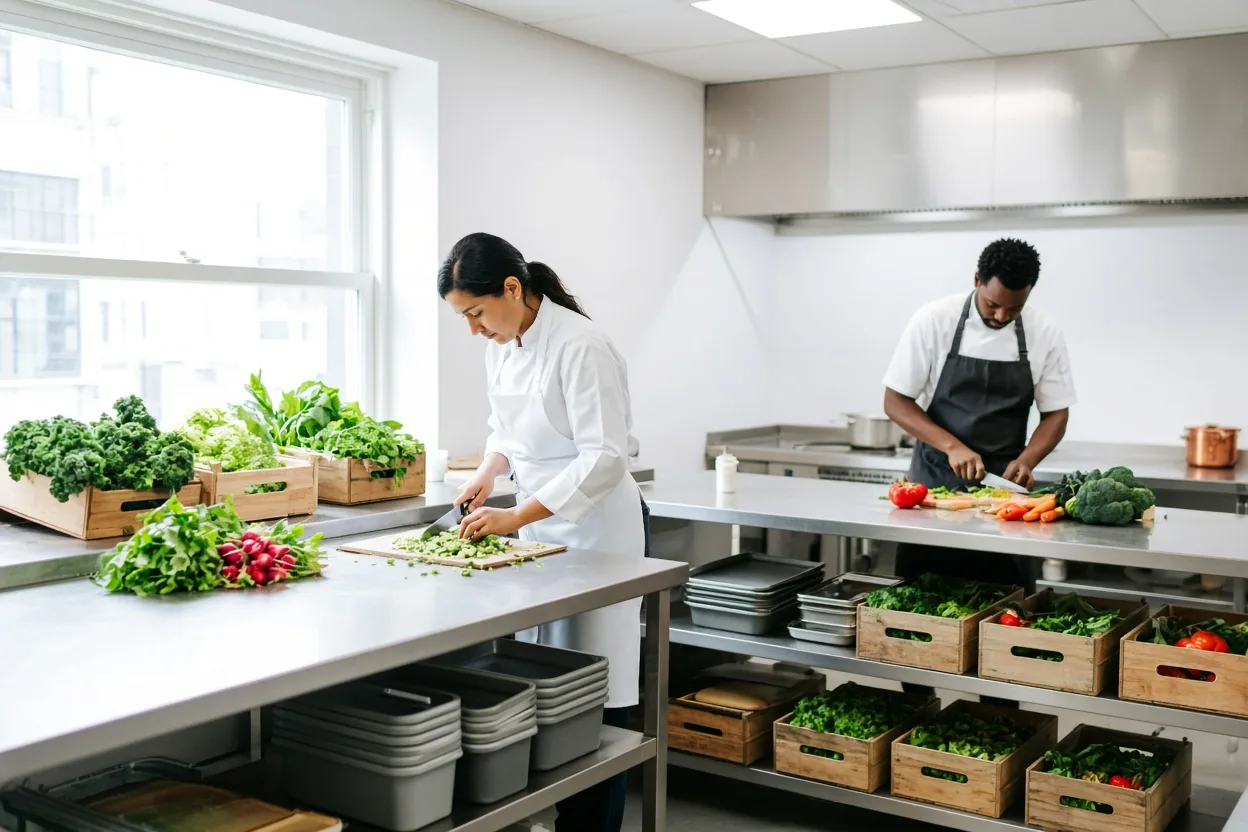
Prep benches
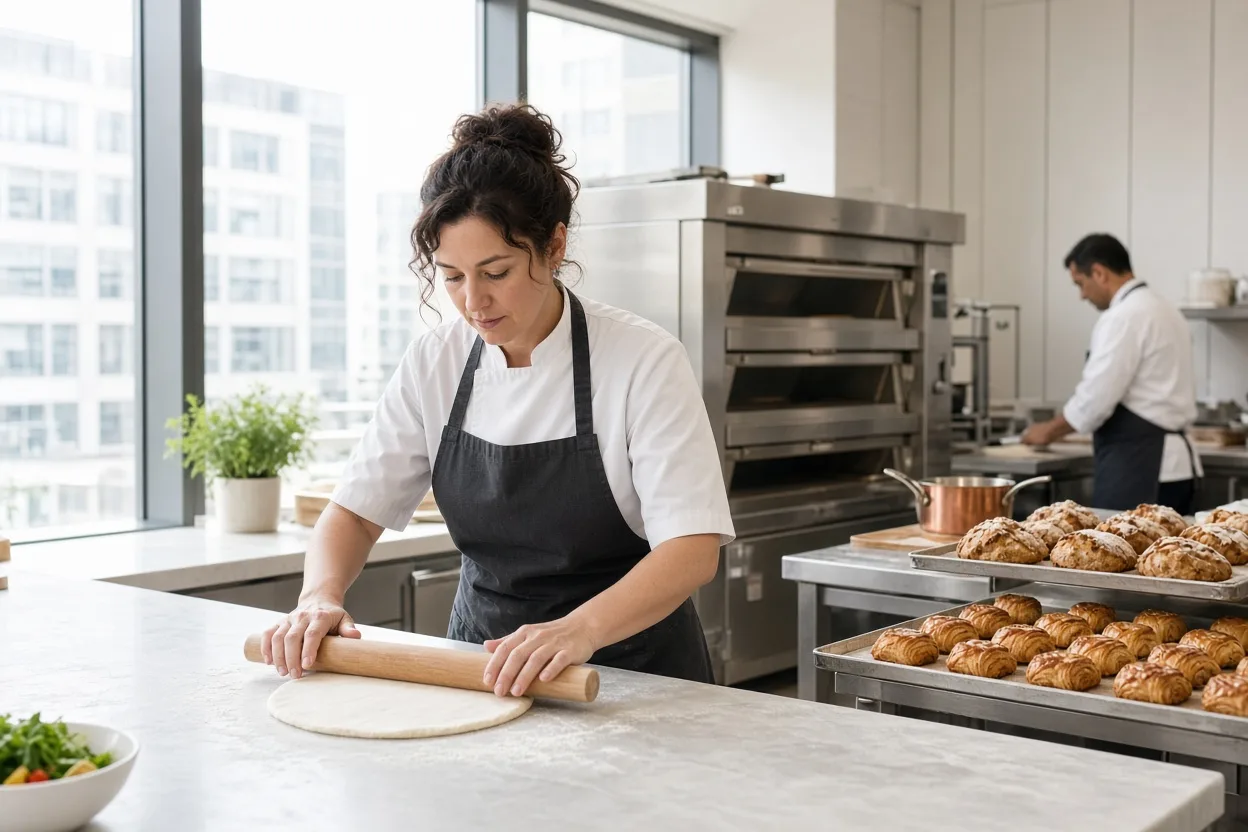
Pastry bench
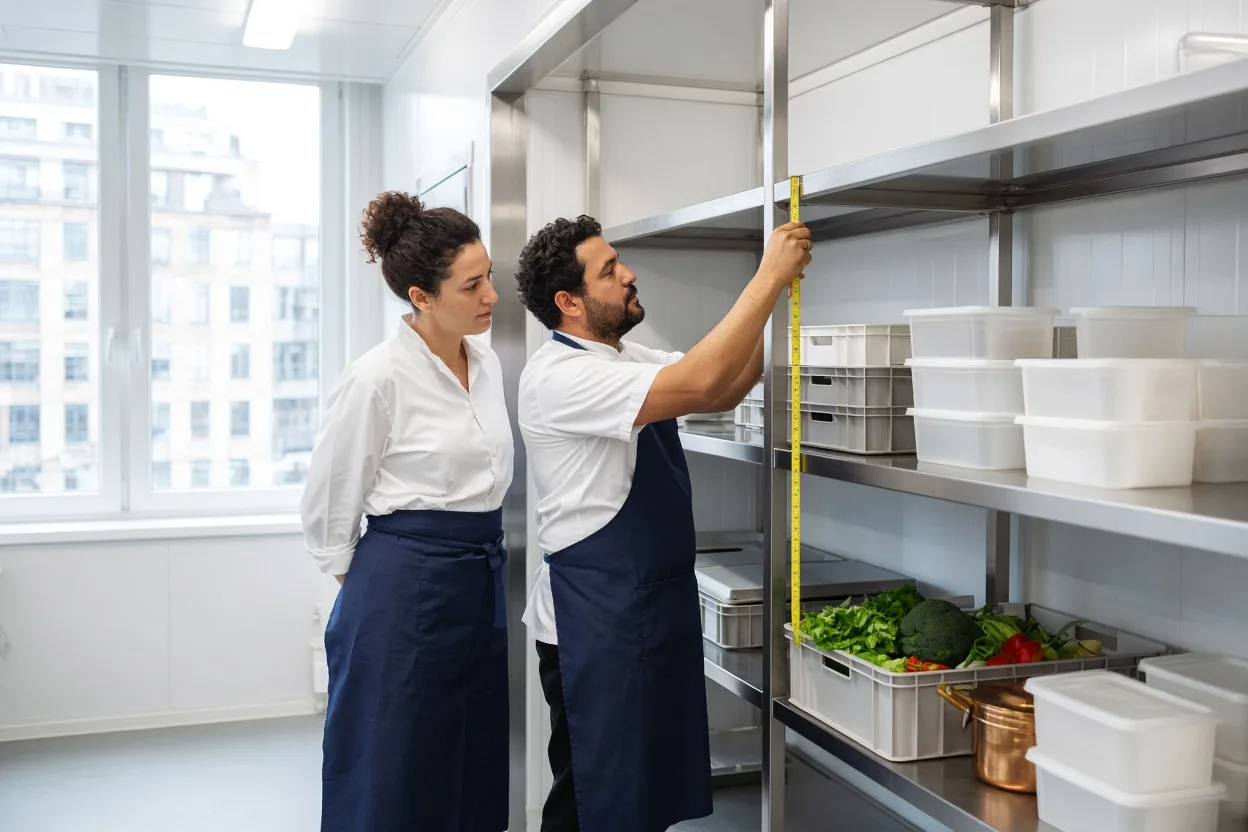
Cold room shelving
Where the morning goes: long stainless benches, a cool bench for pastry, and cold rooms you can reach with full hands. We measure 900 mm prep aisle clearances to provide ample room for vegetable chopping and butchery while keeping under-bench storage accessible. The pastry bench is specified with a smooth stone surface set under natural window light, positioned well away from front-of-house coffee queues and hot cooking lines. Walk-in cold room shelving heights and aisle widths are calculated so cooks can carry loaded crates through heavy insulated doors without obstruction.
Wash-up, goods-in and stores
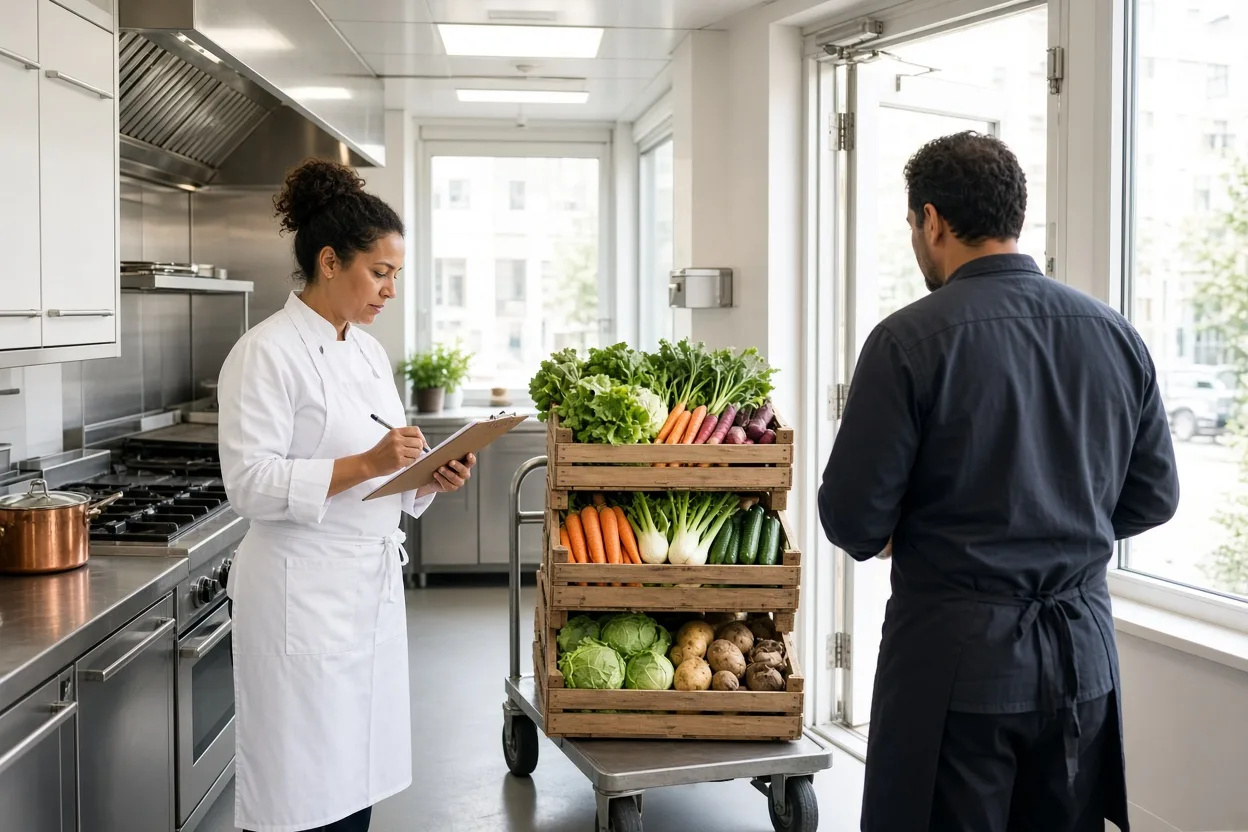
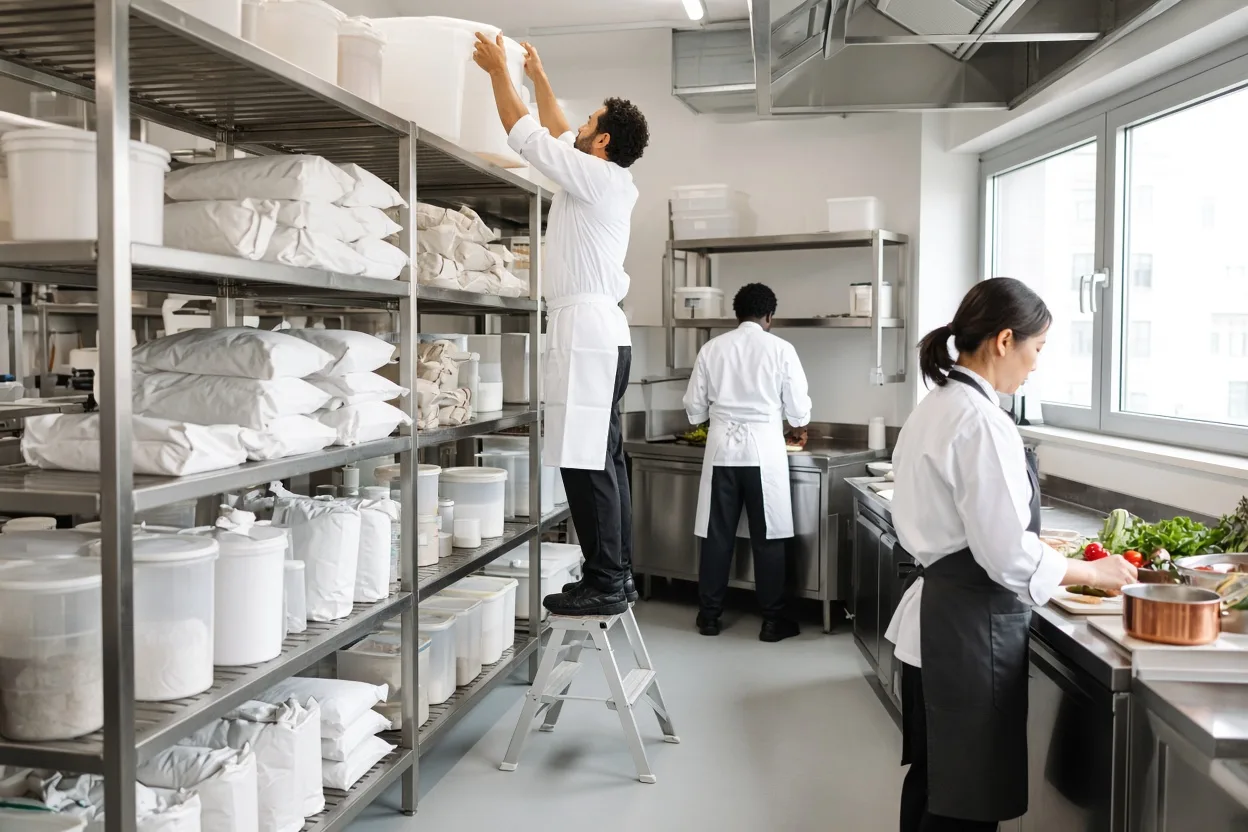
Where trolleys travel: deliveries in one door, dirty plates out another, dry stores in between.
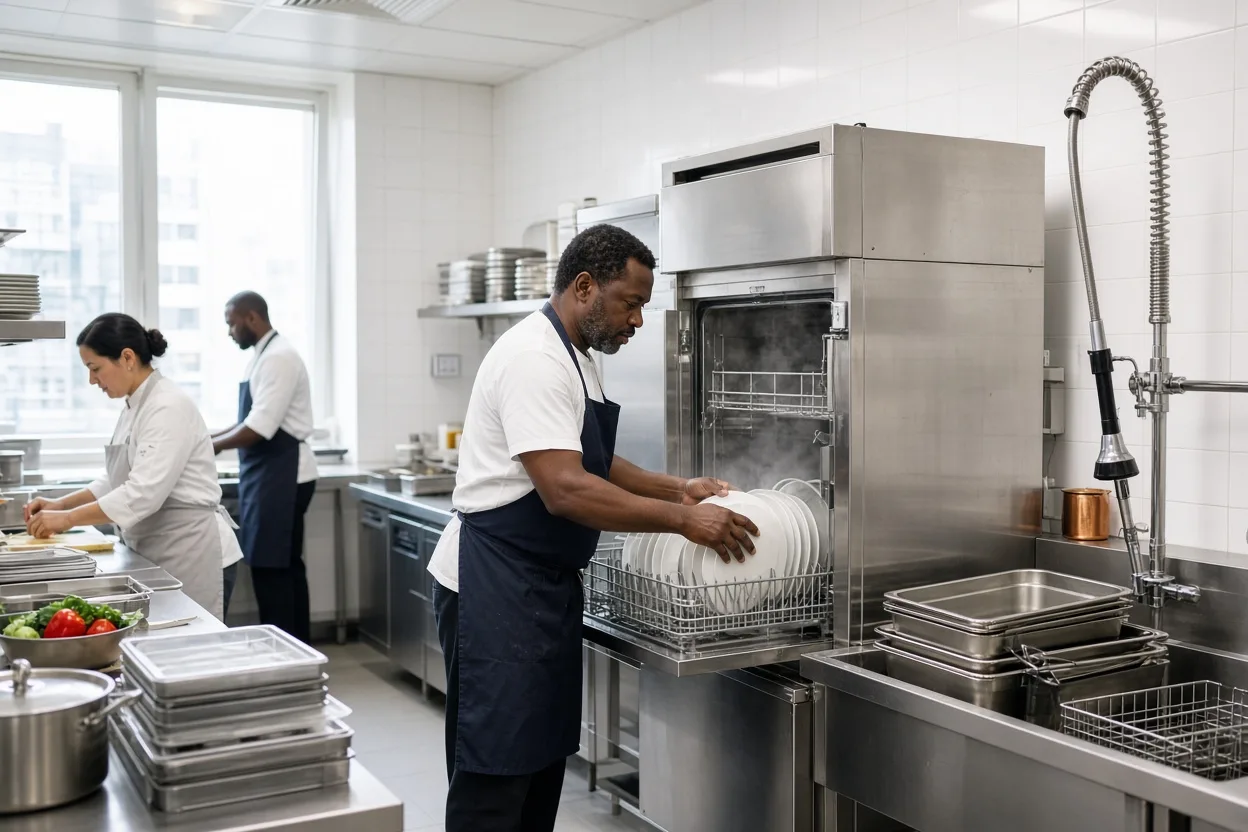
Wash-up
Goods-in
Dry store
Where trolleys travel: deliveries in one door, dirty plates out another, and dry stores in between. We map the physical journey of every delivery crate and soiled plate to prevent hygiene cross-contamination. Wash-up areas feature pass-through dishwashers, pre-rinse overhead sprays, and generous soiled sorting tabling. Goods-in routes from external delivery doors directly access dry store shelving and walk-in refrigeration. We measure trolley widths, door clearance swings, and corridor turning circles to ensure delivery dollies and dish return trolleys never collide in tight passages during busy service hours.
What is measured
Clearances we check on site
Hot aisle
1,050 mm between the line and the pass, so two cooks pass without touching.
Prep aisle
900 mm between benches, with under-bench storage still reachable.
Trolley routes
Trolley widths, door swings and corridor turning circles from goods-in to wash-up.
Canopy
Overhang and extraction over every cooking appliance.