
Founding and the kitchen floor in chalk
Founded in 2014 by Renata Solberg, Mise Studio designs commercial kitchens around the brigade that will cook in them. We work from our Oldmere studio, testing every kitchen layout at full scale before contractor orders are placed.
Renata Solberg founded Mise Studio in 2014 after spending twelve years cooking on commercial hot lines. Throughout more than a decade in restaurant kitchens, she watched owners order equipment straight from manufacturer catalogues without considering how cooks actually move between ranges and sinks. The studio began when Renata sketched her first kitchen layout directly on a café floor using children's chalk during quiet morning hours, testing clearances with the chef before any building work began. That initial test established our core philosophy: kitchens must be drawn around the brigade, not around catalogue pages. Today, after drawing 118 kitchens for restaurants, hotels, schools, and bakeries, every project still begins with quiet observation and ends with a full-scale test before a single piece of equipment is ordered.
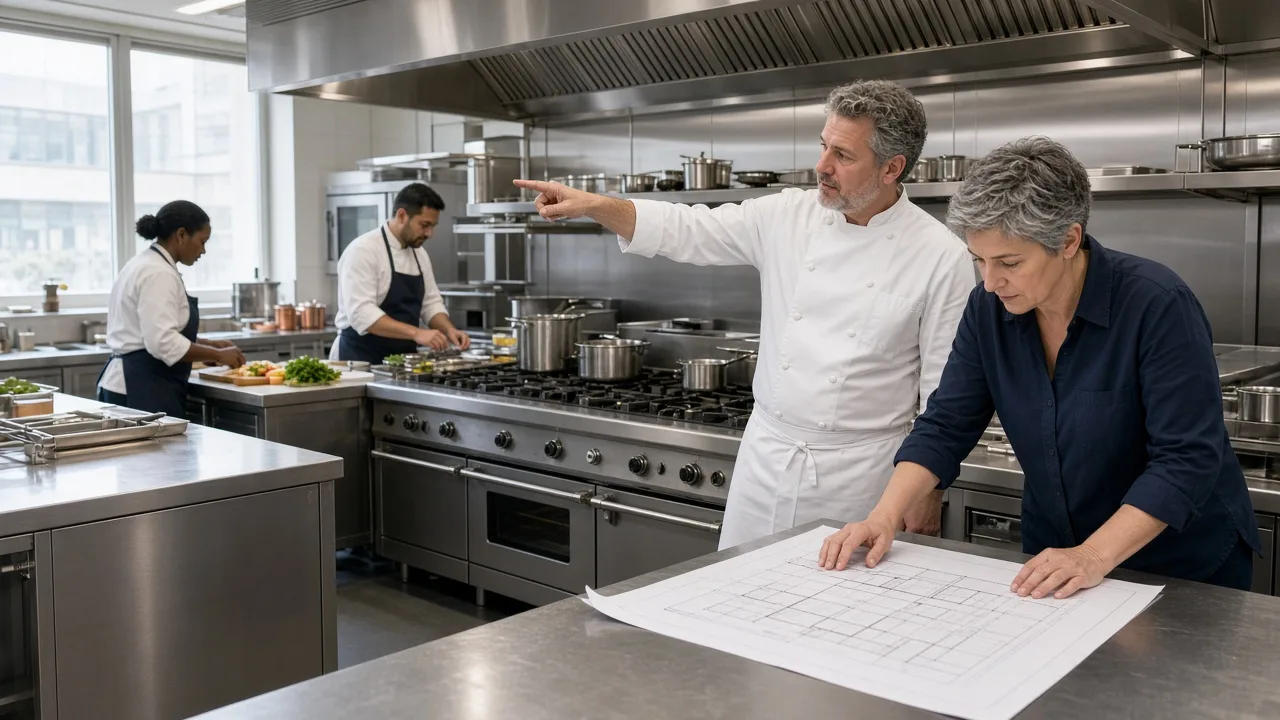
Renata drew the studio's first kitchen on a café floor in chalk. Today the same habit is a roll of tape.
How we work: three quiet principles
Our design methodology rests on three practical standards that prevent expensive mistakes. First, we visit your site exclusively during the quiet gap between services, either 09:30–11:30 or 15:00–17:00, when your brigade has time to talk without interrupting customers. Second, we deliver one concise written brief within five working days that records covers, menu requirements, brigade numbers, and existing wall services. Third, we tape every proposed layout at full scale on your floor so your cooks can walk a simulated service before your contractor orders a range.
Between services
We visit when the kitchen is quiet: 09:30–11:30 or 15:00–17:00.
One brief
Covers, menu, brigade, rooms and services on one written page, within 5 working days.
Tested before ordered
The layout is taped at full scale on your floor before your contractor orders a range.
The studio team
Seven people work from Unit 4, Ferrier Yard, 22 Canal Street, Oldmere.
Who draws your kitchen
Renata Solberg
Founder and kitchen designer
Twelve years on hot lines before 2014; leads every visit and brief.
Kwame Asante
Designer
Hot lines, passes and extraction layouts.
Leonor Vidal
Designer
Prep, pastry and cold rooms.
Piotr Nowak
Site lead
Measured surveys and the full-scale floor-tape tests.
Aisha Rahman
Drawings
Layout drawings and equipment schedules.
Felix Hartley
Services coordinator
Gas, water, drainage and power, with your contractor.
Mina Castell
Studio manager
The visit calendar, the waitlist and the phone.
A day at the studio
The studio follows a disciplined daily routine from Monday to Friday. At 08:30 the studio opens for drawing work and contractor technical coordination. From 09:30 to 11:30 we conduct morning site visits in the gap between breakfast and lunch service. At 13:00 the team gathers for collective drawing reviews and layout revisions. Between 15:00 and 17:00 we run afternoon site visits or floor-tape tests with brigades after lunch service finishes. The studio closes at 17:30. We are closed on weekends and public holidays, and we answer all emails within one working day.
The daily routine
08:30
The studio opens: drawings and contractor coordination.
09:30–11:30
A site visit between breakfast and lunch service.
13:00
Drawing reviews with the whole team.
15:00–17:00
A second visit, or a floor test after lunch service.
17:30
The studio closes. Closed weekends and public holidays.

Clearances are measured on site, with a steel tape and the cook who will work there.