HomeSite test
The site test
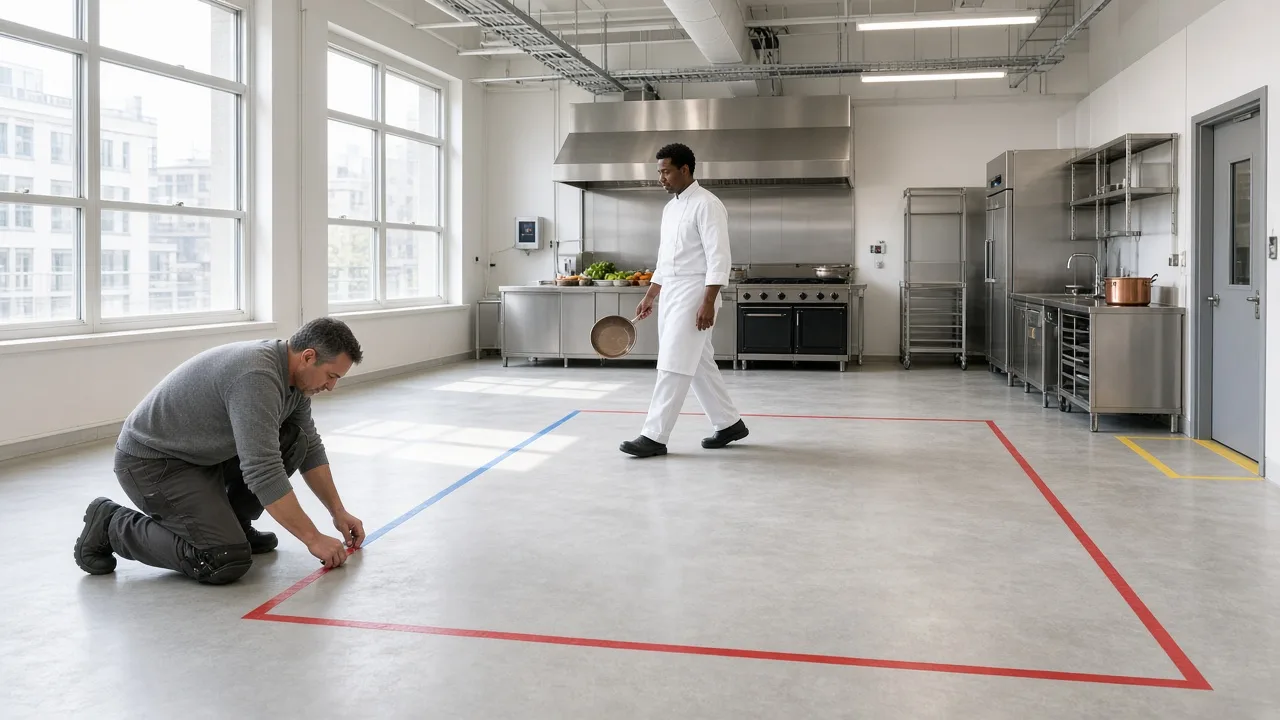
Half a day, at full scale
The layout taped on your floor, a service walked with empty pans.
Why we test the layout at full scale
Before anyone orders a range or cuts service trenches, we test your proposed layout at full scale using coloured floor tape. Your brigade walks a simulated service with empty pans to confirm every clearance on site.
Paper drawings and screen models cannot show how three cooks feel when turning from a hot range with heavy pans. Architectural blueprints look spacious until you factor in open oven doors, low-boy refrigerator drawers, and trolley movements during service peaks. We tape the complete kitchen layout at full scale on your bare floor before anyone orders a single piece of equipment. Ordering ranges, canopies, and stainless benches from manufacturer catalogues without testing clearances on site is the single most expensive mistake a restaurant can make. Once gas pipes and floor drains are cast into concrete, moving a pass even fifty centimetres requires jackhammers, lost trading weeks, and substantial contractor variation costs. By spending half a day walking the real floor with empty pans, your brigade proves every station, aisle, and turn before your contractor orders equipment or begins building.
How a layout is tested on site
Test-day schedule: half a day on site
Piotr Nowak leads the four-hour floor test on site following a structured schedule. At 13:00 Piotr tapes the floor, laying out every bench, range, sink, and door swing at full scale using coloured tape. At 14:00 your head chef and line brigade arrive to walk a simulated service with empty pans and plates. At 15:30 we adjust the layout, moving tape lines until cooks no longer cross paths or wait for stations. At 16:30 we record final photographs and dimensional notes for drawing updates.
Test day, hour by hour
Half a day on site
13:00
Piotr tapes the floor: every bench, range, sink and door swing at full scale.
14:00
The head chef and line brigade arrive and walk a service with empty pans and plates.
15:30
We adjust: tape lines move until nobody crosses or waits.
16:30
Final photographs and dimensional notes for the drawing updates.
Three stages: Tape, Walk, and Adjust
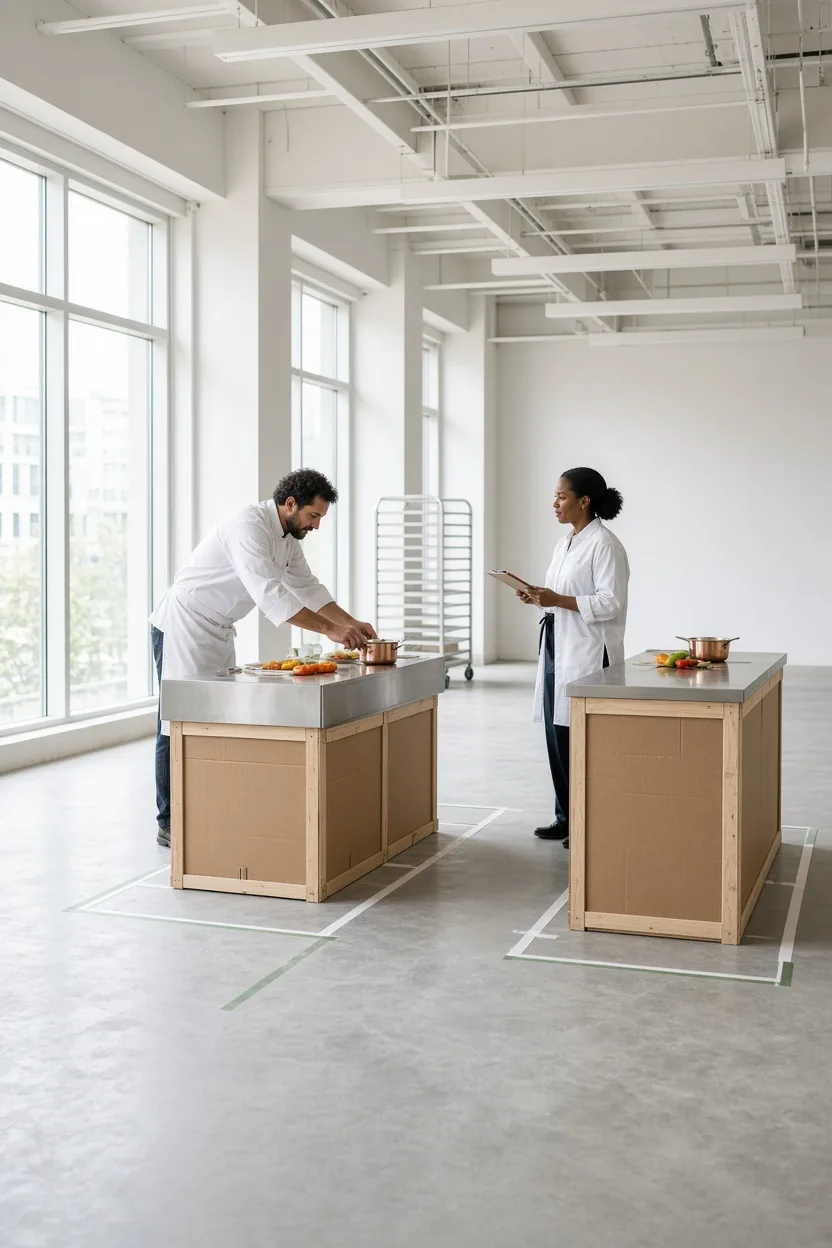
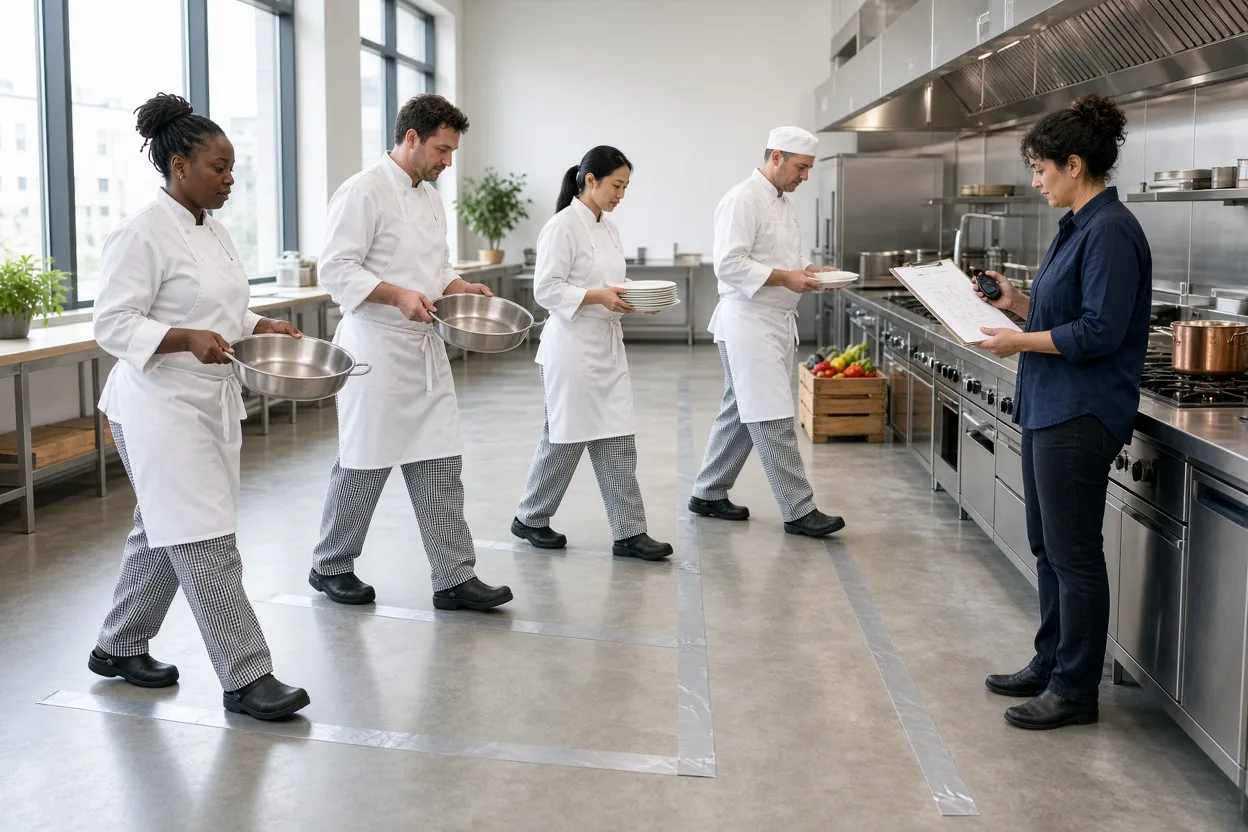
The test operates through three clear stages. First is Tape: coloured tape marks out every bench, range, pass, and trolley route at full size on your bare floor. Second is Walk: your own cooks walk a lunch service with empty pans, timing each movement from prep station to pass. Third is Adjust: Piotr Nowak moves the tape until nobody waits, crosses awkwardly, or reaches unsafely. All adjustments go back into the layout drawings that same week.
Tape
Every bench, at full size
Coloured tape for benches, ranges, doors and trolley routes.
Walk
A service with empty pans
Your own cooks, your own menu, timed on the floor.
Adjust
Until nobody crosses
Changes go back into the drawing the same week.