We look where nobody looks,
so your building stays open.
One plan per building · from AUD 1,480 a year
4 visits a year · standard plan
Treatment Year
What one plan covers
A standard pest control contract often relies on reactive chemical sprays applied only after an infestation has caused visible damage. We work in the opposite direction. Pest prevention is structural hygiene: finding unsealed pipe penetrations, tracking moisture behind wash areas, testing loading dock rubber seals, and placing numbered monitoring stations before pest activity disrupts trade.
Our standard treatment year is four planned visits, one a season, in February, May, August and November. We inspect the perimeter, assess the internal risk zones across kitchens, docks and ceiling voids, service every monitor, and log each physical change in the building. We make no promise of a pest-free building. What you get is steady, disciplined visits, thorough looking and clear records that keep your doors open and your audits simple.
- KitchensCook lines, drains, wash areas
- Loading docksDoor seals and waste corners
- Office floorsKitchenettes and ceiling voids
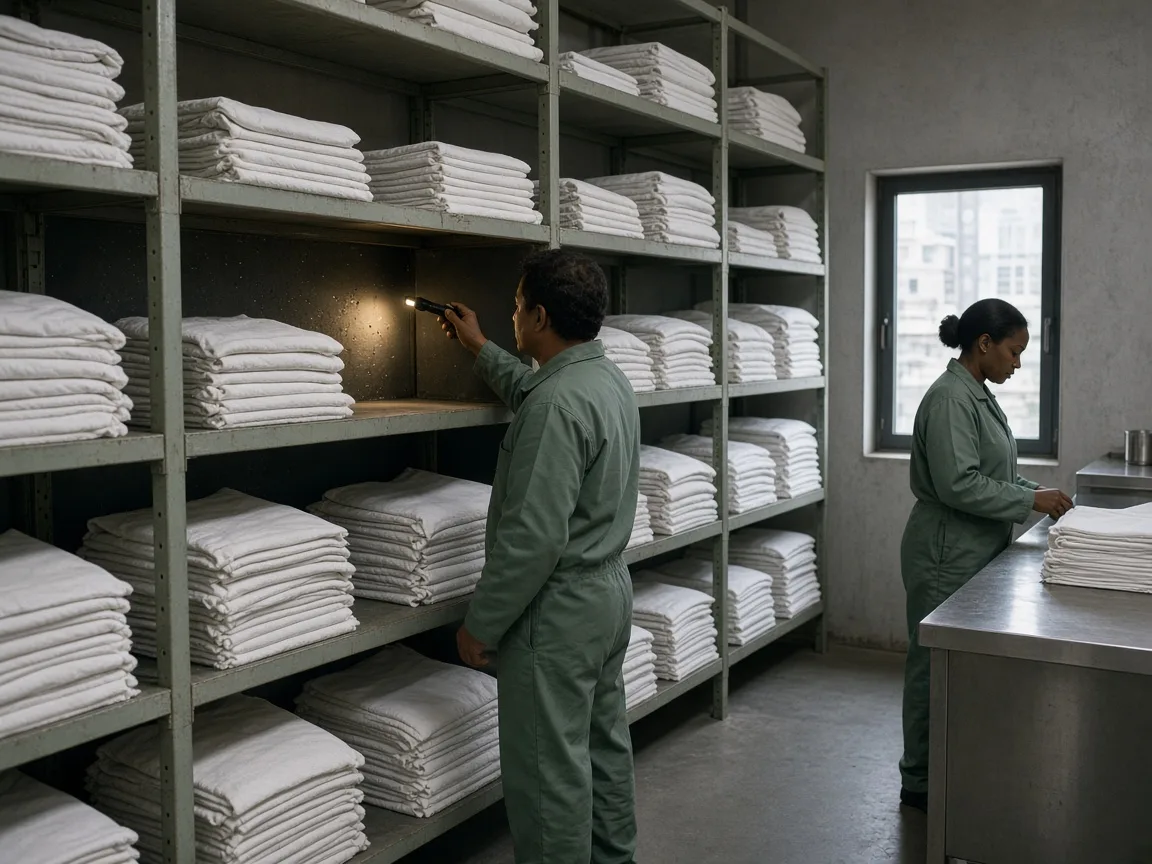
- Hotel linen roomsShelf backs and laundry routes
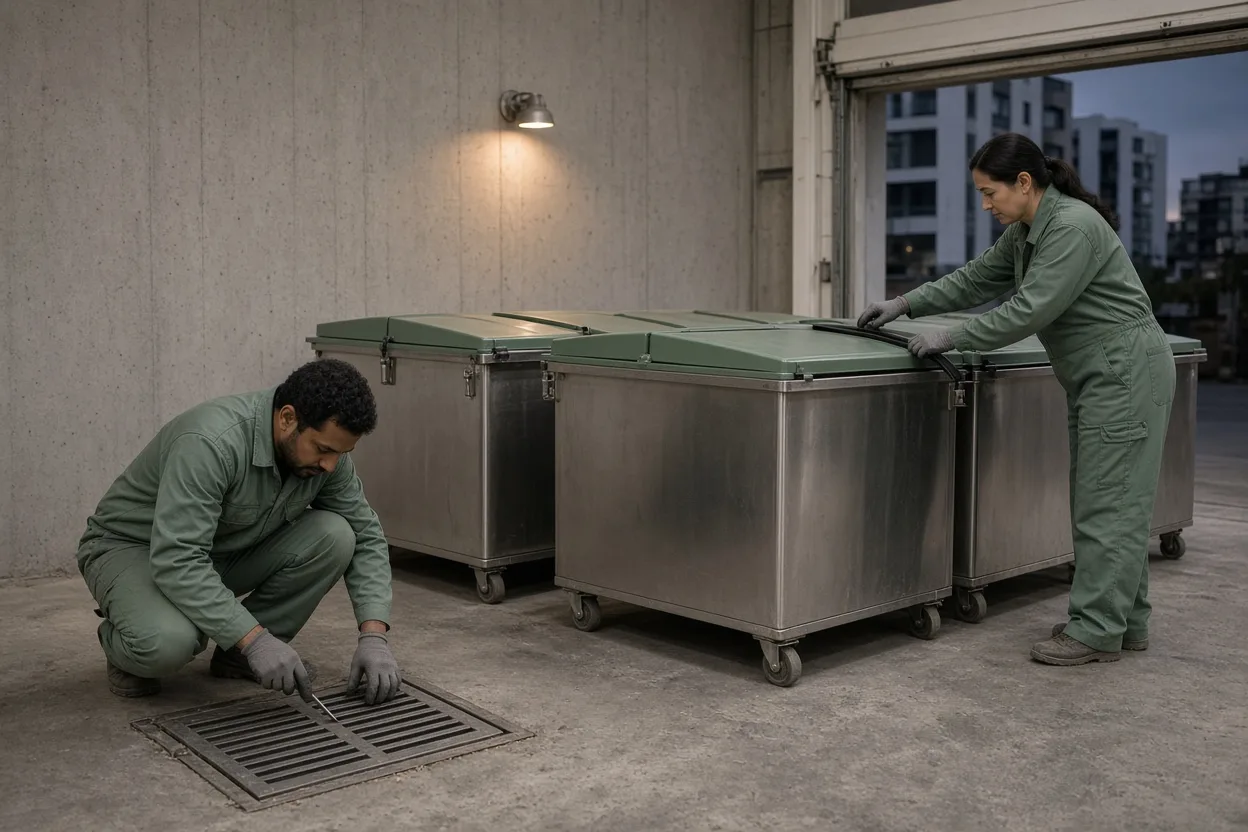
- Bin storesLids, drains and washdown
- Plant roomsNetting, ducts and roof access
- Cold storesRacking bases and dock aprons
- School canteensDry stores and serving lines
Sites We Look After
Six places we always open
Ceiling voids
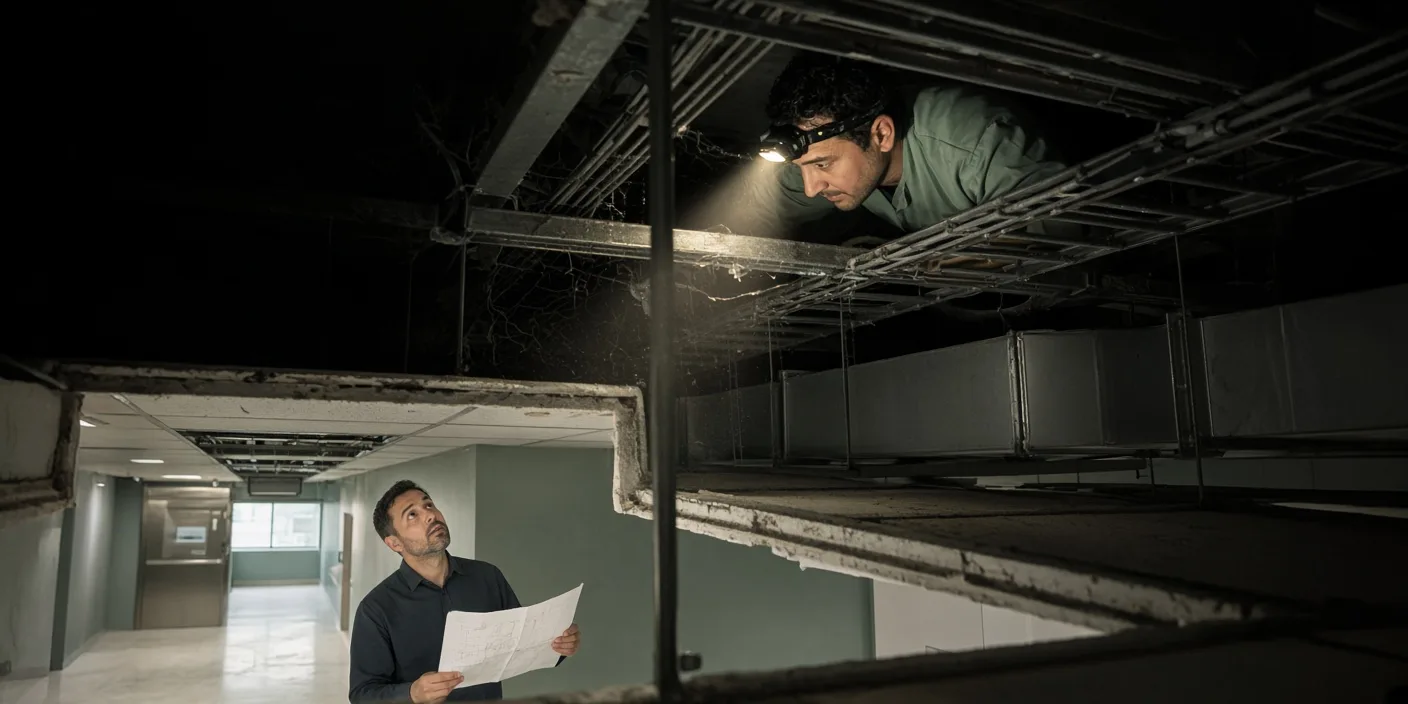
Cable trays, duct runs and tile edges are checked with a torch and mirror, then marked on the floor plan.
Kitchen lines
We look under the cook line, behind the dishwasher and along every drain, where warmth and crumbs meet.
Loading docks
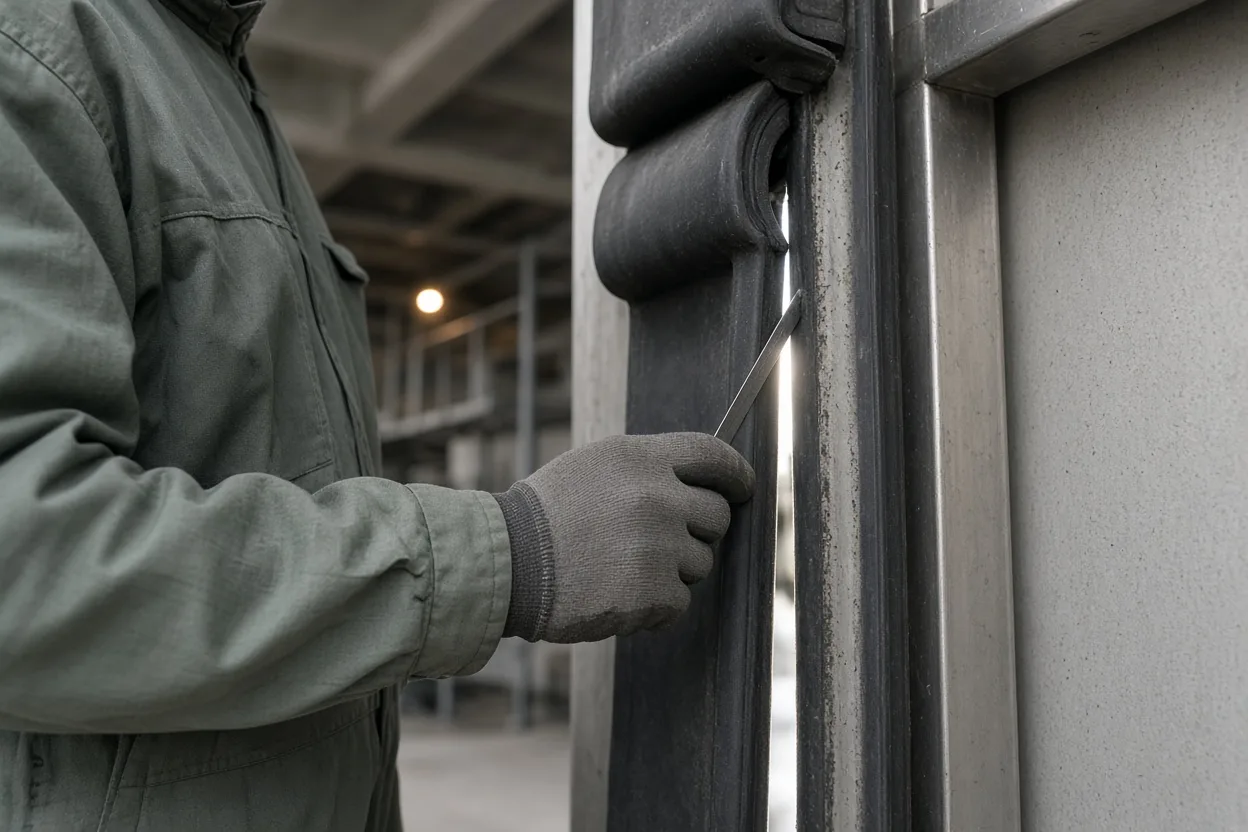
Dock seals, door edges and the pallet-wrap corner are measured, since a few millimetres is enough to let pests in.
Bin stores
Lids, drain covers and washdown points are checked after long weekends and before heat arrives.
Plant rooms
Netting, duct penetrations and roof access are inspected each season, because birds and rodents use them first.
Office kitchenettes
Under counters and behind fridges, the shared kitchenette is often where an office plan is decided.
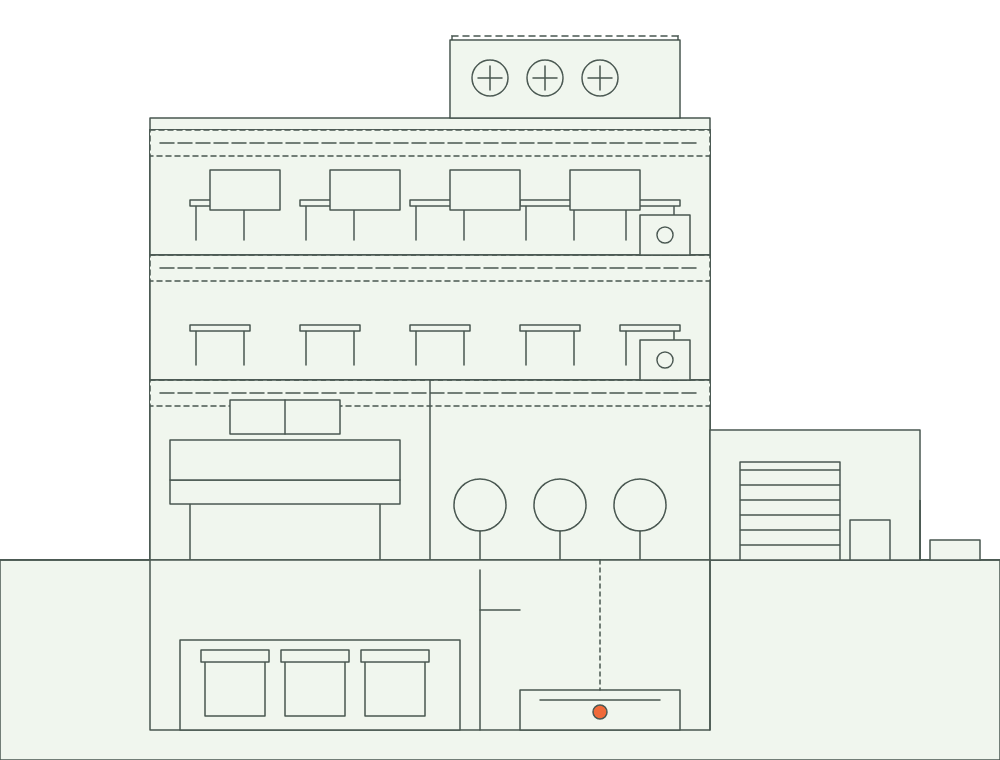
Commercial buildings hide service voids and gaps that pests use to travel unseen from outside to food and waste. Our inspections concentrate on six places: ceiling voids, kitchen lines, loading docks, bin stores, plant rooms and office kitchenettes. We map and watch those six all year.
The Inspection Hour
Sixty minutes, four parts
00–10 min
Walk the floor plan
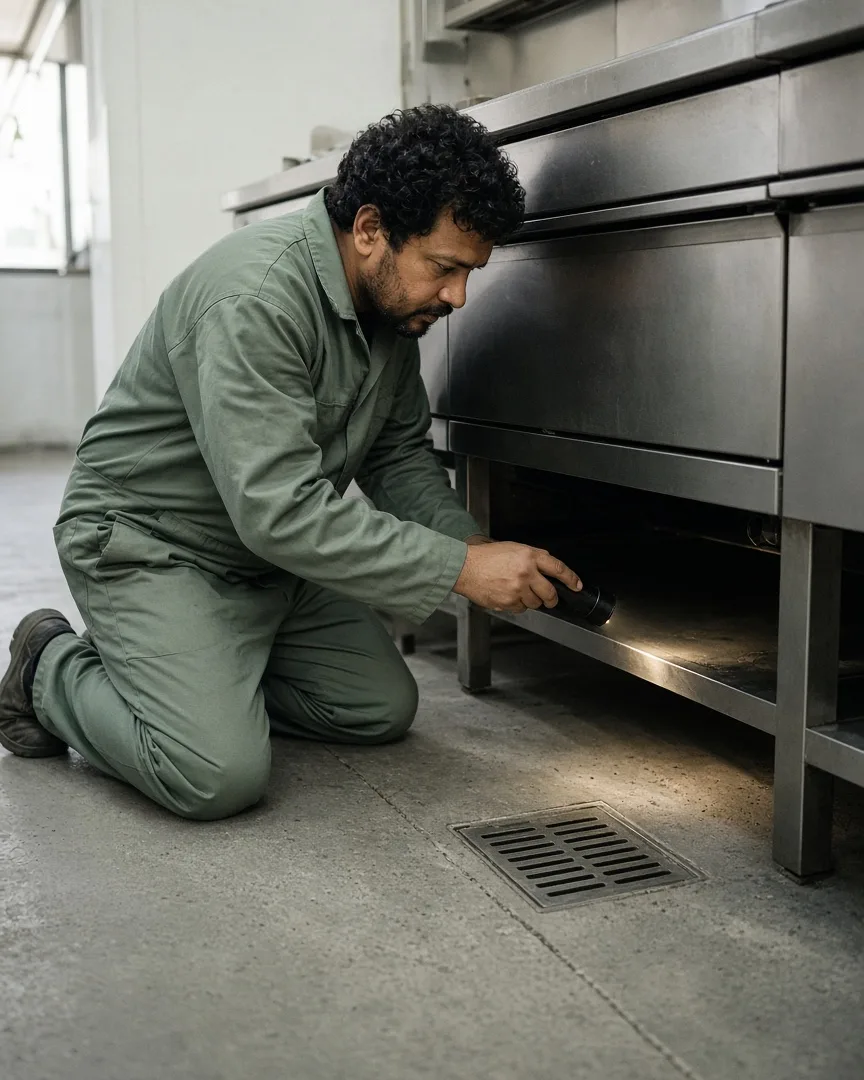
We begin with you and your facilities manager and an unfolded floor plan. Where do deliveries arrive? Where do food and waste sit overnight? What has been seen, and when? Ten minutes of your knowledge saves thirty of our searching, and it tells us which rooms to open first.
10–35 min
Look where nobody looks
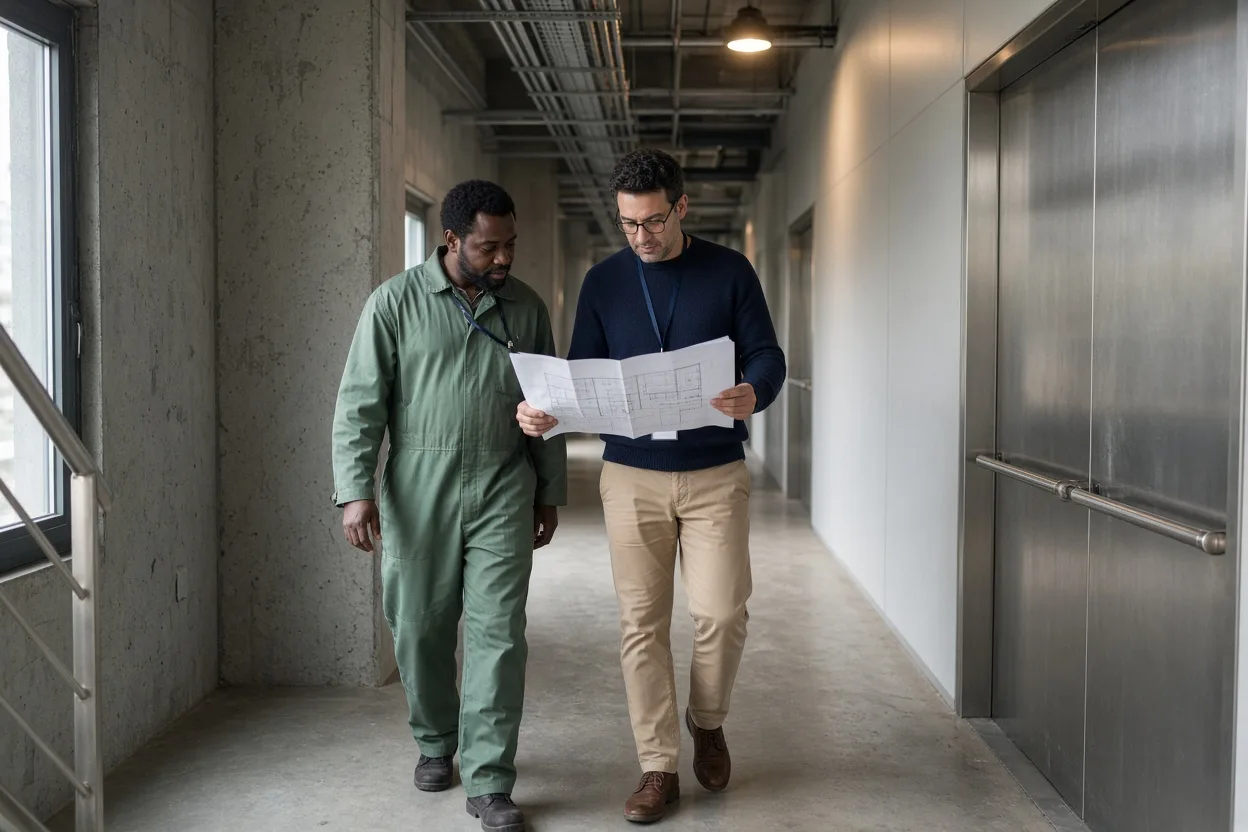
Then we open things: ceiling voids, the space under kitchen lines, drains, risers, dock seals and plant rooms. We carry torches, an inspection mirror and a gap gauge, and we write down what we see rather than what we expect. This is the longest part of the hour, and the part most contracts skip.
35–50 min
Map the points
Next we mark monitors and stations on your own floor plan, each with a number, so any technician can find them in the dark. Every point has a reason: a gap, a warm wall, a drain, a delivery door. The plan on the page becomes the plan on site, and it stays with you.
50–60 min
Write it down on site
Before we leave we write a one-page findings sheet, signed by both of us, with the plan we would suggest and its price. You can say no and keep the sheet. If a plan starts within thirty days, the hour is credited to your first year.
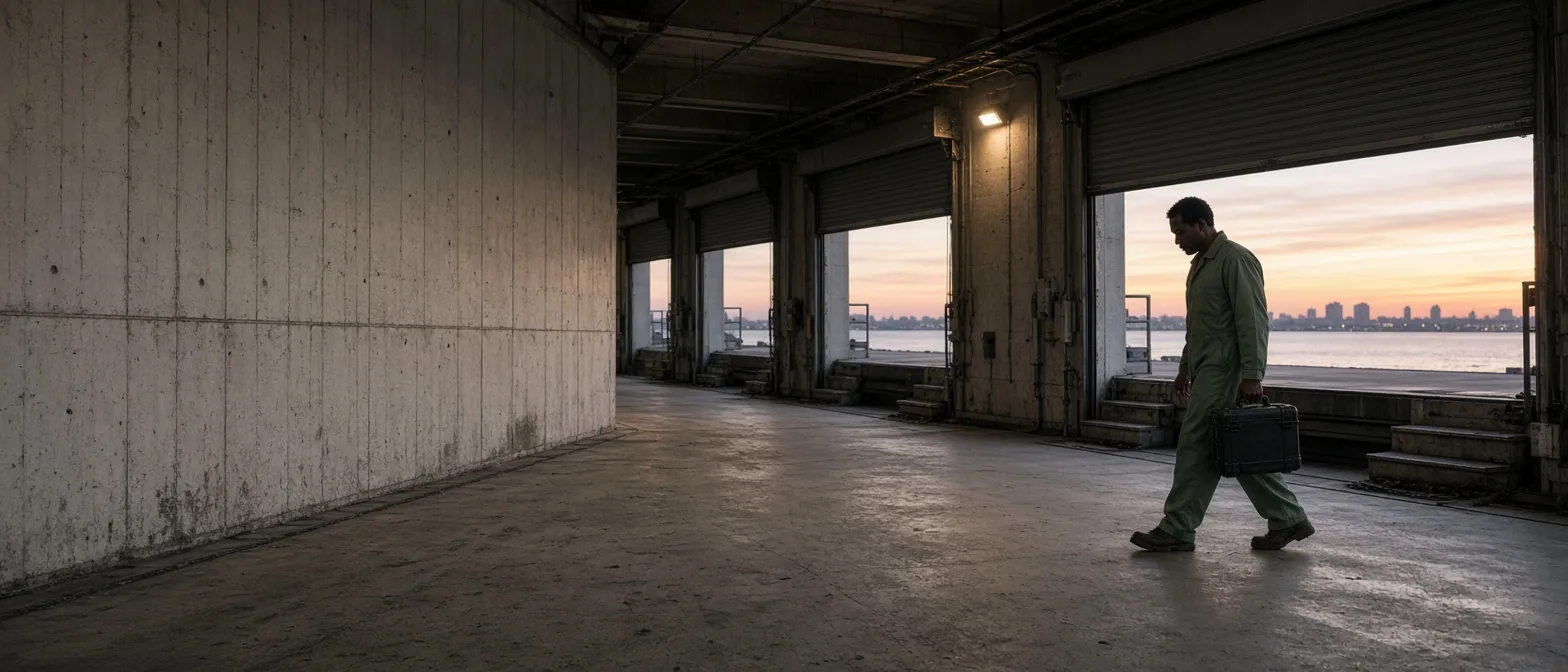
Four visits. Twelve months. One record each time.
Planned around your trading hours, before opening or after close, by the same technicians each season.
What We Record
One page, signed on the day
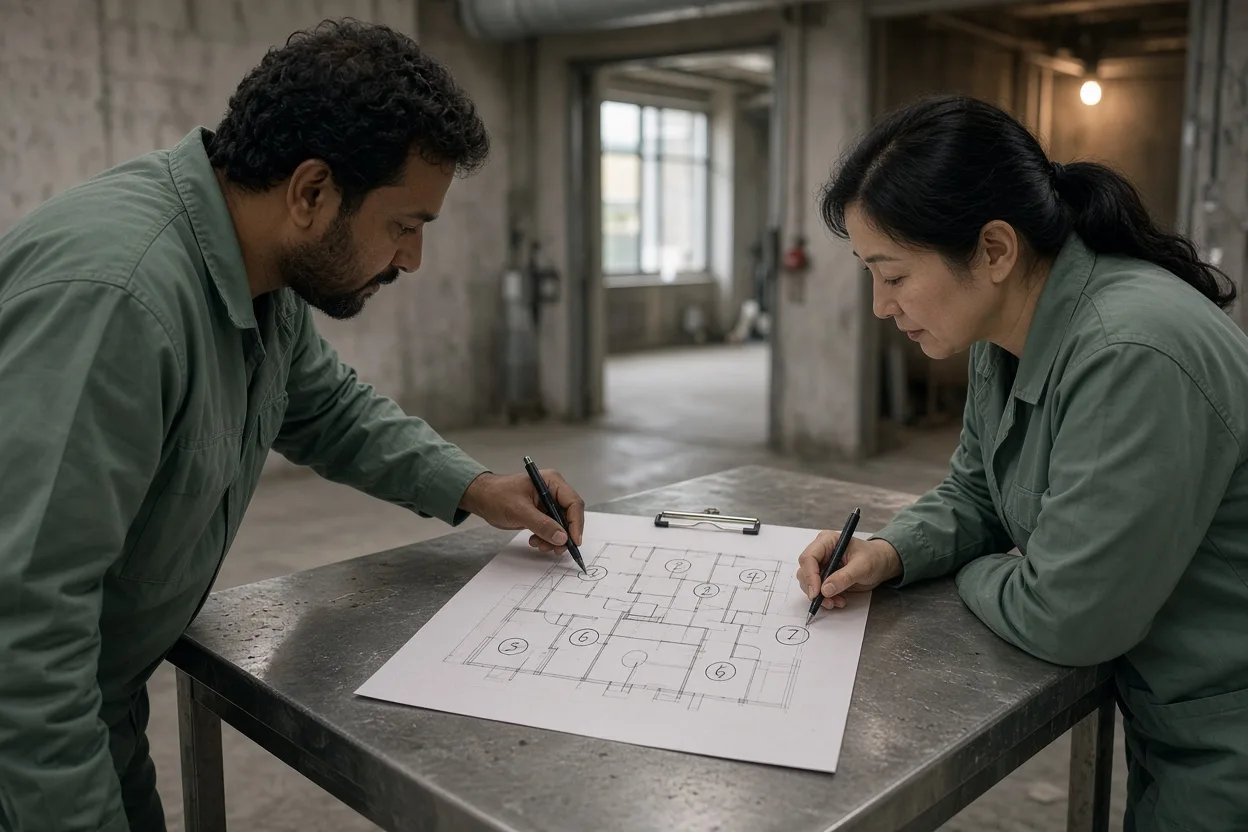
A numbered floor plan
Every monitor and station, marked where it sits.
What we found and where
Physical evidence, described and placed on the plan.
What we changed
Monitors serviced, gaps reported, anything we adjusted.
What you can change
Practical actions for your team, in plain words.
The next visit date
Confirmed on the sheet before we leave.
A signed sheet is left on site at the end of every visit, and a full report follows by email within two working days. Records are kept for the life of your plan plus three years, ready whenever an auditor or health inspector asks for them.
From the Logbook
Four buildings, four plans
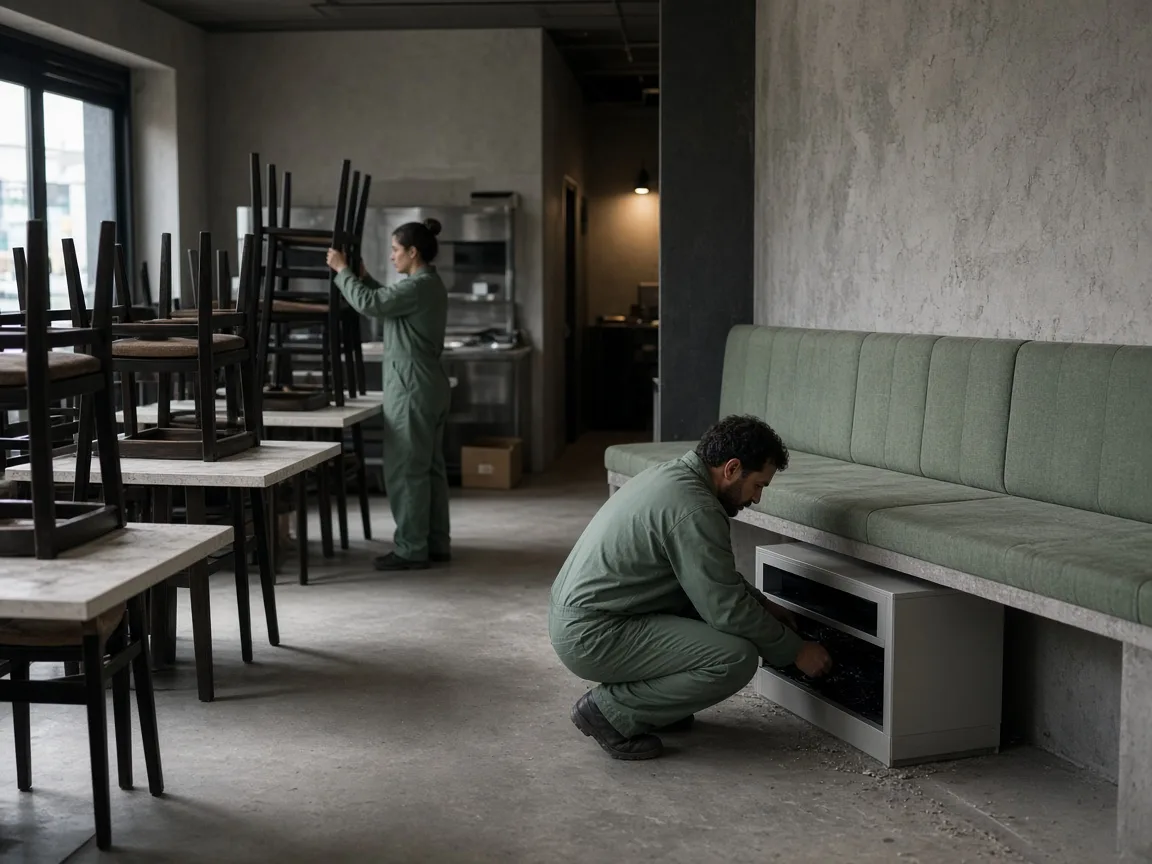
Corner restaurant, 60 seats · Fitzroy
With an office floor above, the hour found a gap behind a dishwasher drain and an open cable riser into the ceiling void. Both went on the plan.
6-visit plan

Cold-store warehouse, 2,400 m² · Port Melbourne
Four dock doors with worn seals, and a corner where pallet wrap collected. We put dock checks first on a plan built around the doors.
6-visit plan
Hotel, 118 rooms · Southbank
The linen room and the staff canteen became the two places we always look. A twelve-visit plan keeps both on a short cycle.
12-visit plan
Office building, 3 floors · Richmond
A shared bin store and the kitchenettes on every floor decided this plan. Four visits a year, one in each season, were enough.
4-visit plan
Plans and Fees
Seven prices, all of them
| Plan or service | Price (AUD, GST included) |
|---|---|
| Inspection hour One site up to 1,000 m², findings sheet on the day. Credited to the first year if a plan starts within 30 days. | 180 |
| Café and small kitchen Up to 250 m², 4 visits a year. | 1,480 / year |
| Restaurant and food production 250–800 m², 6 visits a year. | 2,640 / year |
| Office building Up to 3 floors of 1,000 m², 4 visits a year. | 1,960 / year |
| Warehouse and dock Up to 3,000 m², 6 visits a year. | 3,420 / year |
| Hotel and mixed-use 12 visits a year. | from 6,900 / year |
| Call-out between visits For plan clients. Included on 12-visit plans. | 220 per visit |
Plans run 12 months; 30 days’ notice either side.

Ask for one hour on site.
We reply within 1 working day.
The inspection hour is held within 5 working days.
Findings are left on site at the end of the hour.
Desk Mon–Fri 07:00–18:00, Sat 08:00–12:00
Call +61 3 9000 0418 or write to desk@yanagihygiene.example