When a Yanagi Hygiene technician arrives at a commercial facility for an initial sixty-minute inspection hour, the investigation rarely begins in the front reception or the corporate office suites. Instead, we walk directly to the loading dock alongside the facilities manager. Docks, delivery bays, and receiving ramps represent the primary physical threshold where an enclosed commercial building connects with the outside environment. Every crate, food pallet, cardboard delivery, and waste container moves through this high-traffic zone, creating continuous mechanical wear on doors, guide rails, and perimeter seals while introducing daily pest pressures from transport vehicles across Melbourne.
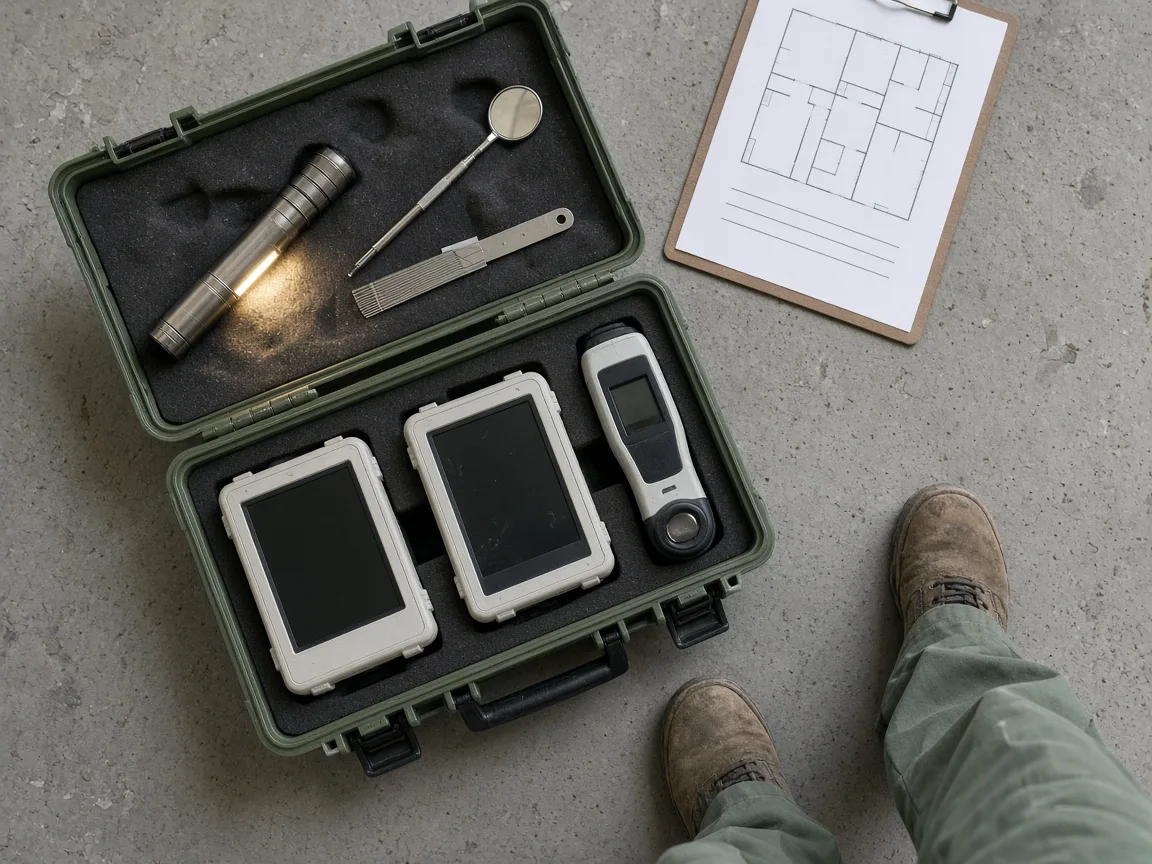
The first ten minutes of our inspection involve reviewing the site floor plan to observe how goods flow into the facility and where discarded packaging materials sit before collection. Our technicians, including Liam O'Connell who oversees warehouses, distribution centres, and cold storage facilities, carefully inspect the perimeter of roller doors and dock levellers. Equipped with an inspection torch, telescopic mirror, and precision gap gauge, we measure clearances beneath rubber bottom sweeps and vertical brush seals. A gap of nine millimetres beneath an overhead door might appear negligible across a large industrial opening, but to foraging pests, it provides an open, unhindered pathway into the building.
A practical example from our field logbook involves a two thousand four hundred square metre cold-store warehouse in Port Melbourne with four dock doors. During our initial sixty minutes on site, the inspection identified degraded dock perimeter seals where daylight was clearly visible, combined with uncontained plastic pallet-wrap waste accumulated in a rear dispatch corner. While interior freezer racking and storage aisles were orderly, the loading dock perimeter was actively admitting external pests. Rather than recommending widespread chemical applications, our technician mapped the dock seals as urgent structural priorities, establishing a targeted six-visit annual plan focused squarely on physical repair, waste hygiene, and dock monitoring.
Examining the loading bay also exposes the hidden internal service routes that connect with sensitive work areas further inside the building. Cable trays, refrigeration pipe risers, conduit junctions, and plumbing penetrations frequently originate near dock leveler pits before extending upward into ceiling voids and partition walls. When external door seals fail, pests naturally follow these dark utility channels into upper floor kitchenettes, staff amenities, or mechanical plant rooms. By identifying dock seal gaps during the first thirty-five minutes, our technician immediately knows which ceiling tiles and service shafts require closer inspection with the headlamp and mirror.
Between minute thirty-five and fifty, each dock monitor station and structural breach is plotted onto the building floor plan with a unique reference number. By minute sixty, we complete a concise one-page findings sheet on site. The technician and facilities manager review and sign the document together, recording immediate physical adjustments needed and our recommended seasonal visit schedule. By treating the loading dock as a primary structural defence rather than a simple delivery entrance, commercial properties within sixty kilometres of our Collingwood depot can systematically prevent pest harbourage before interior operations are ever compromised.