Sites We Look After
Six places we look first
We manage commercial environments within sixty kilometres of our Collingwood depot, focusing on structural boundaries and hidden service cavities. Our seasonal routines are tailored specifically to the operational rhythms of each building type.
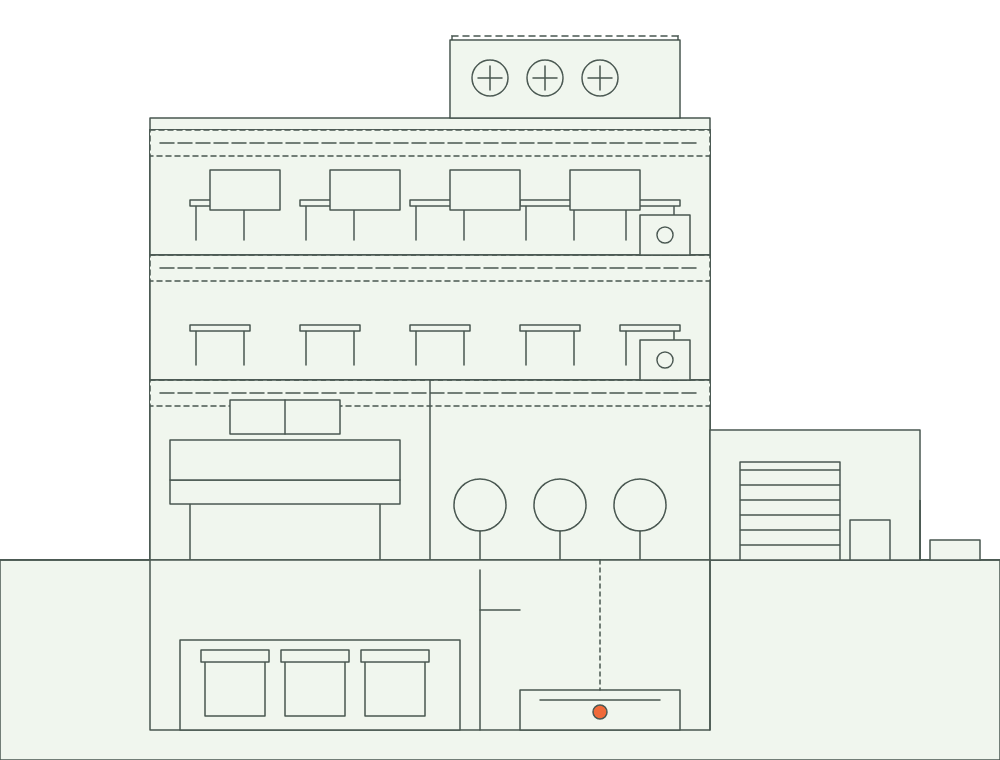
Ceiling voids
Cable trays, duct runs and tile edges are checked with a torch and mirror, then marked on the floor plan.
Kitchen lines
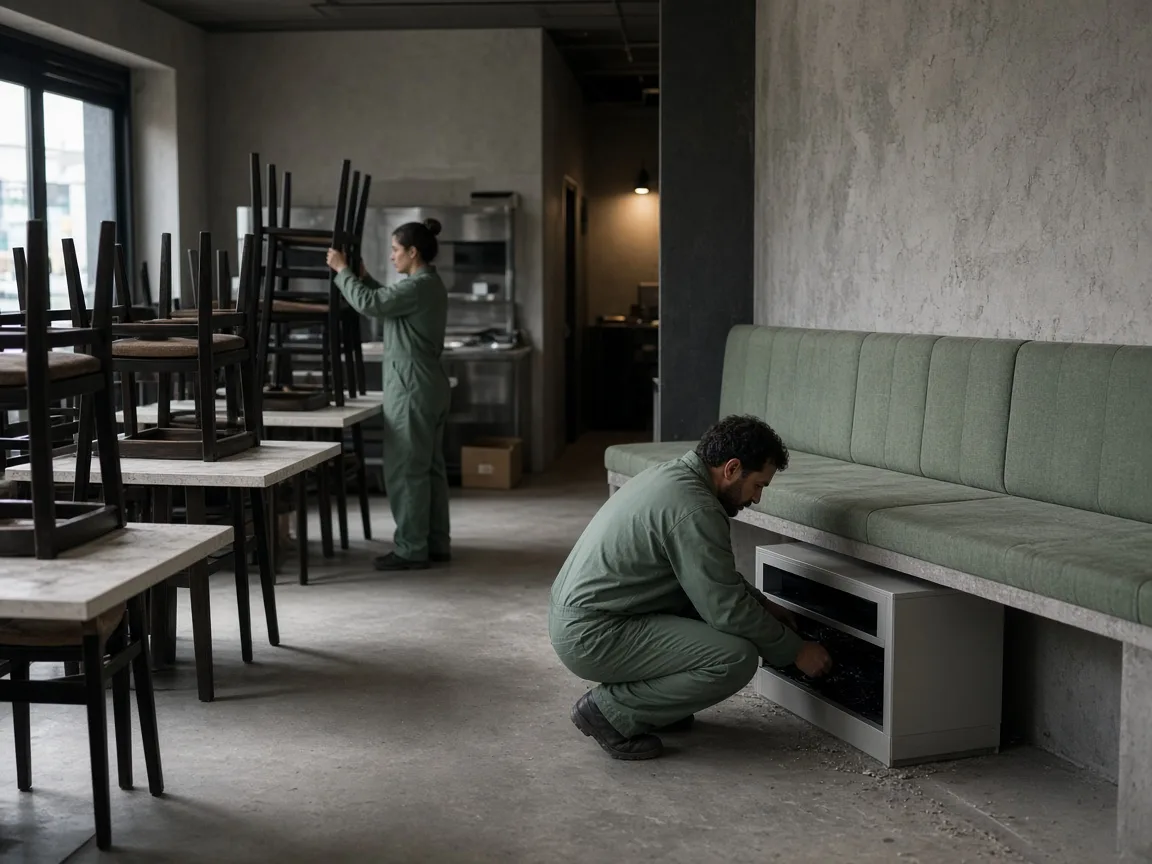
We look under the cook line, behind the dishwasher and along every drain, where warmth and crumbs meet.
Loading docks
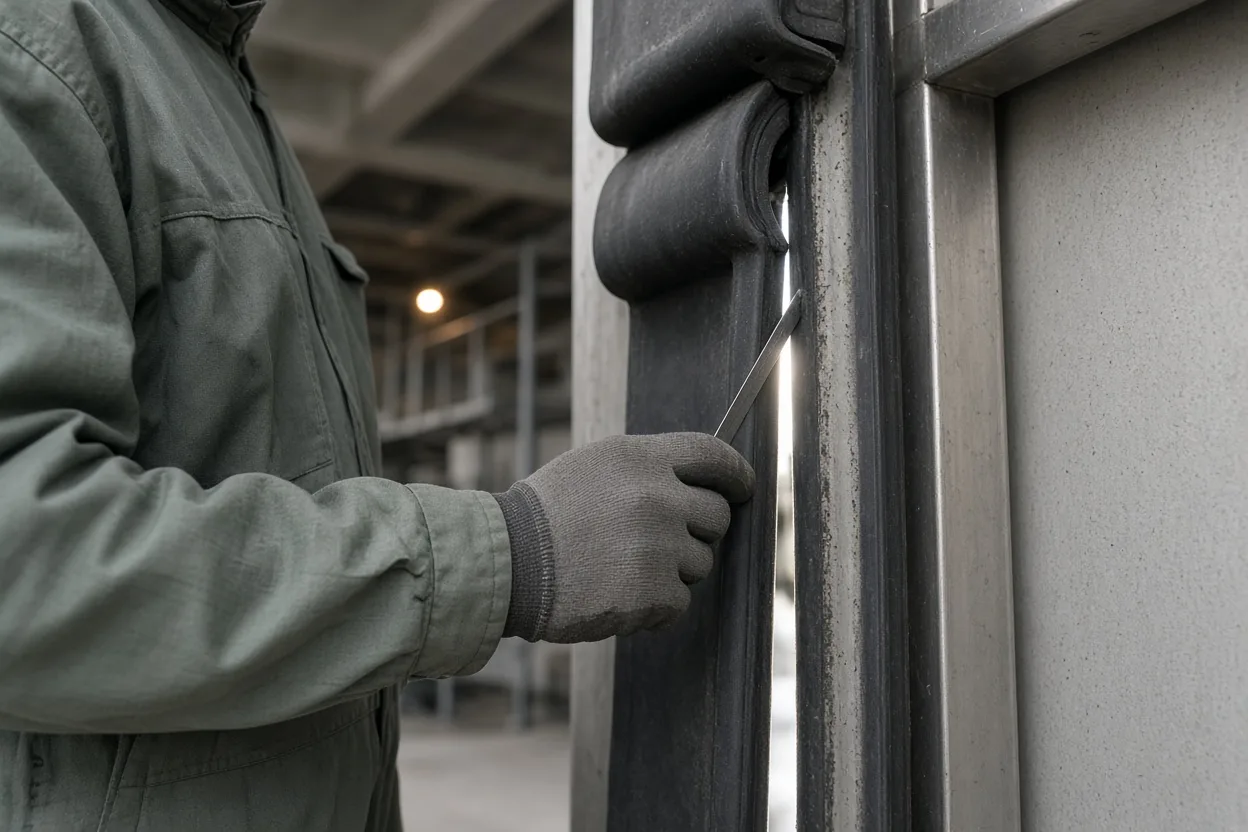
Dock seals, door edges and the pallet-wrap corner are measured, since a few millimetres is enough to let pests in.
Bin stores
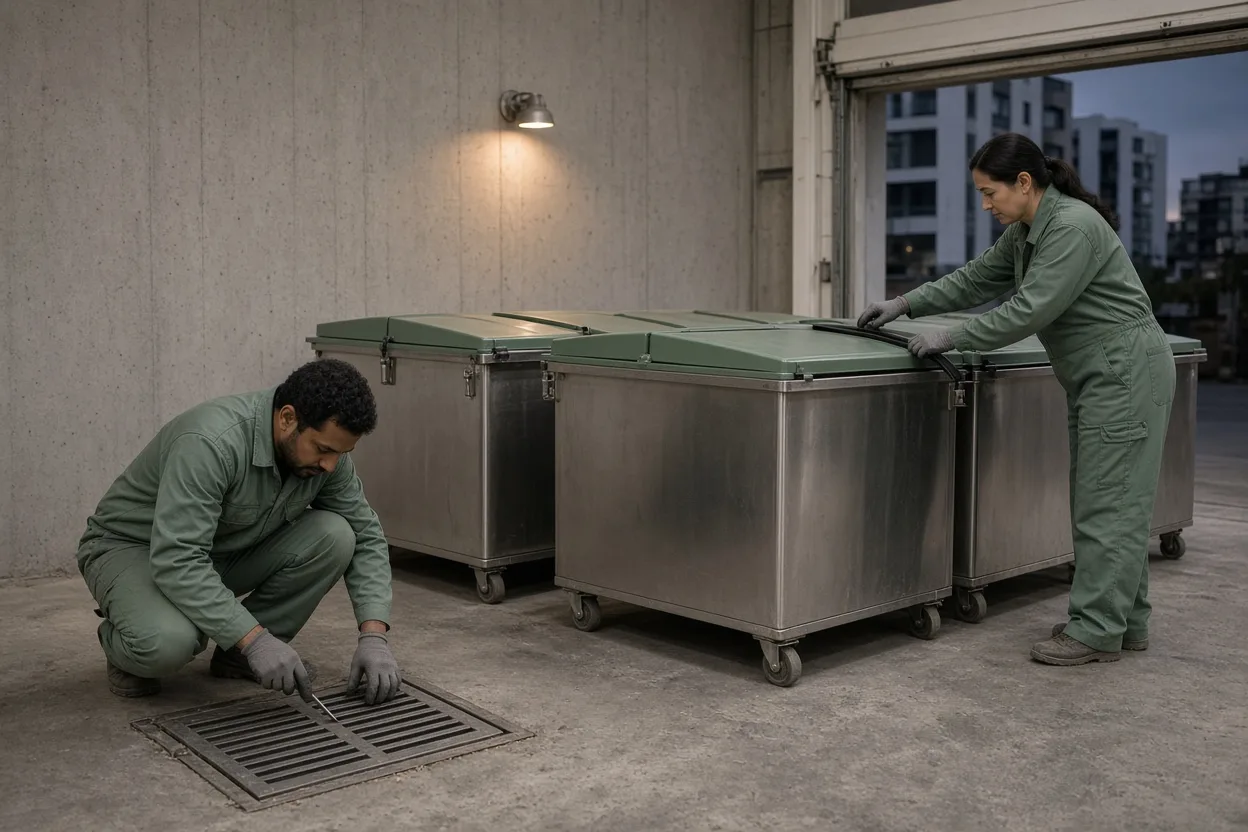
Lids, drain covers and washdown points are checked after long weekends and before heat arrives.
Plant rooms
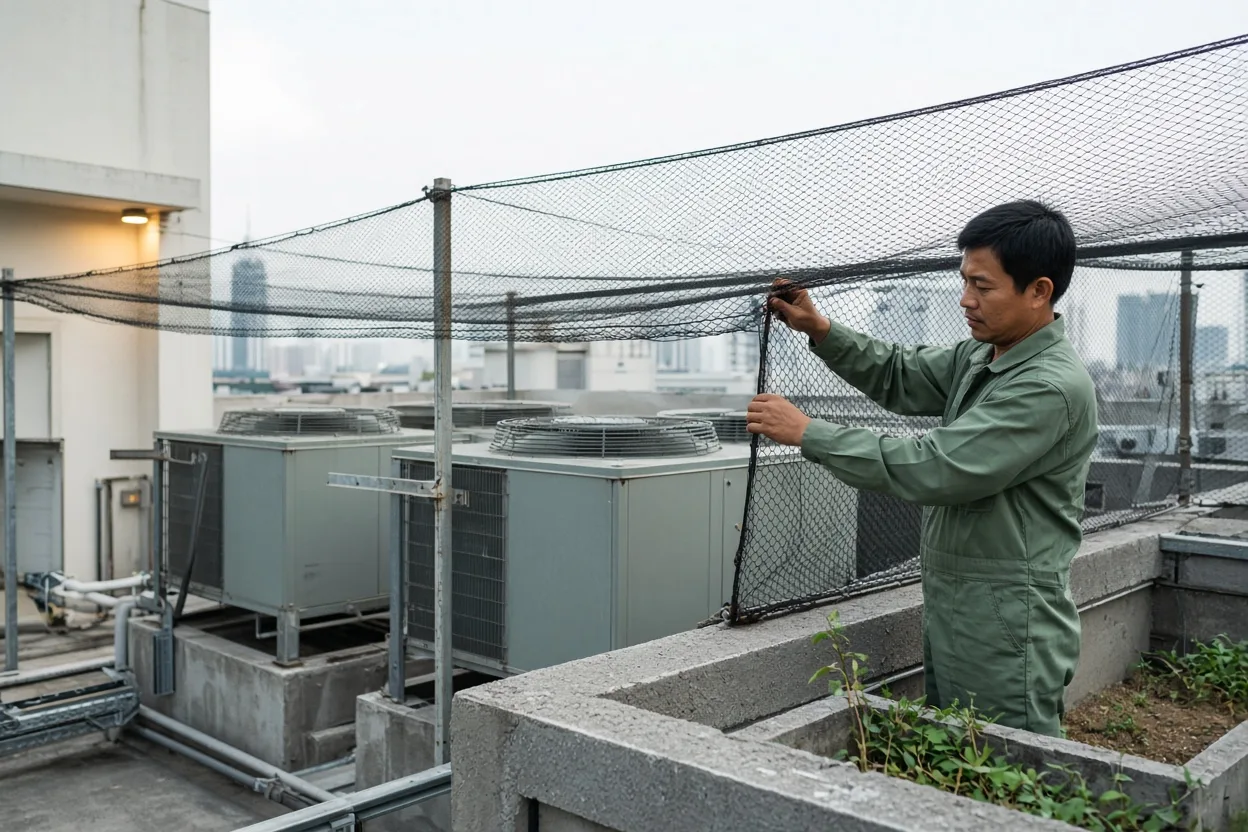
Netting, duct penetrations and roof access are inspected each season, because birds and rodents use them first.
Office kitchenettes
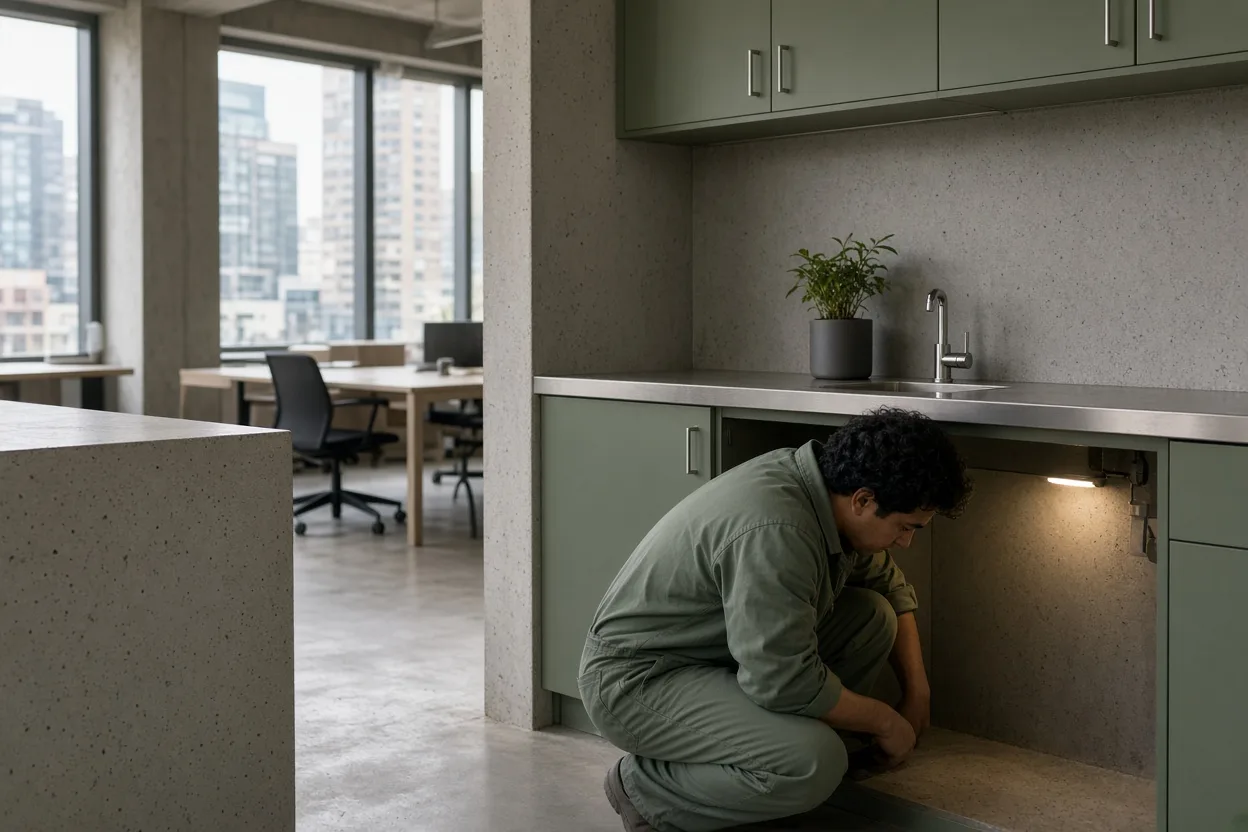
Under counters and behind fridges, the shared kitchenette is often where an office plan is decided.
How do we inspect commercial kitchens and food production facilities?
Commercial food lines demand relentless scrutiny of heat and moisture sources. We inspect beneath heavy cooking equipment, behind refrigeration seals, and inside low floor drains where organic matter collects. In a Fitzroy corner restaurant with sixty seats and an overhead office floor, our initial inspection revealed an unsealed dishwasher drain gap and an open cable riser extending directly into the ceiling void, leading to a dedicated six-visit plan. Senior technician Tomás Ferreira maps every monitoring point to ensure food handling areas remain undisturbed during critical prep hours.
What makes loading docks and cold stores vulnerable to entry?
Loading docks represent the primary physical gateway between outdoor environments and commercial stock. Technicians examine overhead roller door tracks, dock leveler pits, and rubber perimeter seals for daylight gaps. At a two thousand four hundred square metre cold-store warehouse in Port Melbourne with four dock doors, our inspection identified degraded dock perimeter seals and uncontained pallet-wrap waste, establishing a six-visit plan with dock seals inspected first. Liam O'Connell inspects door brush strips, dock cushions, and surrounding staging zones on every scheduled seasonal round.
How are office floors and shared kitchenettes maintained across the year?
Multi-level office buildings contain expansive horizontal cable trays and vertical service risers that connect separate tenancies. In a three-storey office building in Richmond with a shared ground bin store, persistent waste issues in common kitchenettes determined a balanced four-visit annual plan. We examine false ceiling tiles, electrical conduits, plumbing chases, and under-sink cabinetry across all tenant floors. Scheduled visits are booked between 05:30 and 23:00 to ensure thorough investigation takes place without interrupting office workers or corporate meetings.
Why do bin stores, ceiling voids, and plant rooms require dedicated focus?
Waste rooms and mechanical spaces sustain pest populations if neglected. In basement bin stores, we inspect floor waste drains, perimeter brickwork, and bin lid integrity. Inside suspended ceiling voids, we trace cable pathways and ducting connections where rodents travel undetected. Rooftop plant rooms and condenser housings are checked for external bird netting gaps and weather seal degradation. By systematically opening these six core areas—kitchen lines, loading docks, office floors, bin stores, ceiling voids, and plant rooms—we eliminate unmonitored harbourage zones.
From the logbook
Corner restaurant, 60 seats, Fitzroy
A gap behind a dishwasher drain and an open cable riser; a 6-visit plan.
Cold-store warehouse, 2,400 m², Port Melbourne
Worn dock seals and a pallet-wrap waste corner; a 6-visit plan with dock checks first.
Office building, 3 floors, Richmond
The bin store and the kitchenettes decided a 4-visit plan.