The Inspection Hour
Sixty minutes, written down on site
The inspection hour is a sixty-minute on-site investigation of up to one thousand square metres, priced at AUD 180 including GST. The fee is credited in full to your first annual plan if started within thirty days.
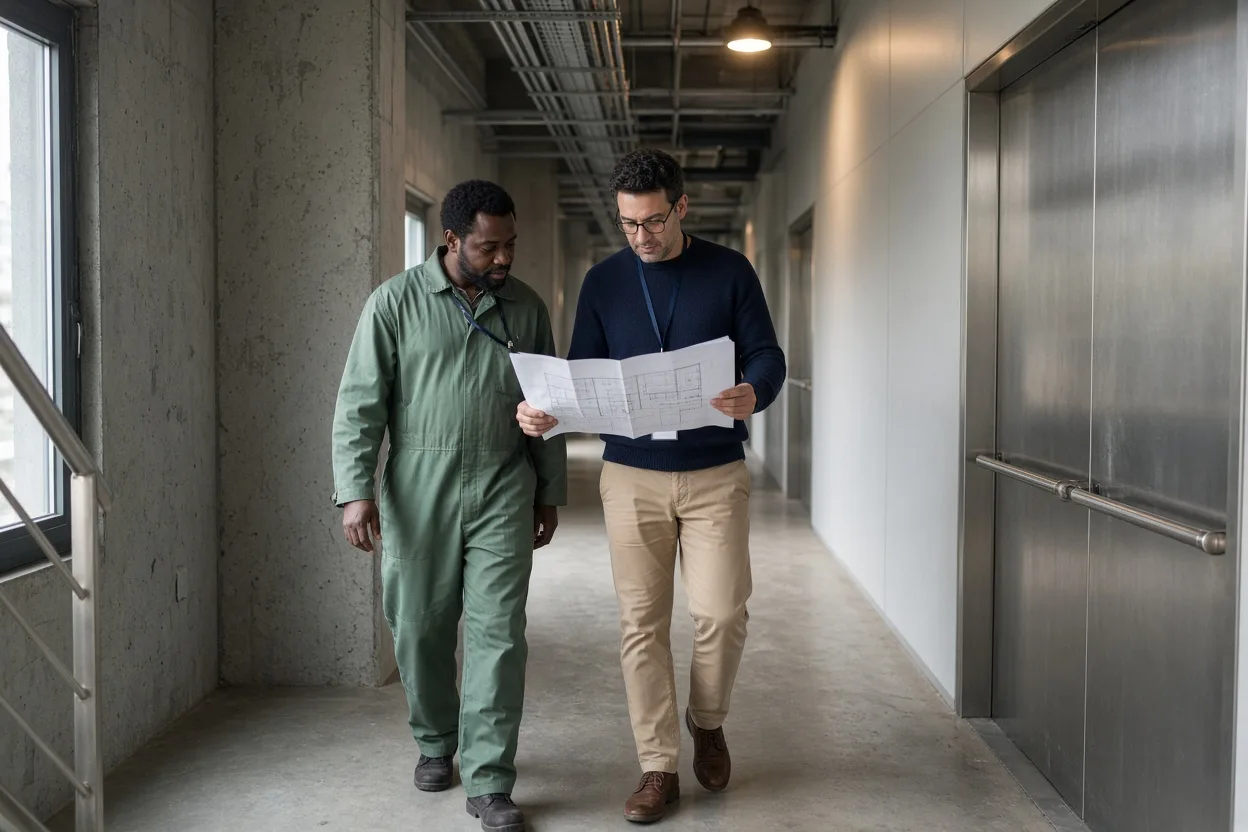
00–10 min · Walk the floor plan
Walk the floor plan with the facilities manager: where deliveries arrive, where food and waste sit, what has been seen.
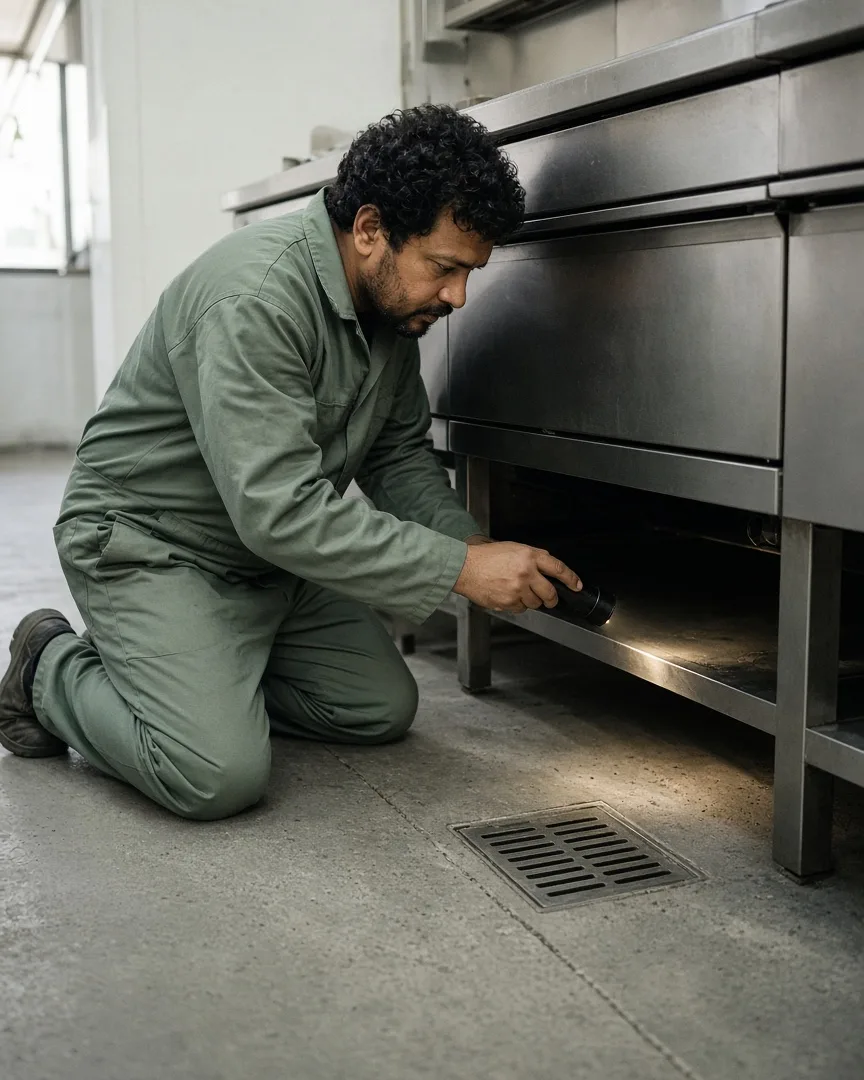
10–35 min · Look where nobody looks
Ceiling voids, under kitchen lines, drains, risers, dock seals, plant rooms.
35–50 min · Map the points
Monitors and stations marked on your floor plan, each with a number.
50–60 min · Write it down on site
A one-page findings sheet signed by both of you, with the plan we would suggest.
00–35 min
How are the first thirty-five minutes of the hour structured?
The inspection begins with ten minutes walking the site alongside the facilities manager. We review floor plans, identify delivery bays, inspect waste storage locations, and discuss previous pest sightings. From minute ten to minute thirty-five, our technician investigates where nobody looks. Equipped with a high-powered inspection torch, telescopic mirror, and precision gap gauge, we examine ceiling voids, sub-floor cavities, pipe penetrations, refrigeration motors, loading dock seals, and mechanical plant rooms. We identify hidden structural gaps and moisture traps before pest activity spreads into active work areas.
35–60 min
What occurs during the final twenty-five minutes on site?
From minute thirty-five to minute fifty, we map the facility. Every critical vulnerability, monitor station, and mechanical trap is marked directly on your site floor plan with a unique reference number. Between minute fifty and minute sixty, we complete a concise one-page findings sheet on site. The technician notes immediate structural faults, hygiene recommendations, and our suggested seasonal visit plan. Both the technician and facilities manager sign the document before we leave, providing immediate written documentation prior to the formal report emailed within two working days.
What is in the case
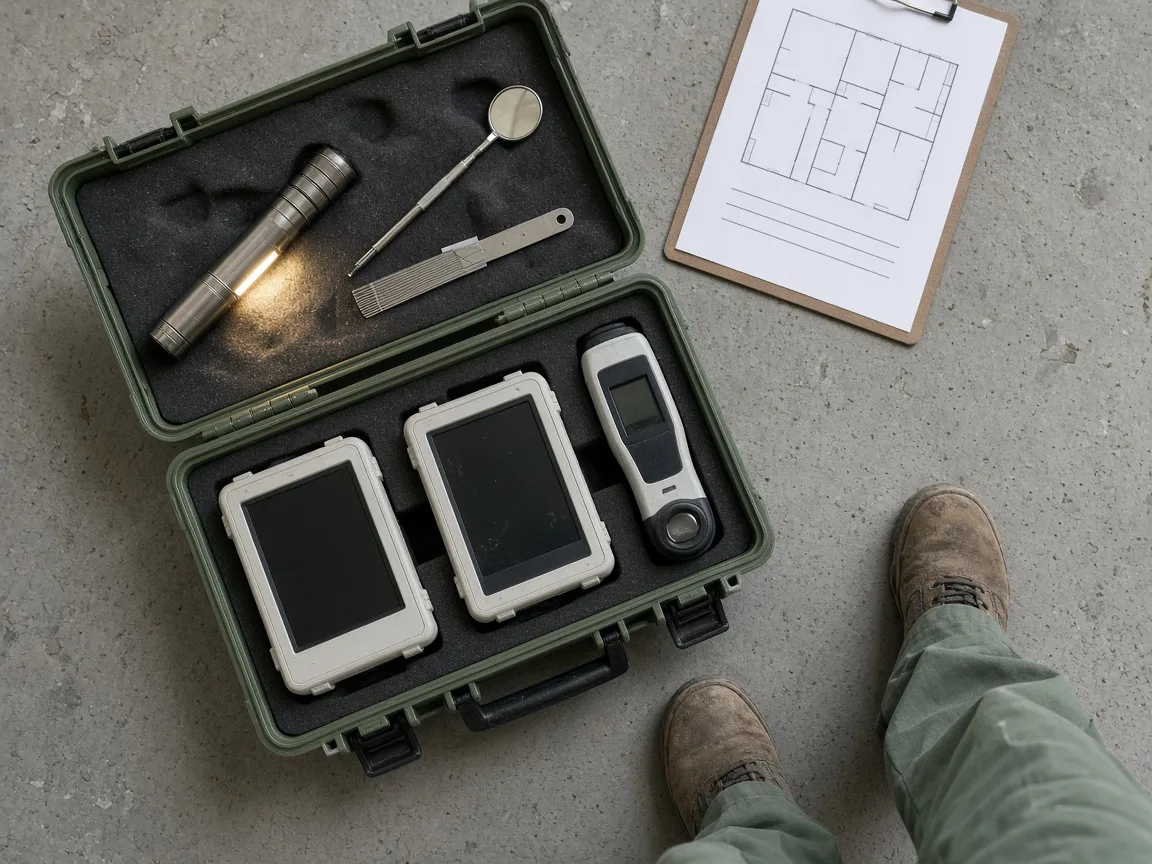
Torch
A narrow, bright beam for voids, risers and under kitchen lines.
Inspection mirror
Reaches behind motors and under plant where a head cannot.
Gap gauge
Every gap on the sheet is measured in millimetres, not guessed.
Monitor station
Numbered, placed out of the way of trade and marked on your plan.
Moisture meter
Finds the damp that draws pests before they arrive.
What should your facility team prepare prior to our arrival?
To maximise the sixty-minute inspection, facilities managers should have an accurate printed floor plan ready upon arrival. Please ensure keys, access fobs, and padlock codes for locked plant rooms, roof hatches, electrical risers, and waste compounds are accessible. A staff member familiar with daily deliveries, waste disposal routines, and tenant reports must accompany our technician throughout the hour. Inspections are booked between 05:30 and 23:00, allowing investigations to take place before opening, during shift transitions, or after evening trade without interrupting daily commercial operations.