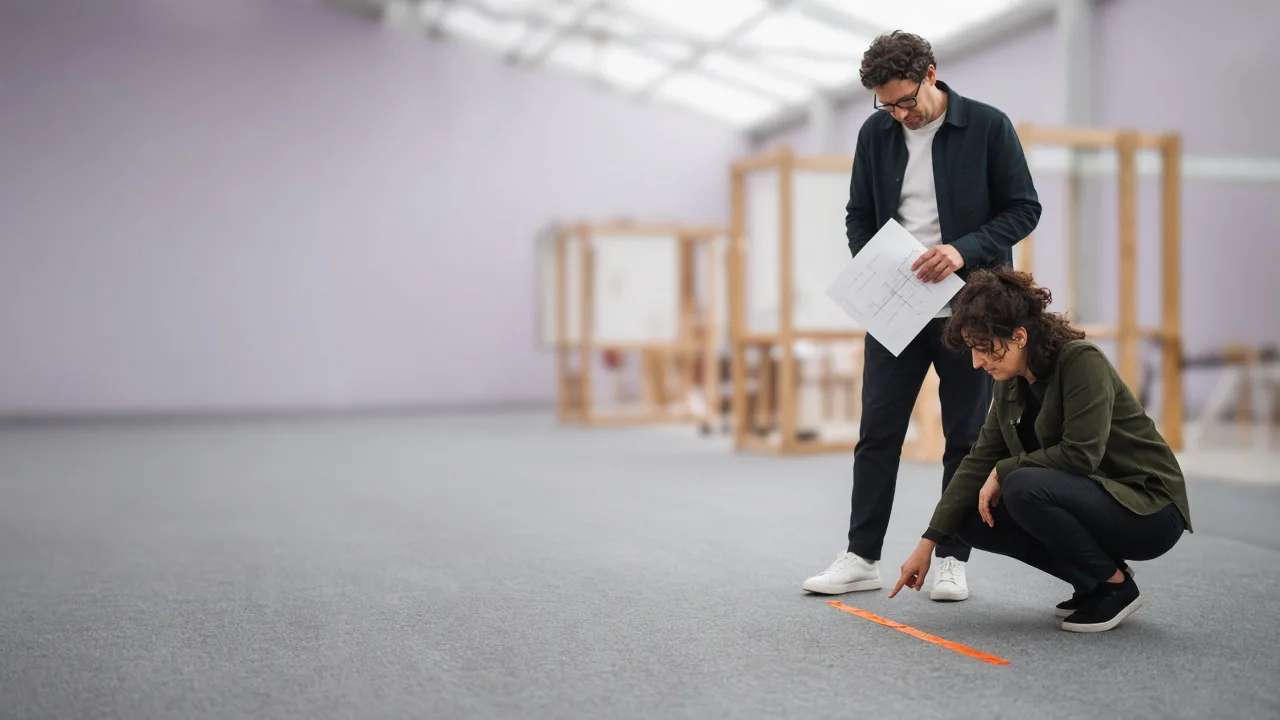
Plan the stand
on the hall floor,
before the hall opens.
Exhibition stand quotes, planned where the stand will stand.

Every stand starts
as tape on a floor.
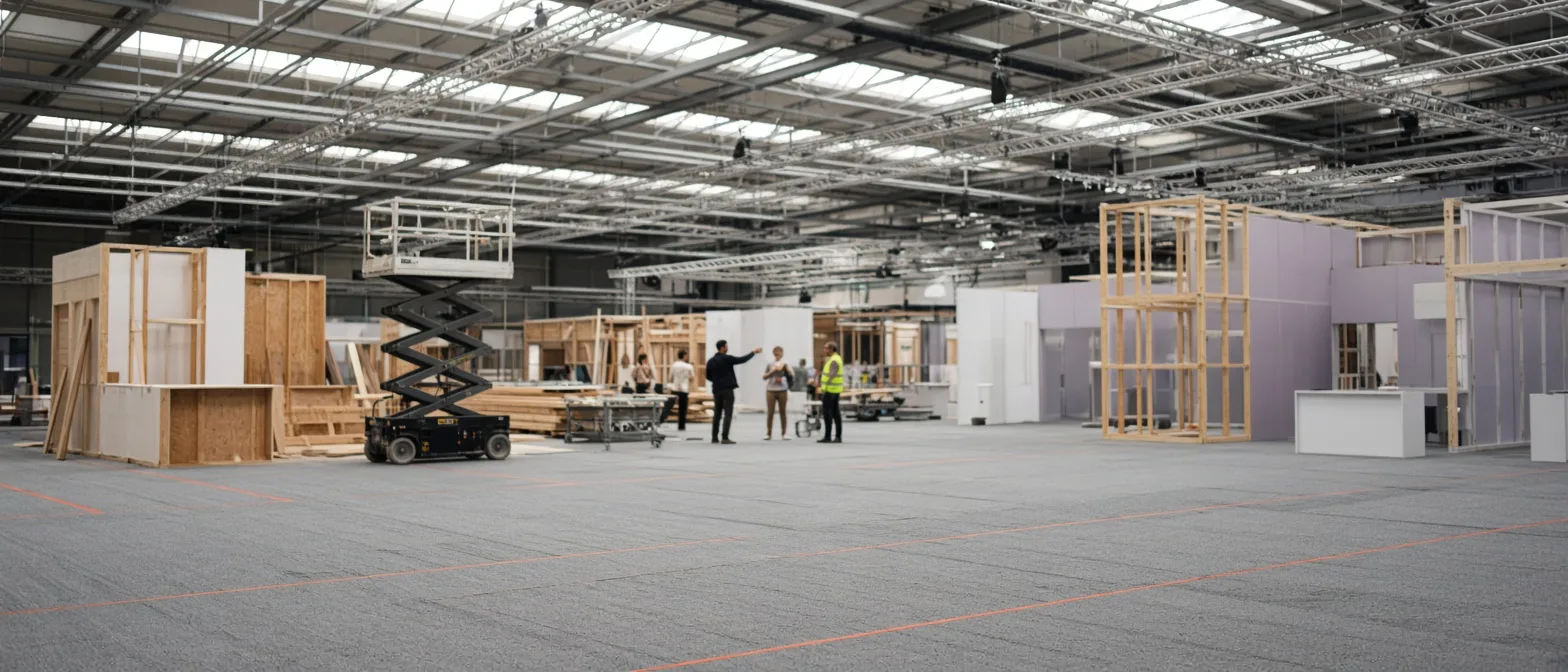
We build exhibition stands from the ground up, starting where the work actually happens: directly on the venue floor. Since 2014, Waku Exhibits has brought planners, structural carpenters and exhibitors together to map out footprints, verify sightlines and resolve hall regulations before fabrication begins. With eleven years of workshop experience in Lindhaven, we remove the surprises between technical drawings and physical halls, and send a written quote within five working days of our first walk.
11
years of hall floors
5
working days to a written quote
HALLS
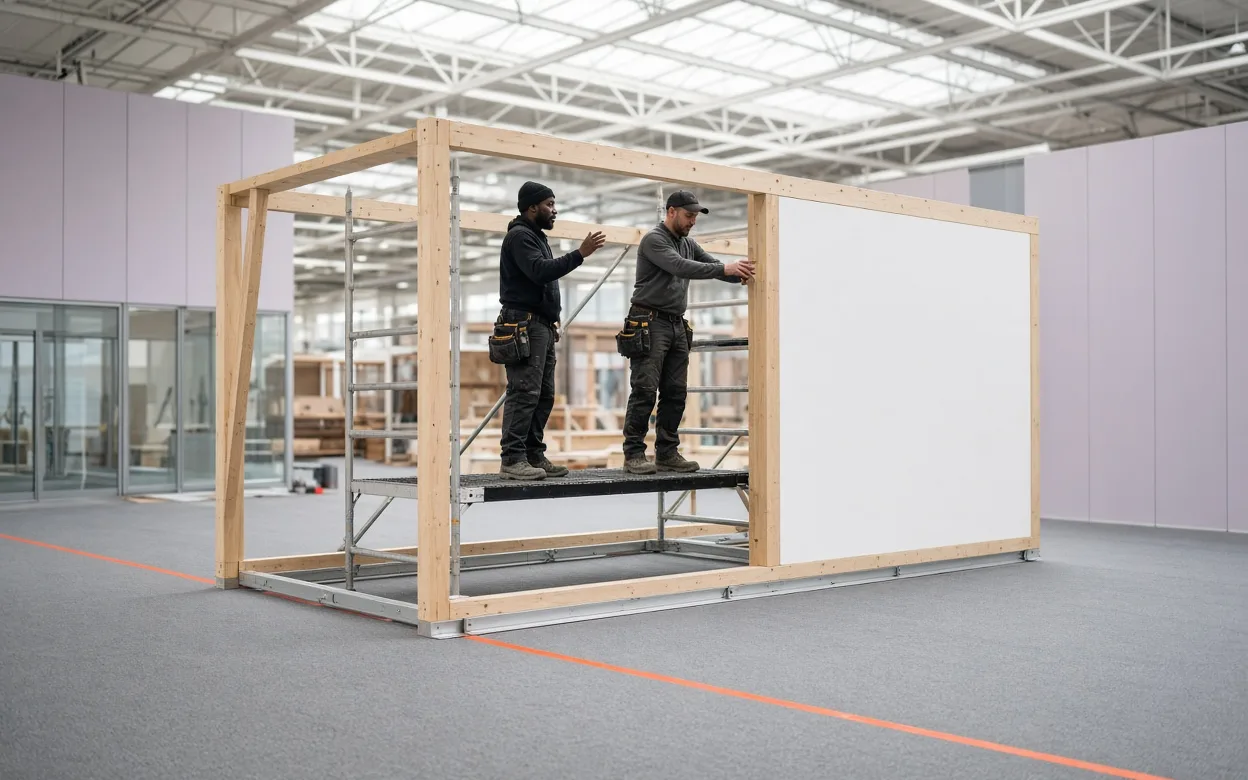
HALL 01 · 18–120 m²
Trade fair halls
Major Messe presentations from 18 to 120 square metres as row, corner and island stands, balancing open hospitality space with wall systems and the hall’s overhead truss rigging.
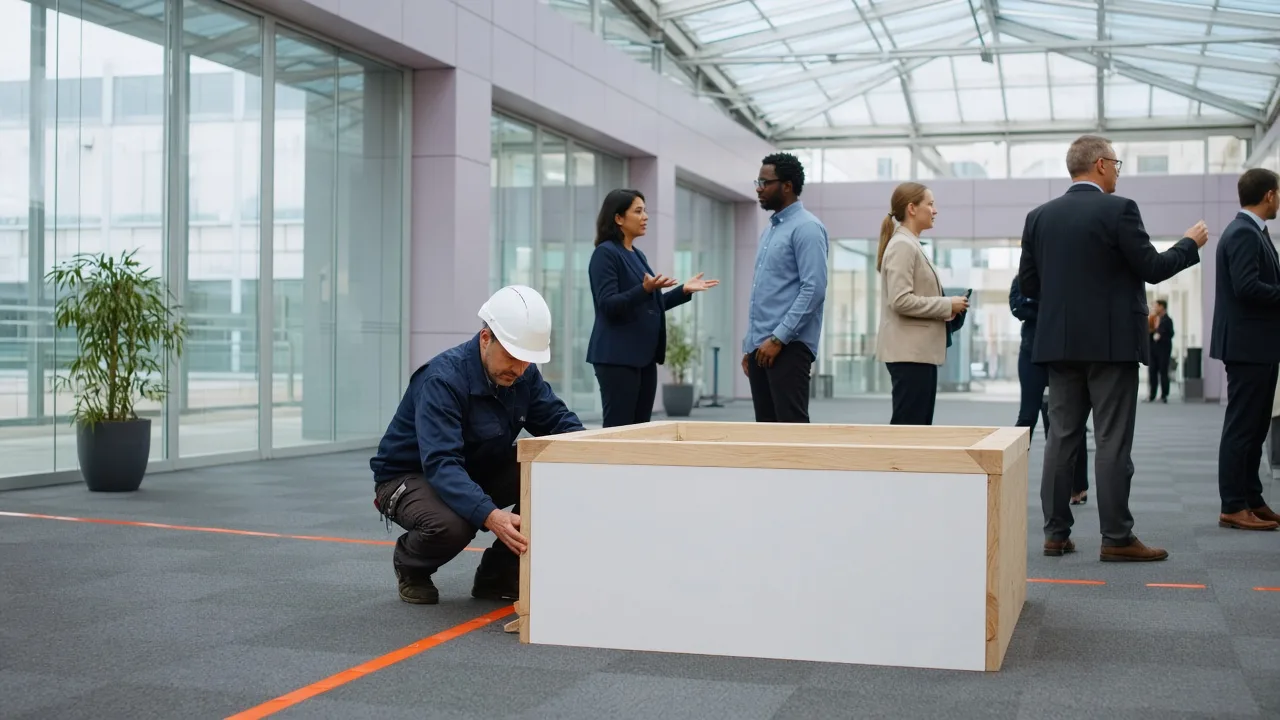
HALL 02 · 9–24 m²
Conference foyers
Self-supporting sponsor stands between 9 and 24 square metres that respect strict height limits, low-noise installation rules and quick set-up along busy delegate corridors.
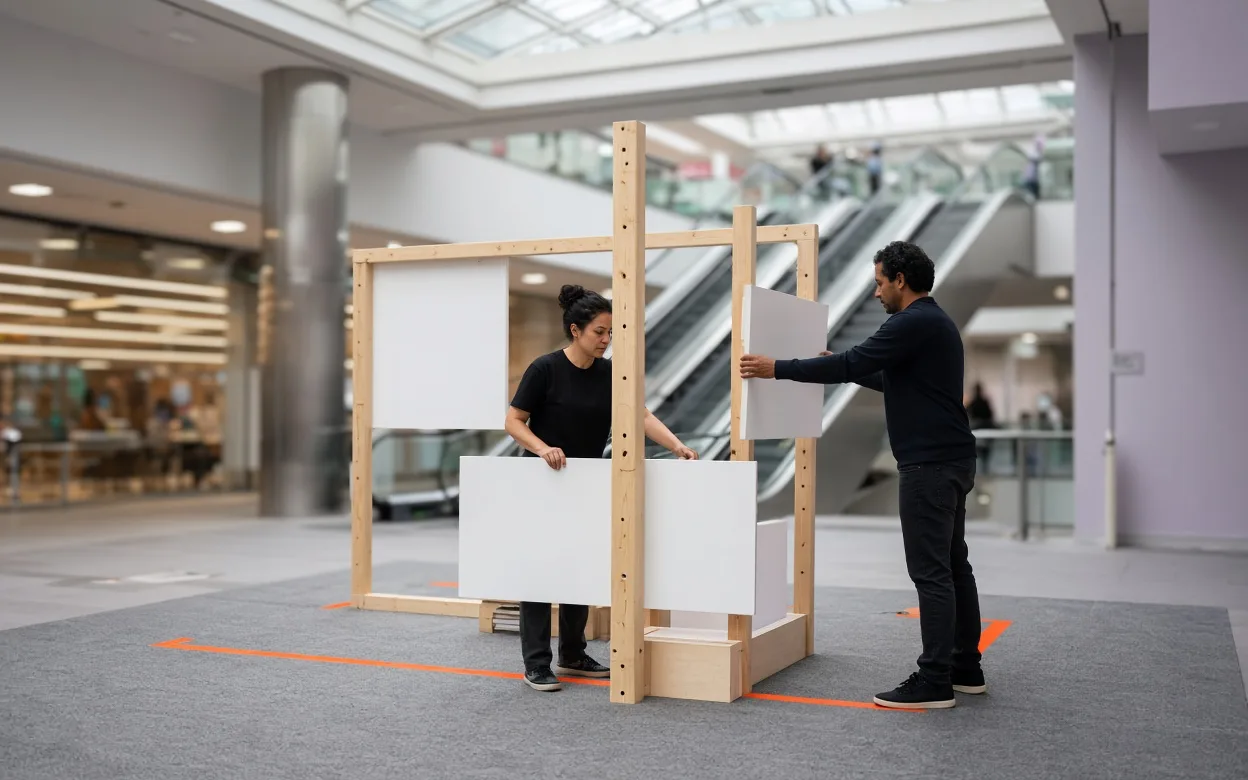
HALL 03 · 4–30 m²
Pop-up & retail atriums
Compact footprints of 4 to 30 square metres built under mall management rules, assembled overnight between 22:00 and 06:00 from pre-finished panels with silent battery tools.
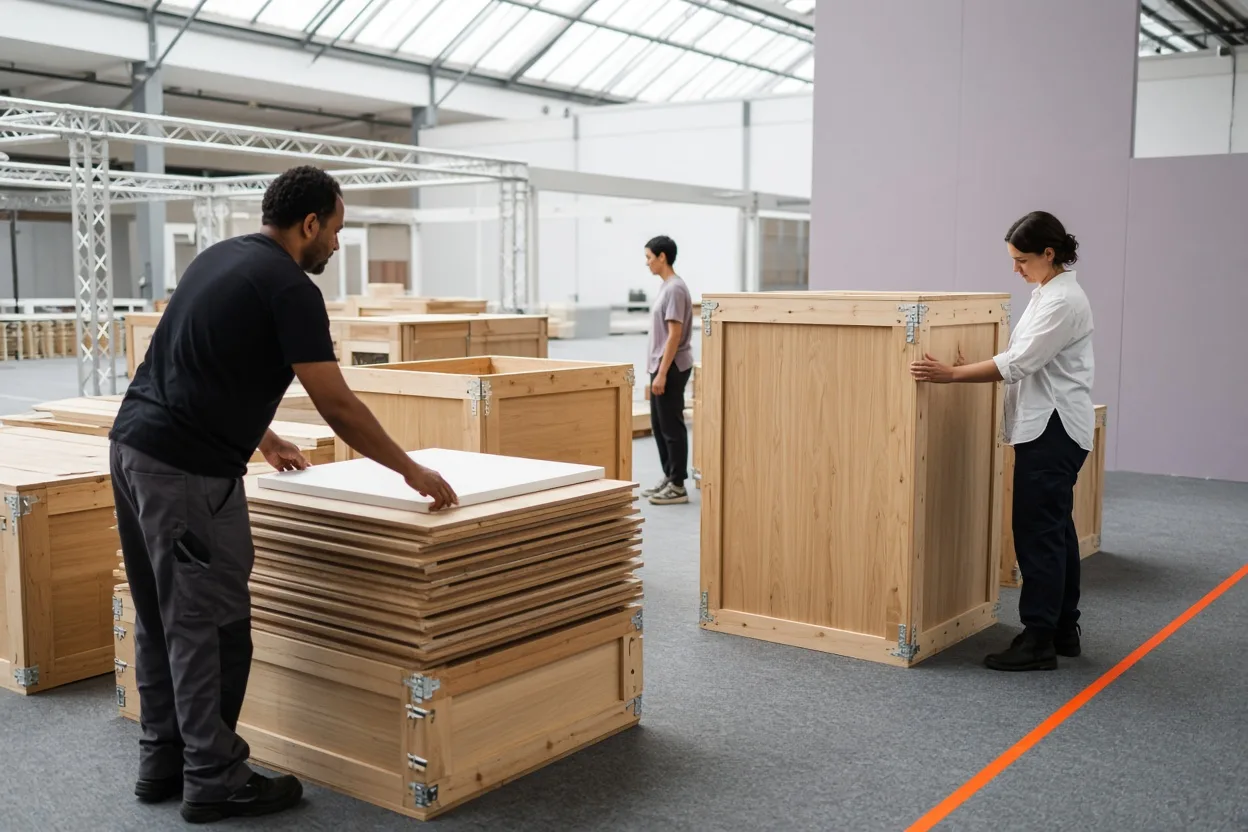
HALL 04 · 3–8 shows a year
Touring stands
Aluminium and timber components for companies exhibiting at 3 to 8 shows a year, packed into workshop crates for transit, quick reassembly and storage between shows.
THE PLANNING HOUR
The planning hour
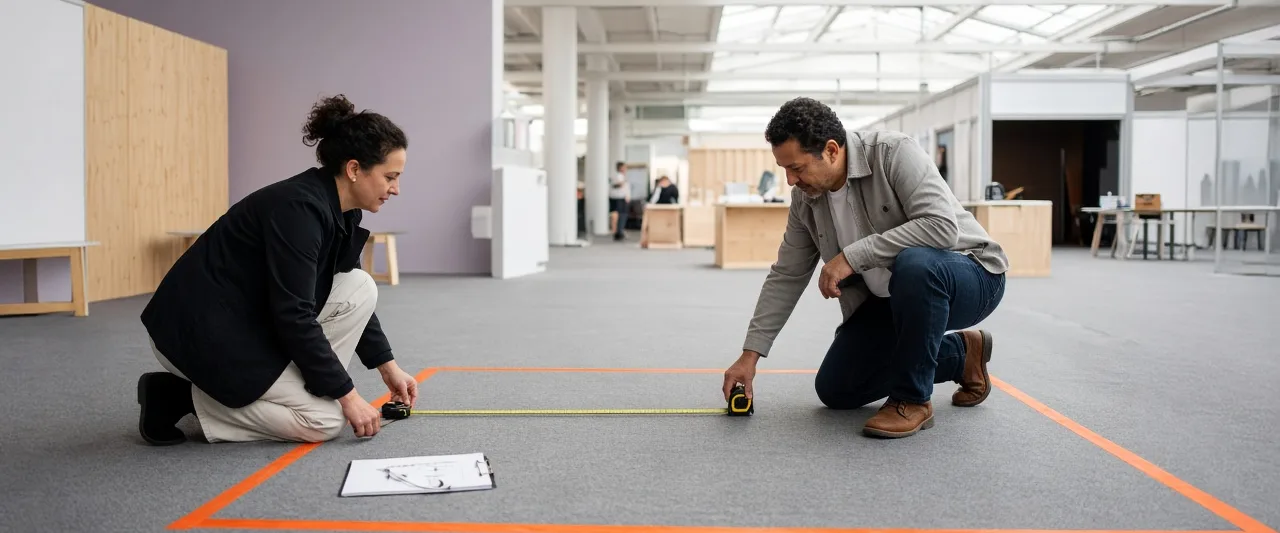
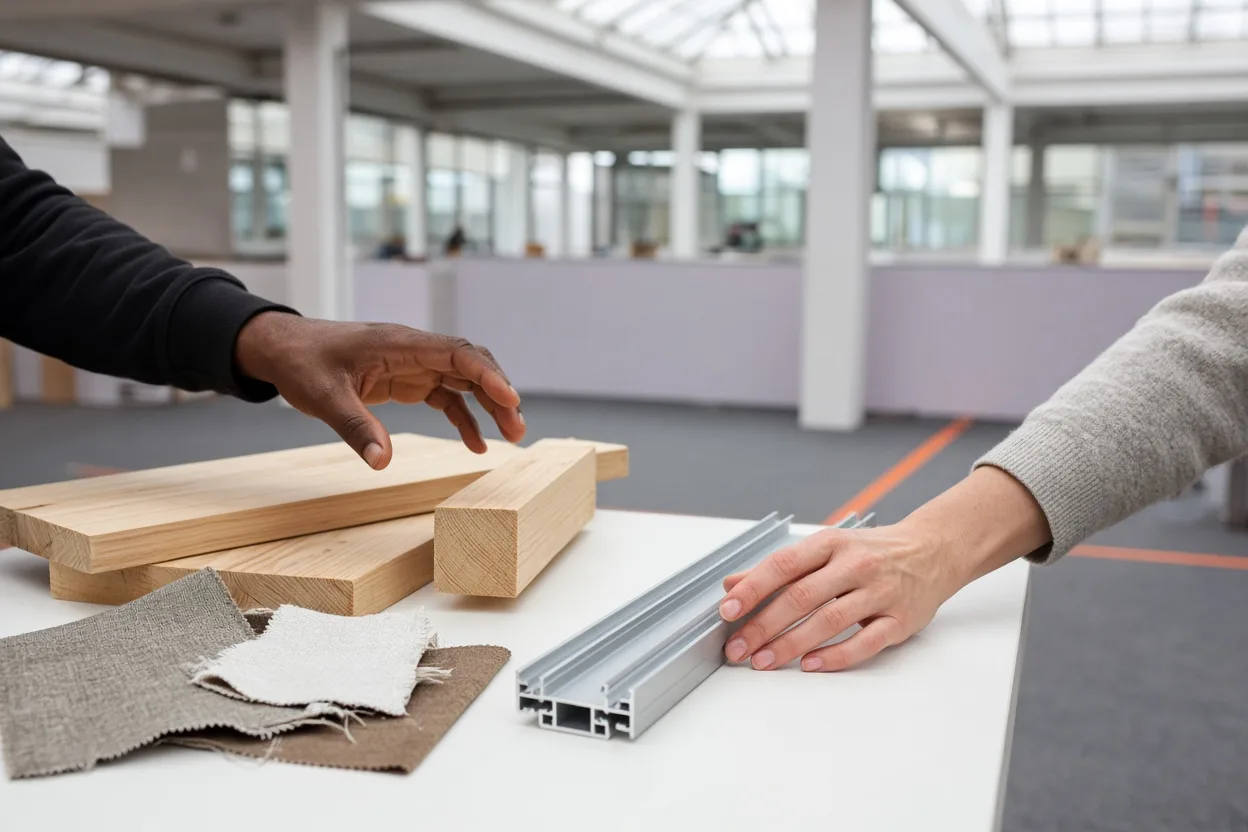
Before issuing an estimate, we spend sixty focused minutes walking your space or reviewing your drawings in detail. We allocate fifteen minutes to venue regulations and hall plans, twenty minutes to taping out the physical footprint, fifteen minutes to materials and modular reuse, and ten minutes to schedules and budget. This structured hour means your written quote reflects the real build, with no hidden extras.
15 min
Hall plan & rules
20 min
Walking the footprint with tape
15 min
Materials & reuse
10 min
Budget & dates
Five working days from the walk to a written quote.
PRICES
Transparent stand pricing
All estimates are in EUR excluding VAT, based on realistic workshop hours and material specifications. Every stand quote includes timber and aluminium fabrication, a workshop test assembly, venue coordination, on-site installation and final dismantling. The planning hour costs €180 and is fully credited to your build if you commission the stand. From nine-square-metre shell-scheme upgrades to touring frameworks, our prices are fixed and itemised.
| Item | Price, EUR excl. VAT |
|---|---|
| Planning hour (credited to the build if you go ahead) | €180 |
| Shell-scheme upgrade, 9 m² | from €2,400 |
| Custom row stand, 18 m² | from €7,800 |
| Corner stand, 36 m² | from €14,500 |
| Island stand, 72 m² | from €29,000 |
| Touring kit, rebuilt per show | from €1,900 / show |
| Storage between shows | €95 / month |
What is in a quote
- Timber and aluminium fabrication
- A test assembly in our workshop
- Venue coordination and hall paperwork
- On-site installation by our crew
- Final dismantling after the show
STORY 01
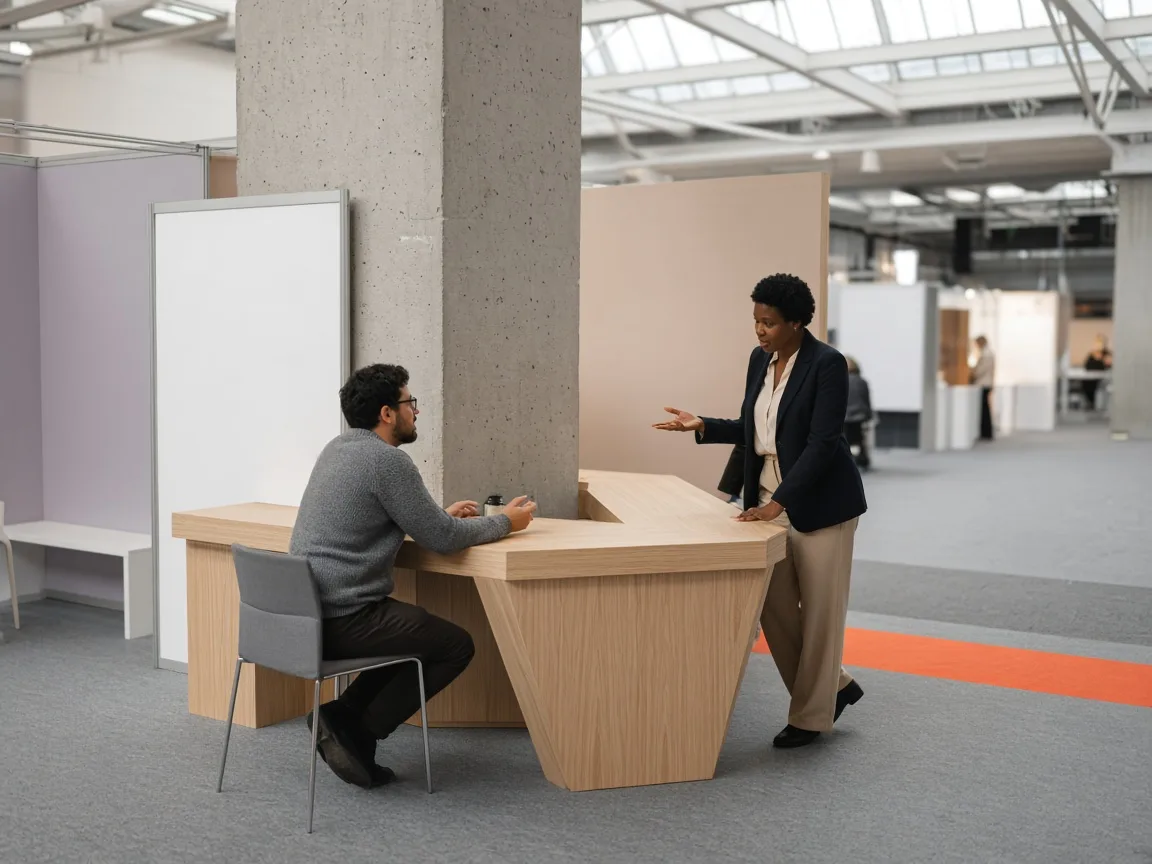
The pillar we built around
A 36 m² corner stand where an immovable concrete hall column became the meeting table, turning an obstacle into the centre of the stand.
STORY 02
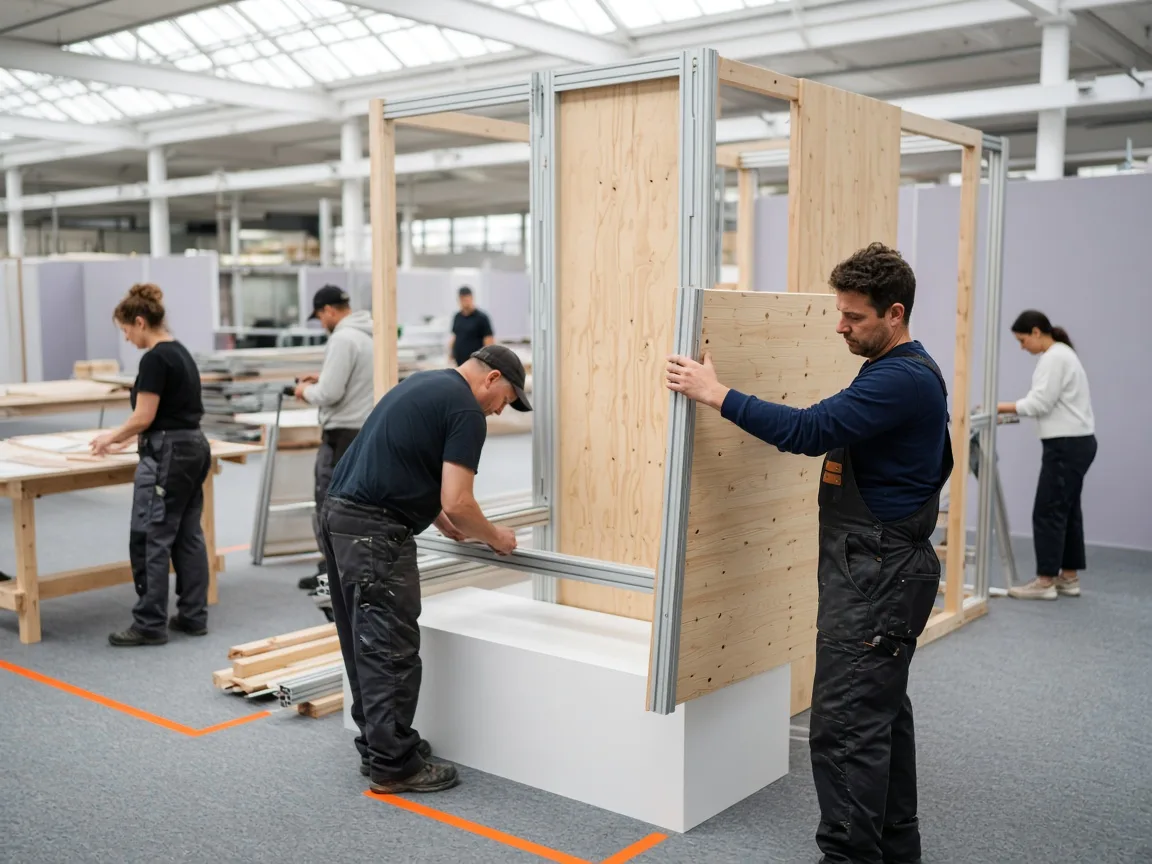
Three shows, one kit
A modular aluminium and timber kit for an industrial exhibitor, adapted to three different hall layouts in one season without remaking the core panels.
STORY 03
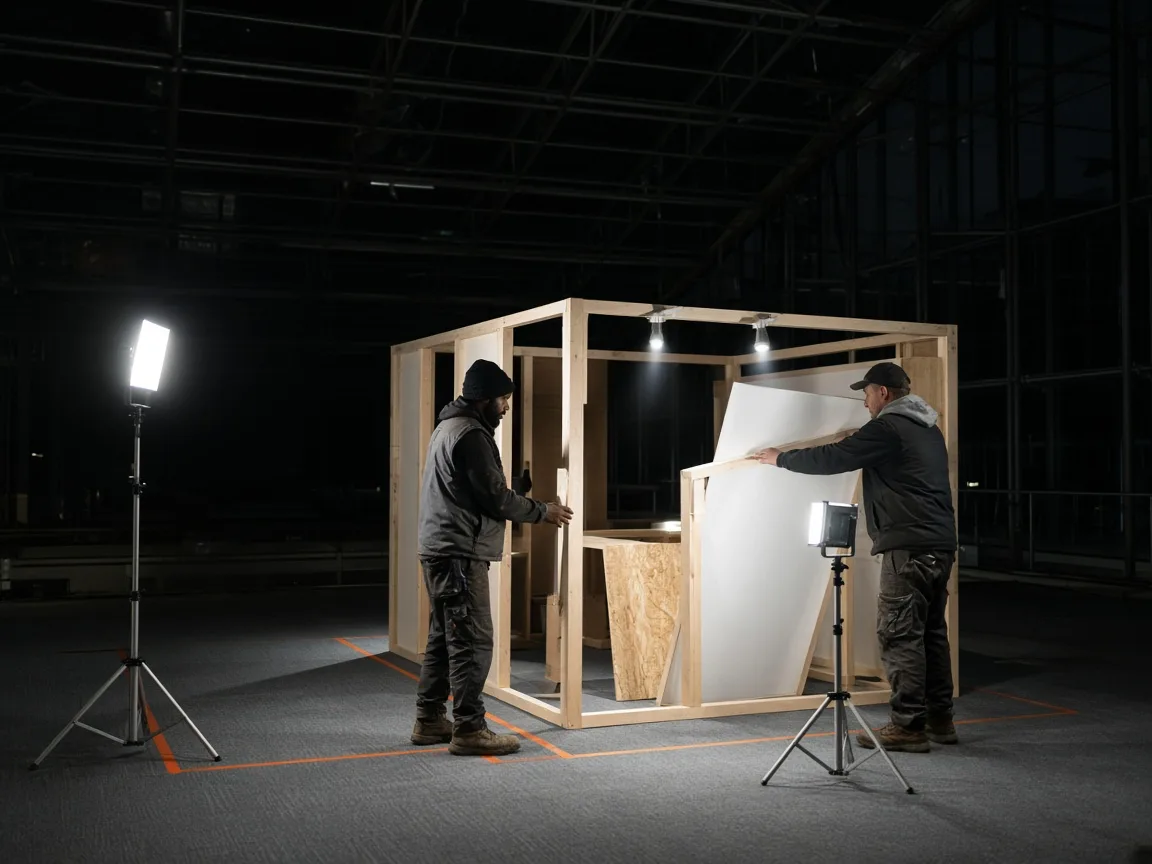
A night build in the atrium
A 12 m² pop-up assembled between 22:00 and 06:00 with silent cordless tools, pre-finished panels and the retail centre’s security rules.
QUOTE
Request a stand quote. Book the planning hour; a written quote follows within 5 working days.
EARLY ACCESS
Join the early-access list for hall-season dates and the touring-kit waitlist.