HALLS
Halls a quote
suits.
Trade fair halls, conference foyers, pop-up and retail atriums, and touring stands. Each has its own rules, build windows and floor loads; we read them before we draw.

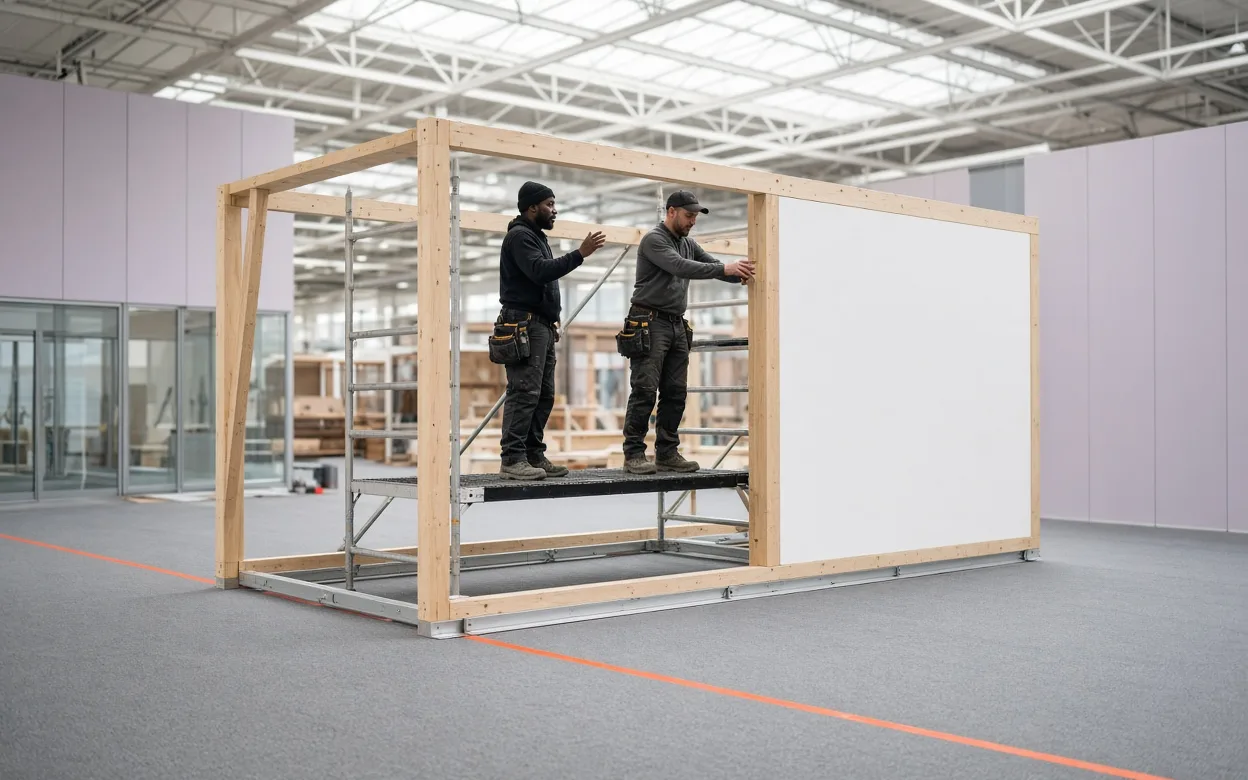
HALL 01 · 18–120 m²
Trade fair halls
Row, corner and island stands from 18 to 120 m² in Messe-style halls. We read the organiser’s technical guidelines first: maximum height, hanging points, floor loads and the build and dismantle windows.
Ines walks the allotted plot with tape before anything is drawn, so the quote reflects the real columns, hatches and power points.
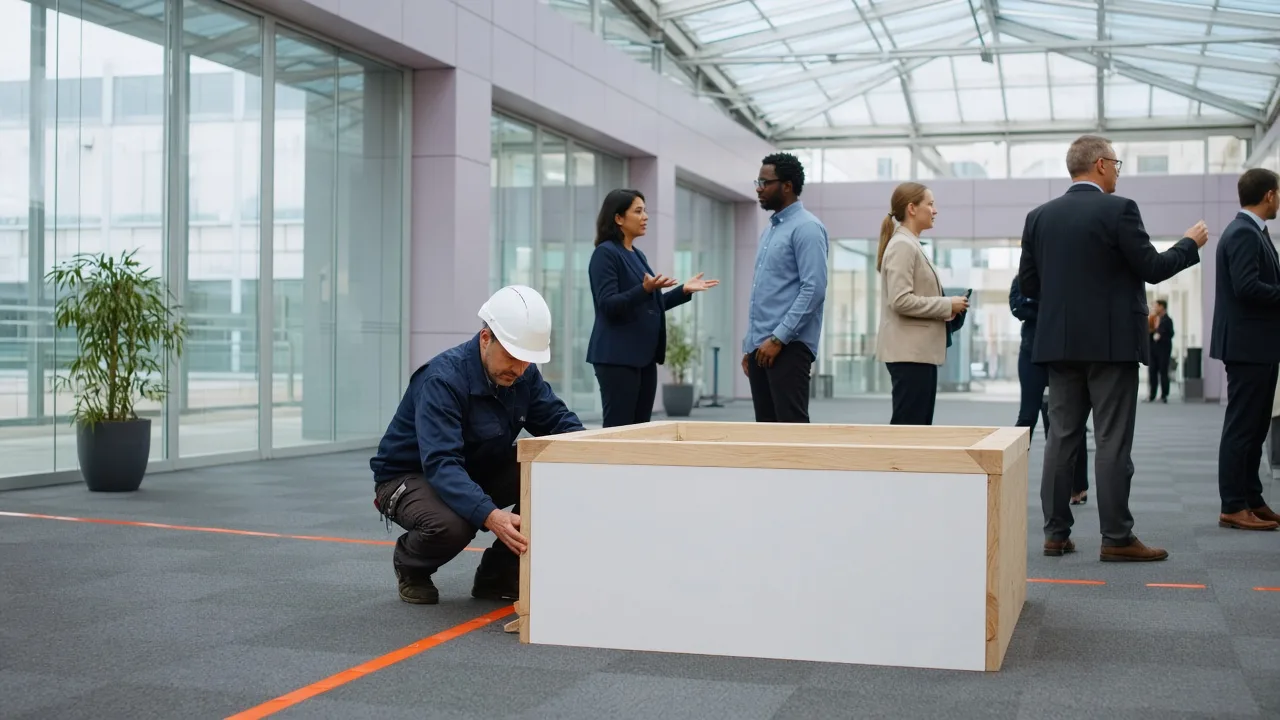
HALL 02 · 9–24 m²
Conference foyers
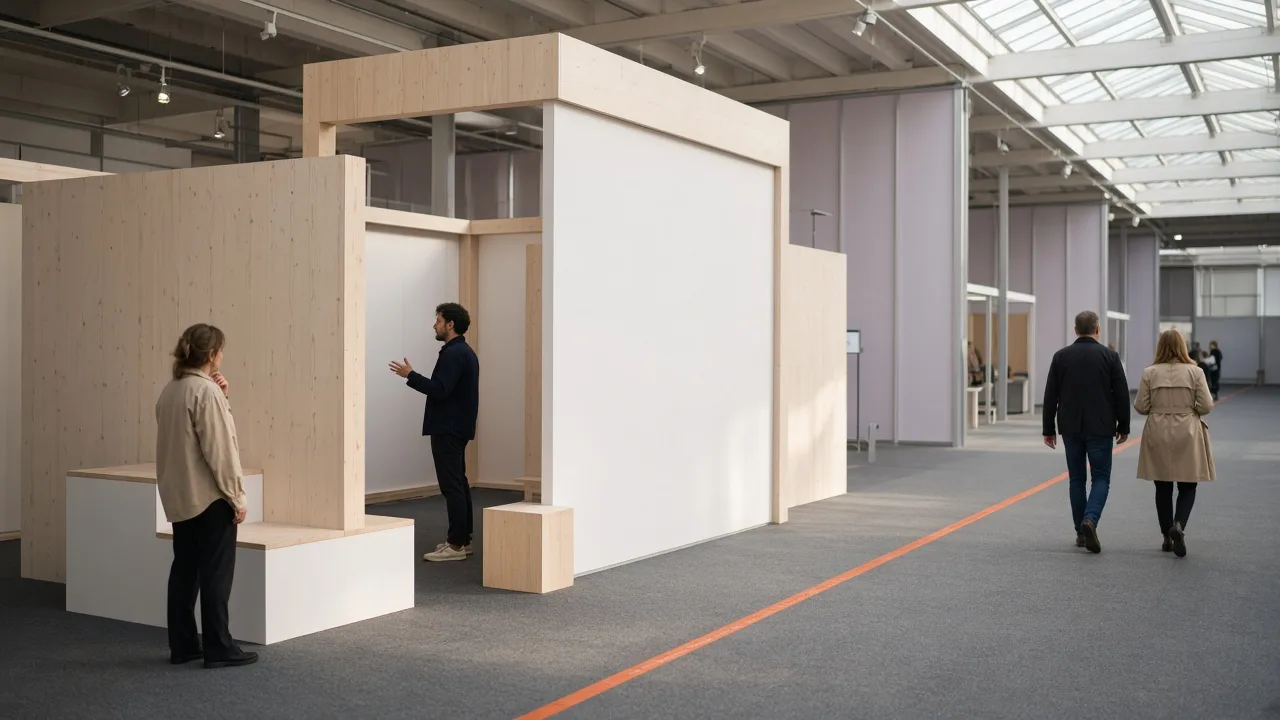
Sponsor stands of 9 to 24 m² that stay under the venue’s height limit, stand on carpet without drilling and go up quietly while delegates are still arriving.
We plan around fire routes, glass walls and the catering flow, and keep the build to the early-morning window the venue allows.
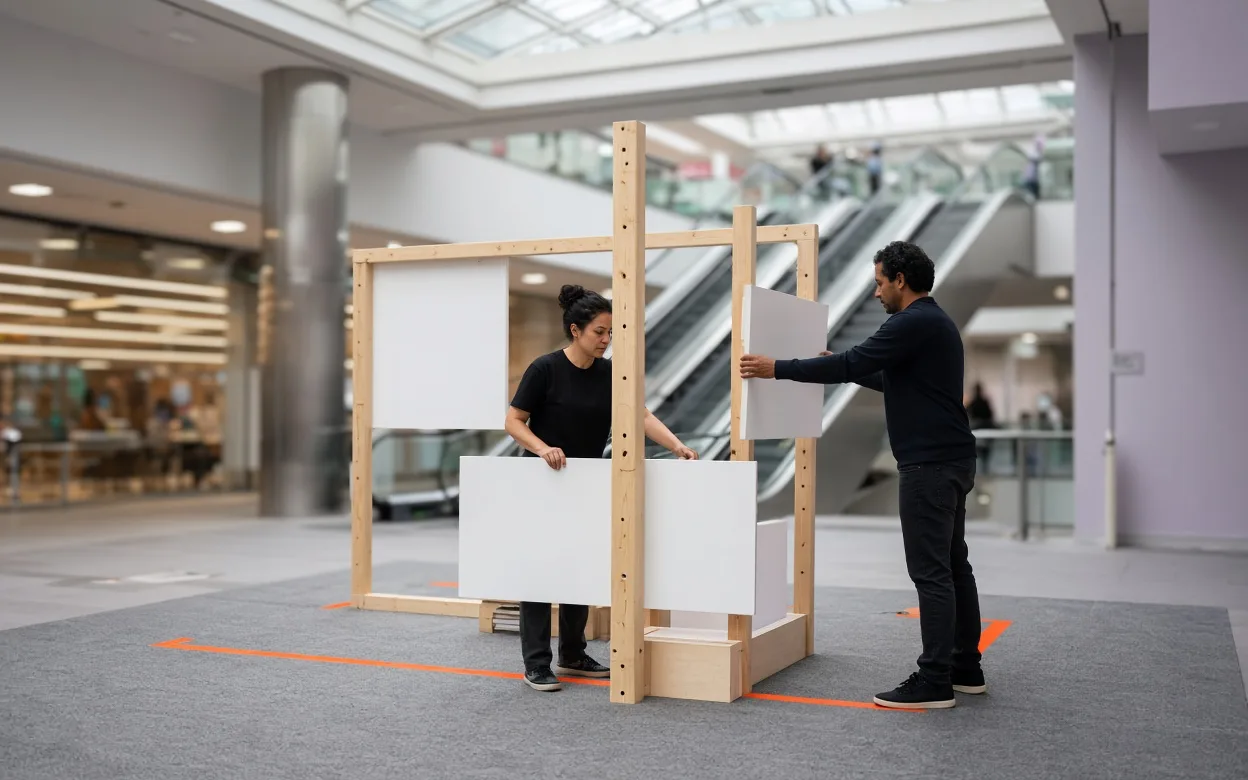
HALL 03 · 4–30 m²
Pop-up & retail atriums
Compact stands of 4 to 30 m² built under mall management rules. Panels arrive pre-finished and the build runs between 22:00 and 06:00 with silent battery tools.
We cover floors, protect escalator edges and leave the atrium clean for opening.
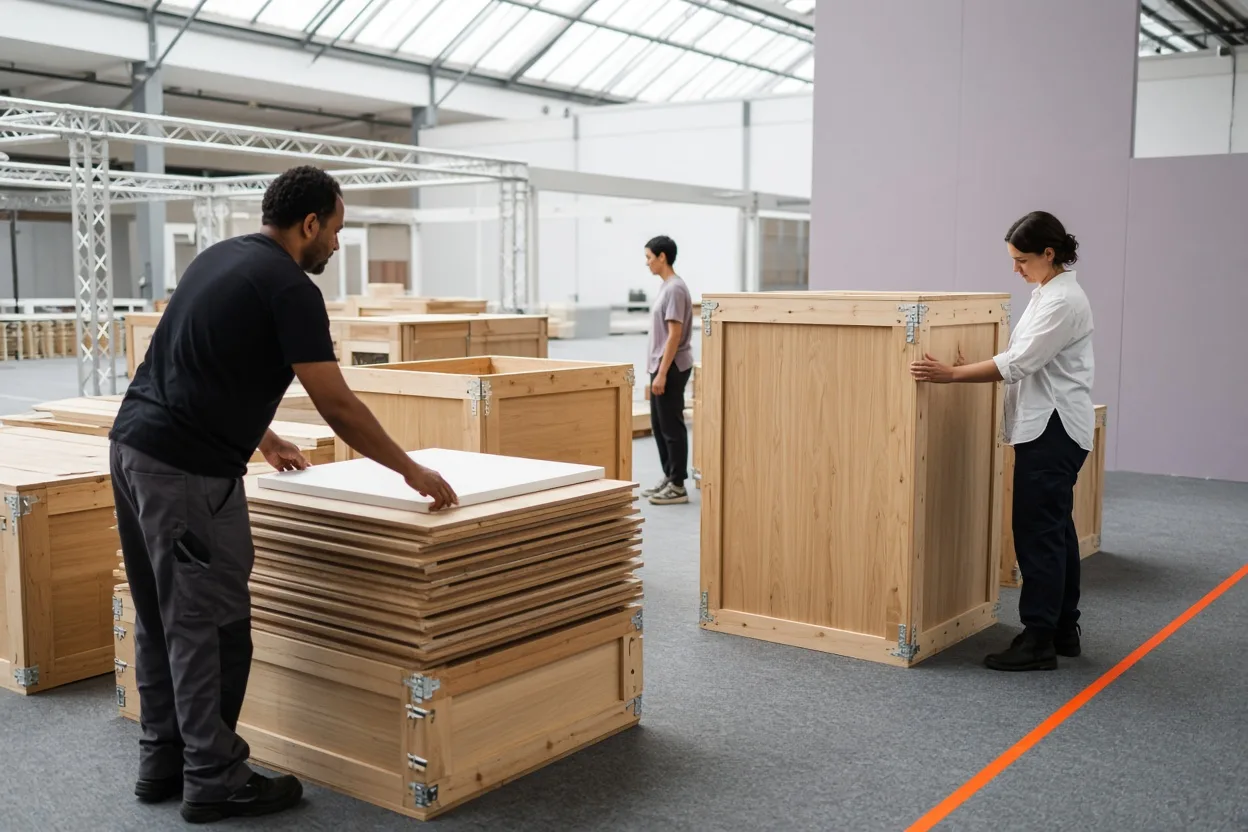
HALL 04 · 3–8 shows a year
Touring stands
Modular aluminium and timber kits designed to be rebuilt at 3 to 8 shows a year. Every panel is numbered, every crate is packed in build order, and the kit is stored with us between shows.
The layout changes with each hall; the kit and the crates do not.
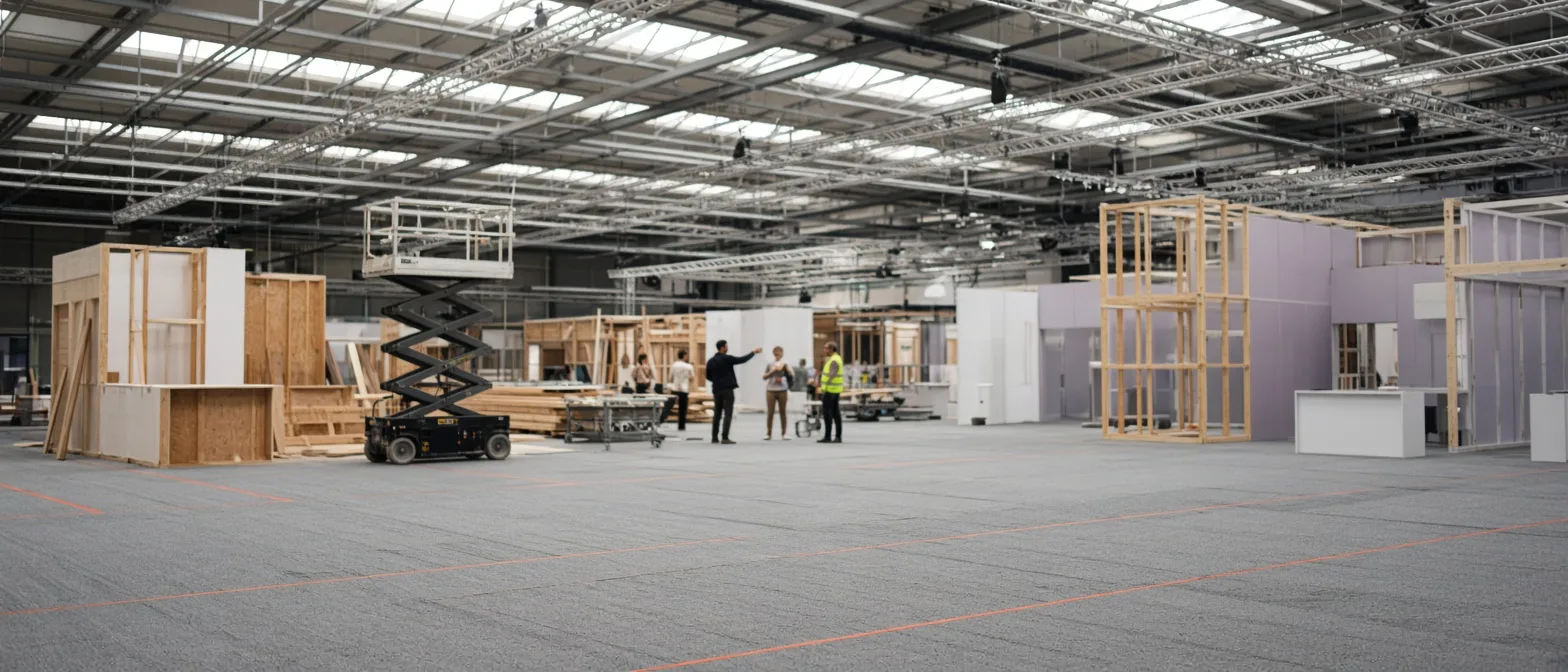
Read the hall rules before we draw the first line.
QUOTE
Request a stand quote. Book the planning hour; a written quote follows within 5 working days.
EARLY ACCESS
Join the early-access list for hall-season dates and the touring-kit waitlist.