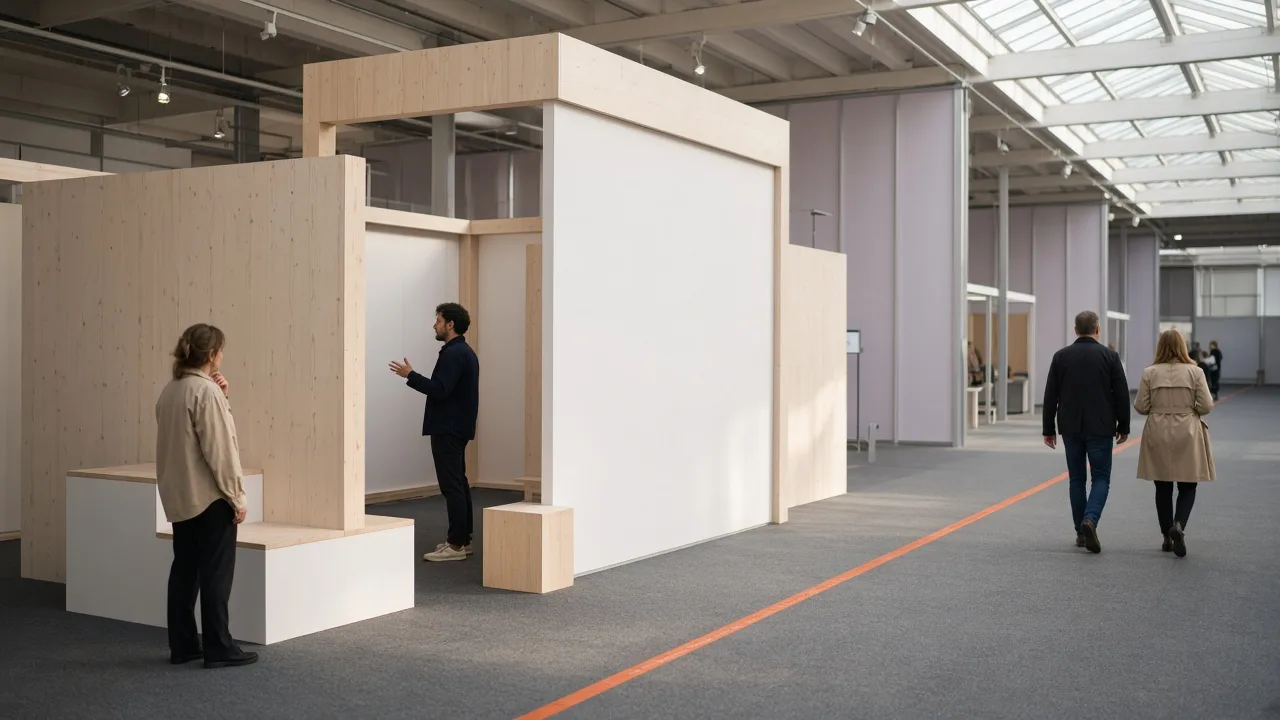
The hall column sat exactly where the client wanted the meeting zone of a 36 m² corner stand. It was a plain concrete column, a little over half a metre across, and it was holding up the hall’s mezzanine. Moving it was not an option, and neither was pretending it was not there.
The planning hour
Ines Marlow met the client on the hall floor on a Tuesday morning. We had the organiser’s plan, the technical guidelines and a roll of orange tape. In the first twenty minutes of the hour we walked the plot, and the column simply kept getting in the way of every layout the client had imagined: a round table, a sofa, a screen on the back wall.
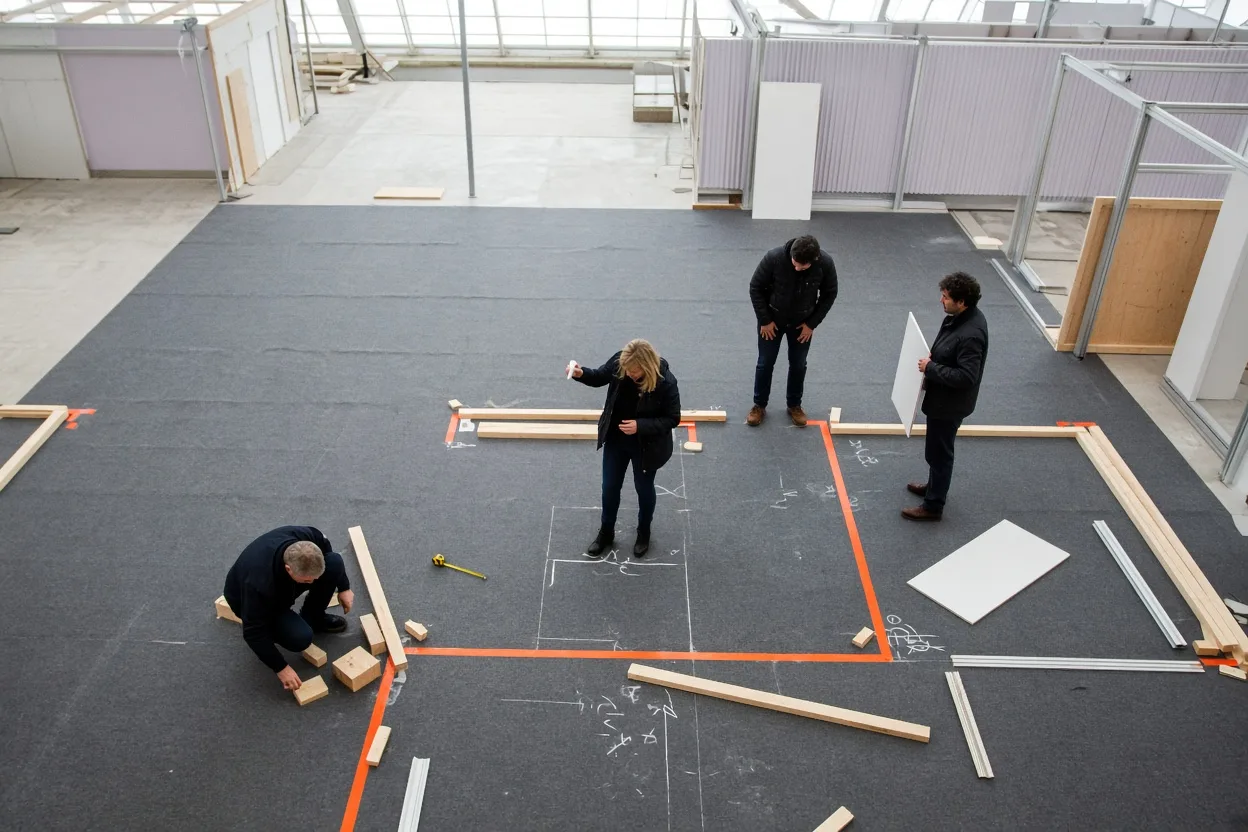
So we stopped drawing and asked a different question: what could the column do? We taped the footprint around it, then taped a table that wrapped it on two sides. Standing there, the client could see that the column would sit in the middle of a conversation rather than at the edge of one.
What we built
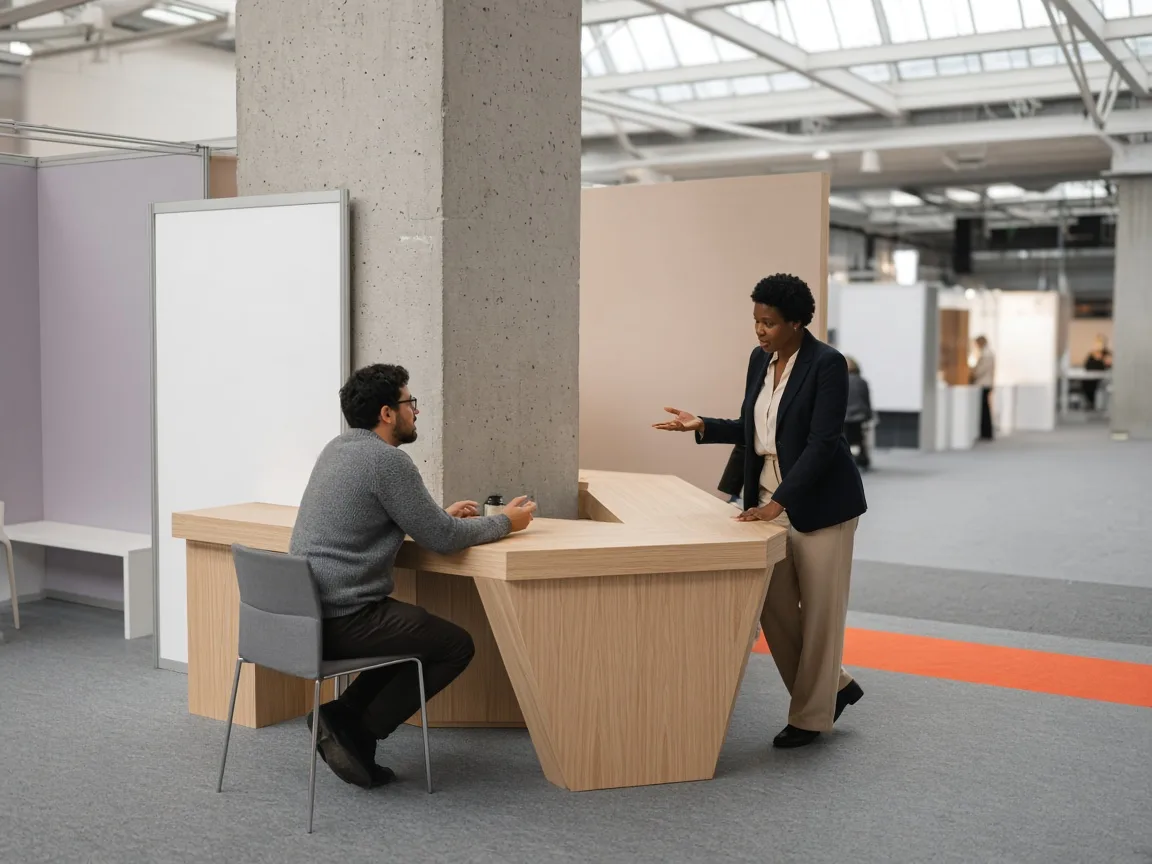
Tomas Reyes designed a timber table that wraps the column on two sides, with a slim shelf at standing height on the third. The table is solid birch ply on an aluminium frame, scribed to the column so there is no gap to collect coffee cups. The column carries a screen on a bracket that clamps without drilling, which is what the hall’s rules required.
The stand’s one open corner now faces the aisle, and the table seats six. A short counter sits against the back wall for brochures and charging. Priya Nair put the lighting in the column’s shadow, so the meeting zone is the best-lit part of the stand and the column itself becomes a quiet backdrop.
In the workshop first
We built the whole stand once in our workshop at Harbour Works, with a plywood and tape mock-up of the column standing where the real one would be. Samuel Okoye’s crew found two things we would otherwise have found in the hall: the table needed a 12 mm relief at the base for the hall’s uneven floor, and one of the shelf brackets fouled the screen cable.
In the hall
The build window was a single day. Jonas Feld’s crew carried the numbered panels in, fitted the frame in the morning and the timber in the afternoon, and Aiko Brandt’s graphics went on last. The stand opened to visitors the next morning. The client later told us the column had become the first thing people leaned on when they arrived.
What we would repeat
Not the table itself: it was drawn for that column and that client. What we would repeat is the order of the work. A hall obstacle is only a problem until it has been walked, taped and talked about. The planning hour is where that happens, and the workshop build is where we prove it.
If you have a column, a hatch or a low beam in your plot, mention it when you request a quote. It is usually the most interesting part of the brief.