Review Process
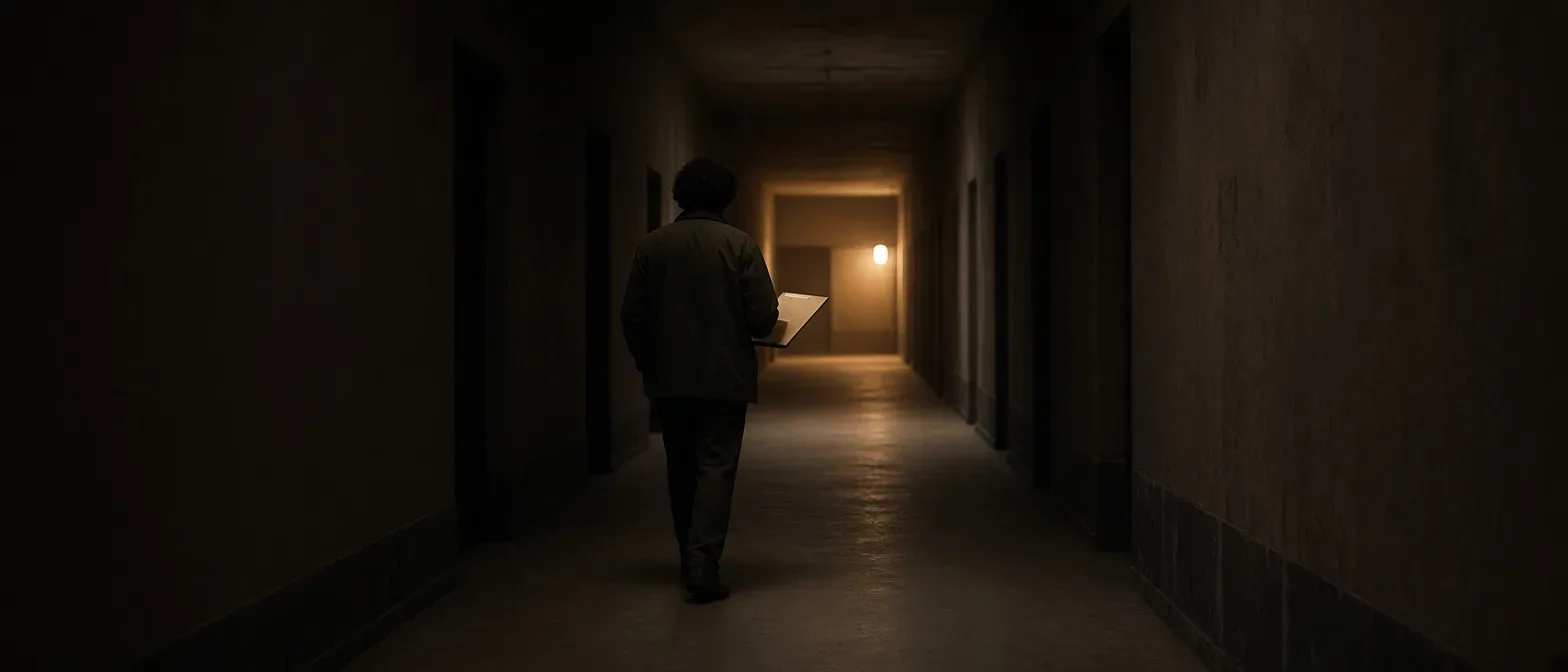
Our four-stage review process is structured to deliver thorough physical inspections without disrupting ongoing business operations. Every review progresses from an initial scoping discussion to on-site inspection and detailed written reporting.
The Four Review Steps
Steps
Every compliance review follows four structured stages. Step 01 is an initial 15-minute scoping call to confirm premises layout, occupancy classification, and operational hours. Step 02 is the physical walk-through visit, typically lasting between 2 and 4 hours depending on premises size. Step 03 is the delivery of detailed written findings issued within 7 working days of the walk-through. Step 04 is an optional follow-up visit conducted within 90 days to verify that recommended operational corrections have been properly implemented on site. This clear progression ensures management teams understand milestones, documentation targets, and expected delivery dates at every phase.

01 Call
A 15-minute call to settle floor area, hours and risks.
02 Walk-through
Two to four hours on site, by day or after service.
03 Written findings
A prioritised document within 7 working days.
04 Follow-up visit
An optional recheck within 90 days.
How Long Does a Site Visit Take and When Does It Occur?
Timing
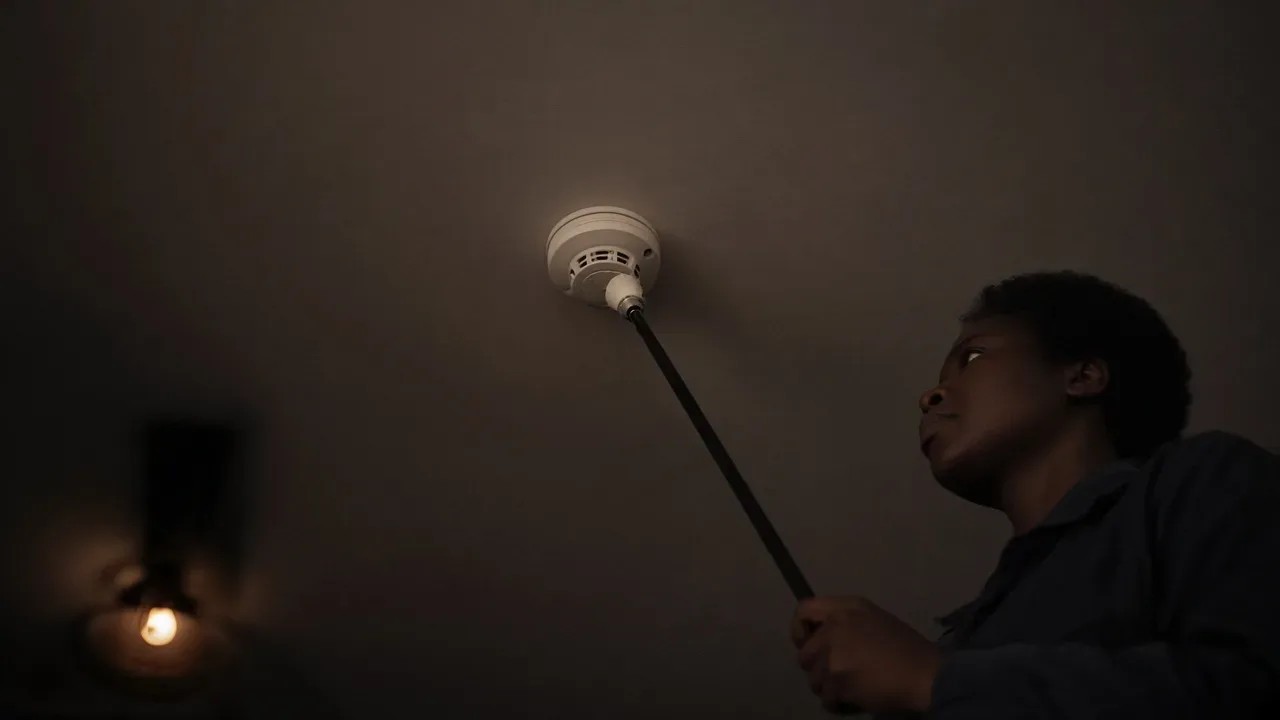
A standard physical walk-through requires 2 to 4 hours on site. Inspections are conducted during regular business hours from Monday to Friday between 08:00 and 18:00, or on Saturdays from 09:00 to 13:00. For high-volume kitchens, food halls, and active production facilities where daytime access is restricted, we schedule evening walk-throughs after service between 21:00 and 23:00 by arrangement. These off-peak hours allow our consultants to safely inspect cooking extract hoods, production machinery, and storage aisles without interrupting kitchen staff, warehouse equipment operators, or visiting patrons.
What Documents and Access Should You Prepare?
Prepare
Before the consultant arrives, building managers should assemble existing fire-safety records, maintenance contracts, and architectural floor layouts if available. Crucial documentation includes service logs for automatic fire alarm panels, annual inspection certificates for portable extinguishers, test records for emergency lighting batteries, and logs of recent evacuation drills. On the day of the walk-through, an escort with master key or badge access must be present to open plant rooms, electrical intake cupboards, riser closets, storage basements, and roof-level plant areas. Having maintenance records and service keys ready prevents delays and ensures an exhaustive physical review.
- The floor area in square metres and the opening hours
- Whether kitchens, racking or other special risks are present
- The alarm panel type and any sprinkler or suppression systems
- Access to the plant room, roof hatches and keyed doors