Case Studies
These case studies illustrate real compliance reviews conducted across varied working environments. Observations and qualitative outcomes reflect physical conditions identified during our walk-through inspections.

Kitchen
Linden Hall Food Court: Commercial Kitchen Review
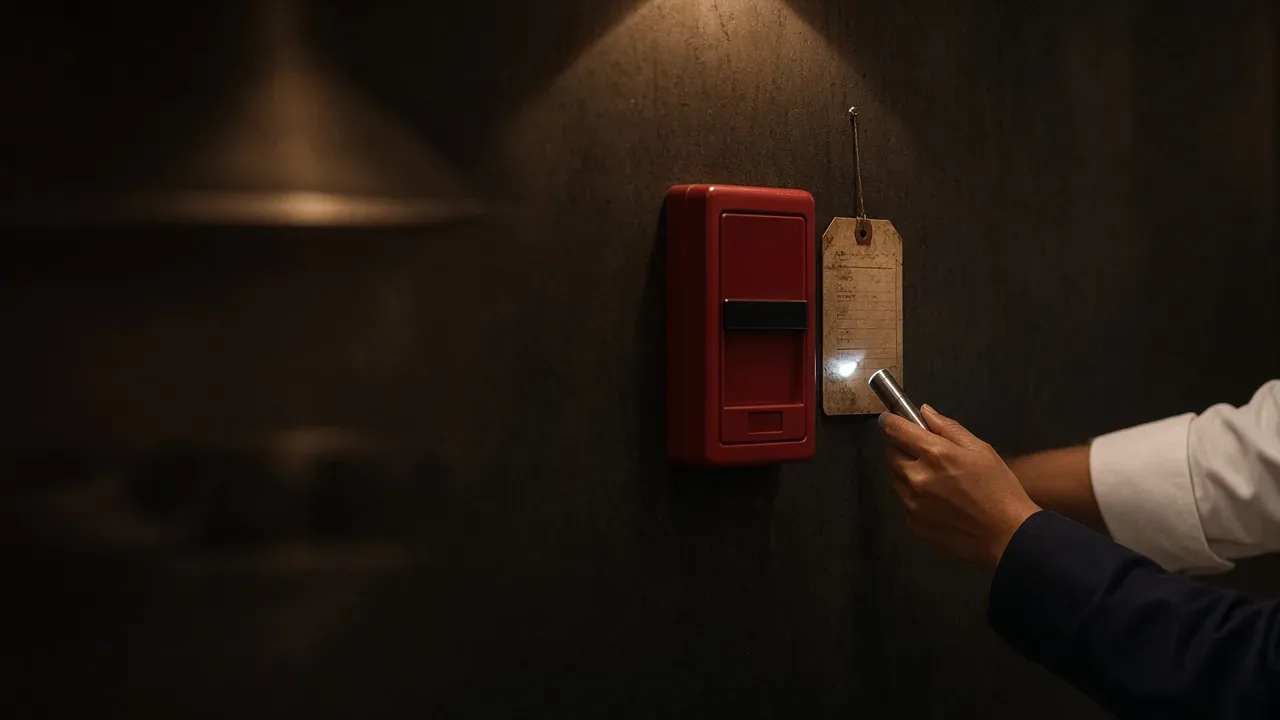
Linden Hall food court operates six independent food outlets sharing common extract ductwork and rear service corridors. During an after-service evening review arranged between 21:00 and 23:00, senior consultant Tobias Achebe inspected the extract canopy above the primary frying bank. He identified that a wet-chemical suppression discharge nozzle had been rotated out of alignment during grease baffle cleaning, pointing toward the ceiling rather than the cooking surface. In addition, deep grease deposits had settled along the thermal fusible link housing. Our findings report enabled the food hall operator to direct their maintenance contractor to realign the nozzle, replace contaminated thermal links, and establish monthly nozzle alignment checks across all six tenant kitchens.
Warehouse
Northgate Cold Store: High-Bay Warehouse Review
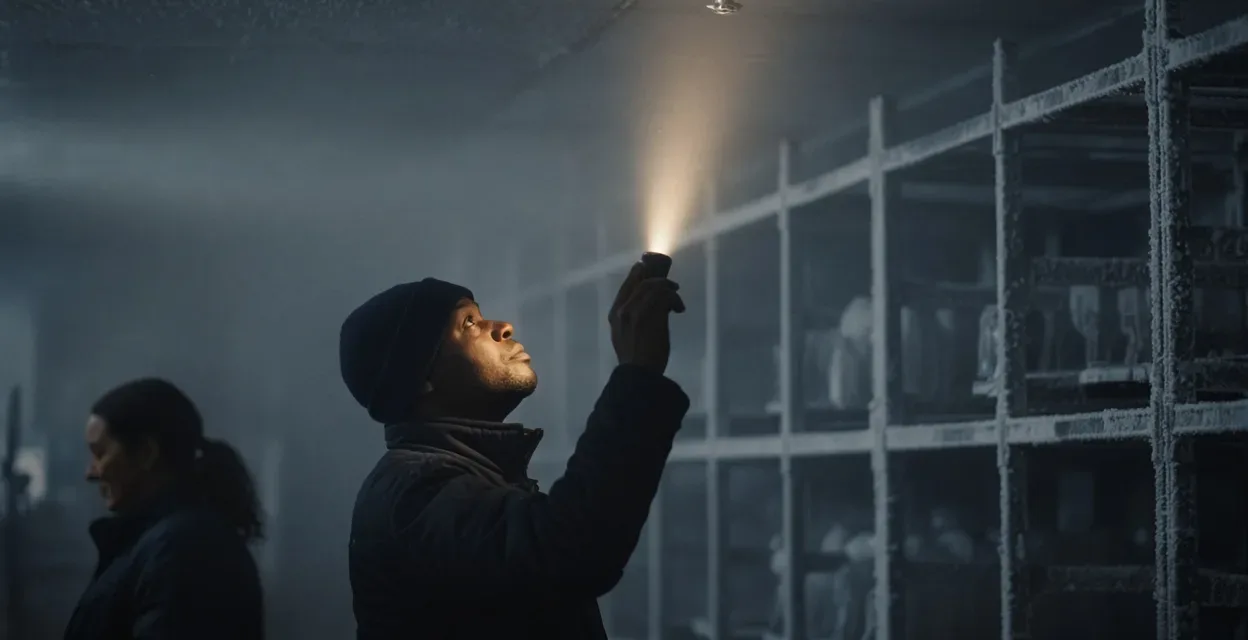
Northgate cold store is an extensive refrigerated distribution facility storing palletized produce on high-bay racking systems. Consultant Yuna Park conducted a daytime walk-through to assess fire detection and automatic sprinkler coverage within low-temperature zones. Her inspection revealed that newly introduced high-density storage racks placed bulk shrink-wrapped pallets directly below ceiling sprinkler heads, violating mandatory clearance envelopes and obstructing design spray distribution. The cold environment had also caused condensation frosting around several manual call point housings. Following our written report, facility managers reconfigured the top racking tiers to restore clear discharge space beneath deflector heads and relocated vulnerable manual call points into temperature-stabilized vestibule areas.

Clinic
Ashby Street Dental Clinic: Multi-Room Medical Practice
Ashby Street dental clinic occupies a converted two-storey commercial property containing patient treatment surgeries, an administrative office, and staff records facilities. Consultant Rafael Duarte reviewed fire separation and designated escape corridors during operational hours. He observed that the primary ground-floor emergency escape route routed occupants through an unseparated rear store room packed with cardboard archives and dental supplies. Furthermore, the final exit door was secured with an unapproved keyed deadbolt during patient appointment times. Following our written recommendations, the clinic relocated storage archives away from the egress path, installed approved single-action panic hardware on the exit door, and updated their staff evacuation procedure.