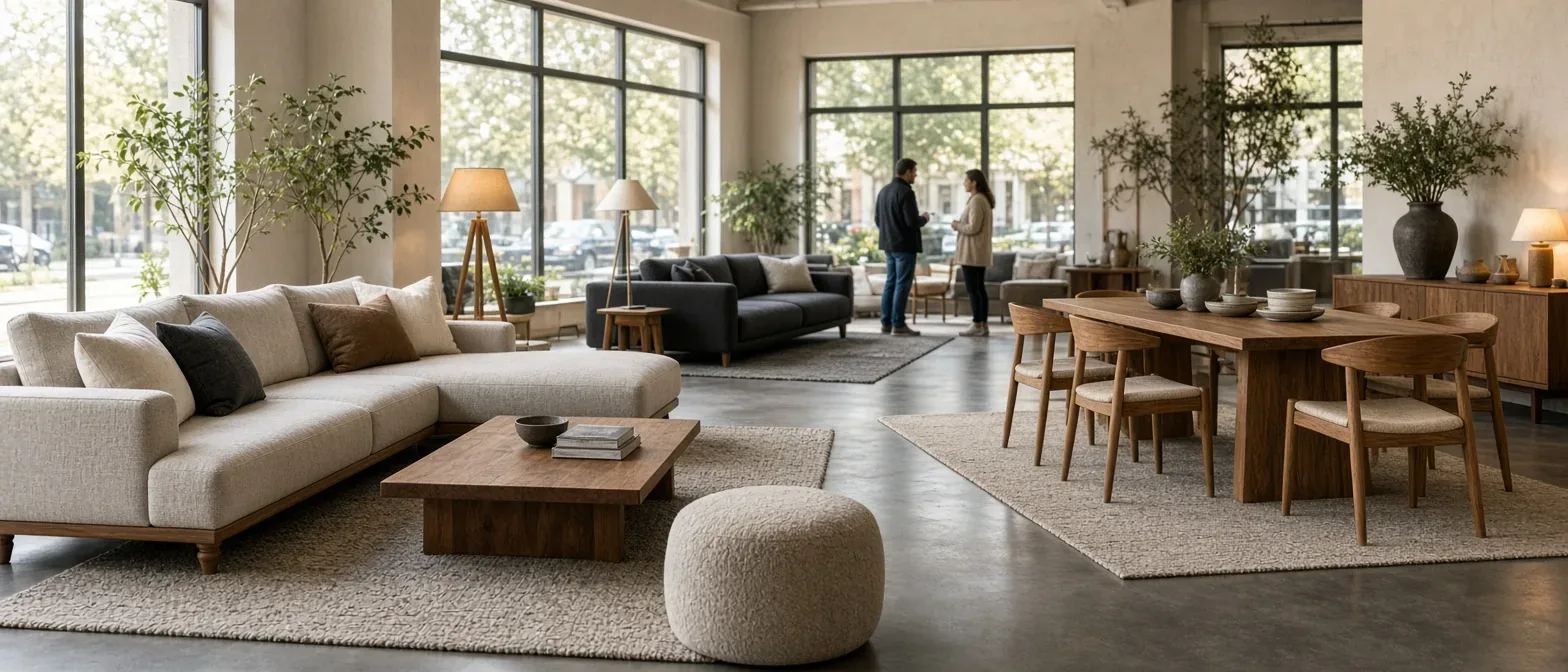
When a customer steps into our Aldmoor showroom at 22 Weir Lane, the conversation often begins with a photograph on a telephone screen or a rough sketch scribbled on the back of an envelope. People describe an alcove that feels slightly too narrow for a high-street sideboard, or a low ceiling pitch that prevents a standard headboard from standing upright. For fifteen years, since Ines Haldane and Tomas Reyes founded Tana Furniture in 2009, our answer to these architectural puzzles has been identical: we do not guess from photographs, and we never ask customers to wrestle with the risks of measuring their own rooms alone. Instead, we book a ninety-minute home visit.
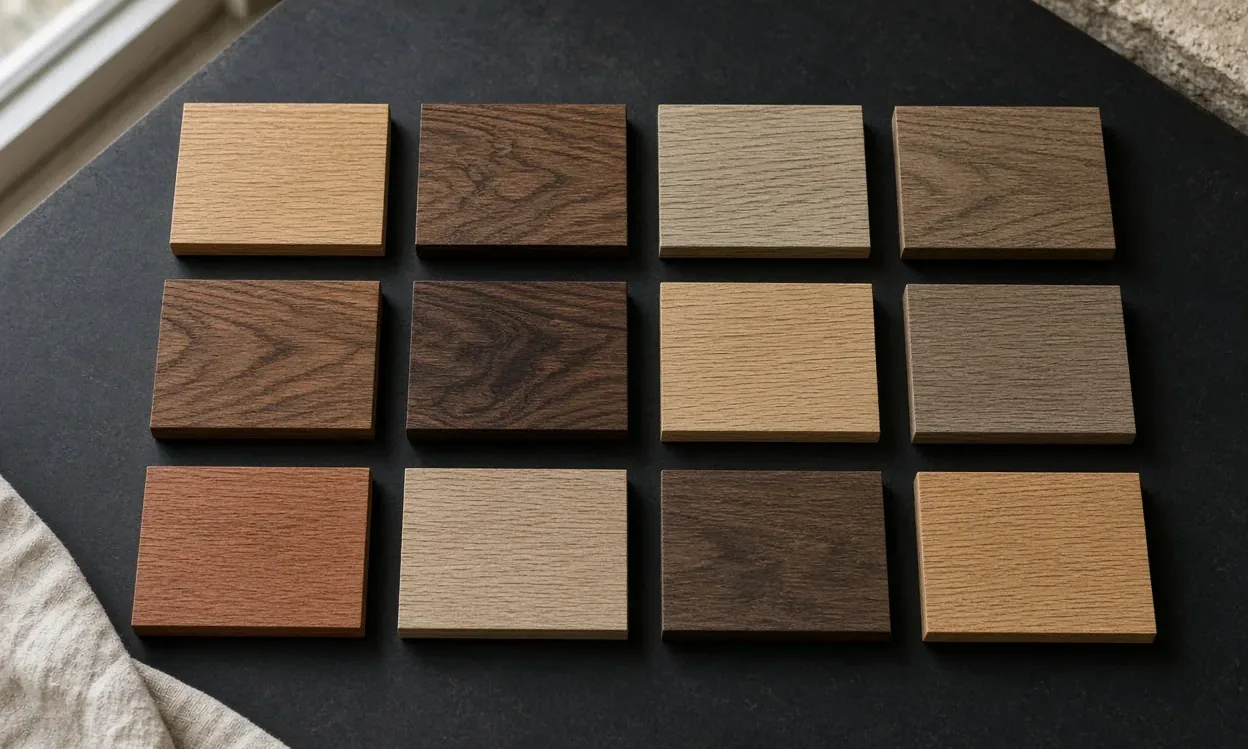
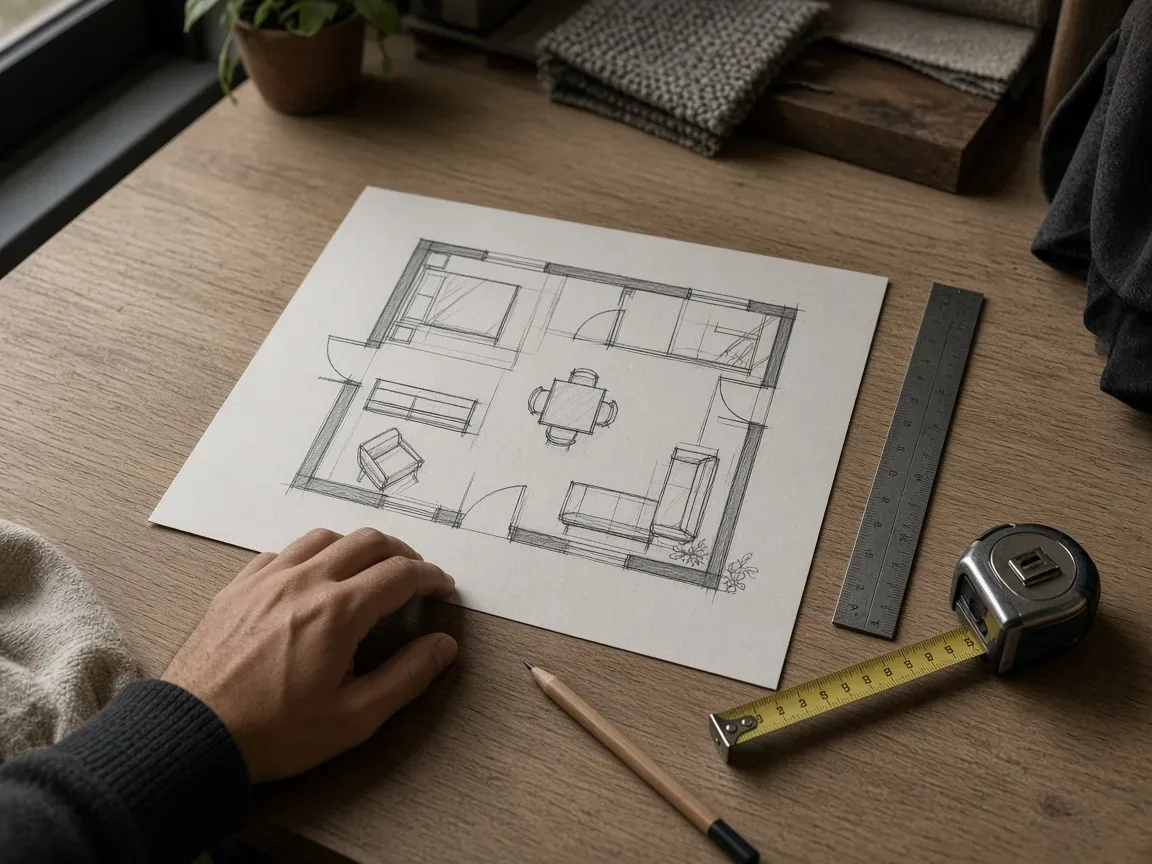
Between Tuesday and Friday, our measuring calendar runs across three regular appointments: 09:00, 11:30, and 14:30. Traveling within our 25 km radius around Aldmoor, I arrive with a leather bag containing three reliable tools: a wooden folding rule, a five-metre steel tape, and an architect’s scale ruler, alongside swatches of wool, linen, and timber blocks prepared by Mei-Lin Chou. The visit costs £45, an amount fully deducted from any furniture commission over £1,000. It is deliberately paced. Ninety minutes provides enough time to observe how a household actually moves through its space, rather than simply recording distances between skirting boards.
Our assessment focuses on four distinct areas. The first involves walls and alcoves. Plaster in older houses is rarely plumb, and floorboards frequently slope. I measure wall lengths at three heights—along the floorboards, at table height, and near the ceiling line—to catch bowing walls and leaning chimney breasts. I note the exact position of electrical wall sockets, radiator valves, light switches, and window sills. If we are designing a Kiln Dining Table or a Reading Desk, knowing the radiator projection to the millimetre ensures the legs will straddle pipework without blocking heat circulation.
The second focus is often the most critical: the journey from the street to the room. A three-seat Weir Sofa or a solid oak table top cannot simply materialize in a sitting room; it must travel through front gates, vestibule doors, tight stair turns, and low ceiling bulkheads. I record doorway widths and diagonal clearance on landings. When Samir Haddad and our two-person delivery team load the workshop van eight weeks later, they already possess a clear map of every corner they will navigate.
The third element is light. Natural daylight changes how wood and fabric appear. In our showroom, bright overhead skylights illuminate timber grain uniformly, but a north-facing sitting room behaves very differently. During the home visit, we hold swatches of washed linen, wool bouclé, and vegetable-tanned leather directly against the window light and examine them in shadowed corners. A customer who originally fancied dark walnut might discover that natural English ash lifts the room’s darker corners, while a textured oatmeal wool warms cool northern light.
Finally, we examine how the household sits, eats, and shares space. Furniture should support daily domestic habits without imposing rigid geometry. We test seating heights, measure how far chairs push back from dining tables without striking walls, and ensure walkways remain clear to doors and garden terraces. By the time I pack my measuring tapes and return to 22 Weir Lane, those ninety minutes have yielded a complete, dimensioned room plan. Back at the workshop, Lukas Brandt and Tomas Reyes can pick up their tools knowing that every board they cut will fit the room you live in.