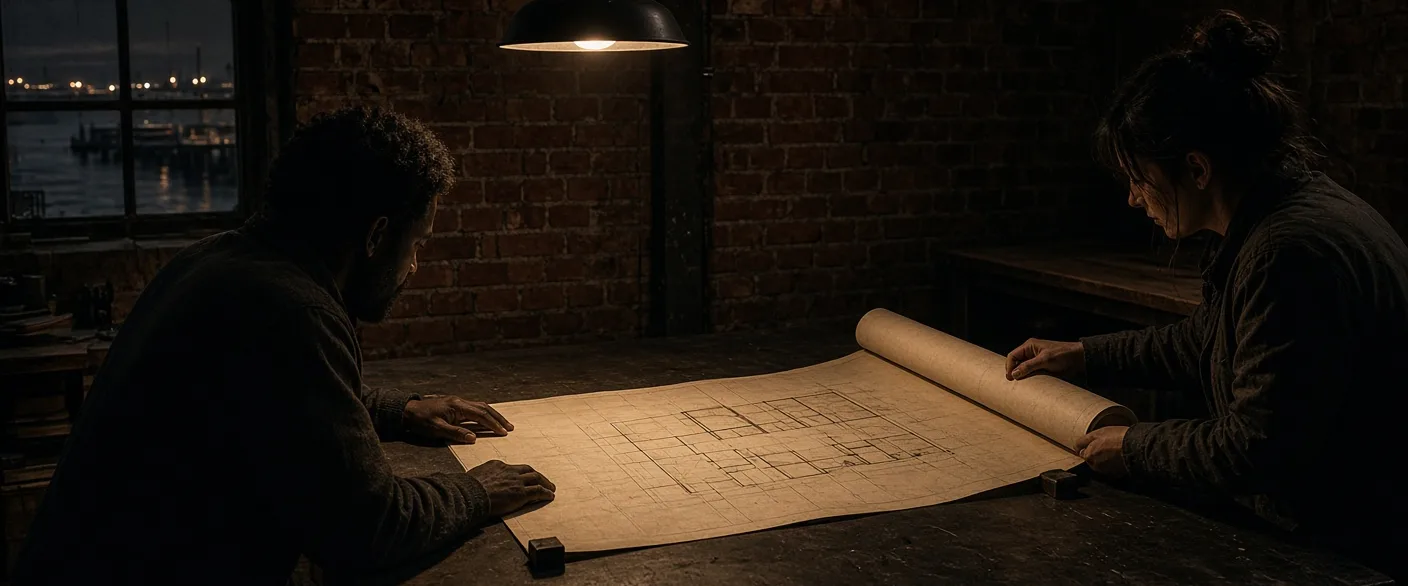
Warehouse No. 7 was constructed in 1924 on Kessel Quay to store incoming coffee and shipping rope. Following a three-year restoration, the brick storehouse reopened in 2019 as Soko Hotel.
1924
A short history of the building
1924: Coffee, Rope, and the Harbour
In 1924, Warehouse No. 7 was erected on Pier 7 along Kessel Quay, designed as a utilitarian customs storehouse for maritime cargo arriving across Vessa Harbour. For over six decades, its deep timber joists and double-wythe brick walls sheltered sacks of green coffee and heavy coils of shipping rope unloaded directly from the quayside. The structure stood through decades of industrial shifts until commercial port operations relocated downriver, leading to the warehouse closing its heavy doors in 1987. For nearly thirty years, the building remained untouched on the quay, catching the low evening light across its weathered reddish-brown brick bays while waiting for a careful second life.
The Restoration: 2016–2019
Between 2016 and 2019, founder and architect Ines Varga led a comprehensive conversion of Warehouse No. 7 into a thirty-two room design hotel. Master mason Henrik Lund oversaw the repair of the exterior walls, methodically addressing each arched bay one at a time. The project prioritized conservation over alteration, ensuring the massive brick envelope and blackened steel framing remained exposed throughout the interior. When the hotel opened its doors in 2019, the quiet volume of the warehouse had been preserved intact, framing long corridor views and intimate rooms where modern comfort meets the durable craftsmanship of the original industrial port.
What We Kept: Brick, Beam, and Door 7
Three central elements anchor the character of the hotel today. First is the original brickwork: Henrik Lund and his masonry team salvaged historic bricks from the collapsed loading shed on the pier, carefully hand-setting them into damaged sections of the façade. Second is the heavy riveted iron crane beam, left suspended across the ceiling of the two Crane Suites on the top floor where harbour hoists once operated. Third is Door 7 on the quay, a tall steel-framed entrance through which guests still arrive, crossing the threshold directly from the cobbled pier into the quiet warmth of the reception hall.
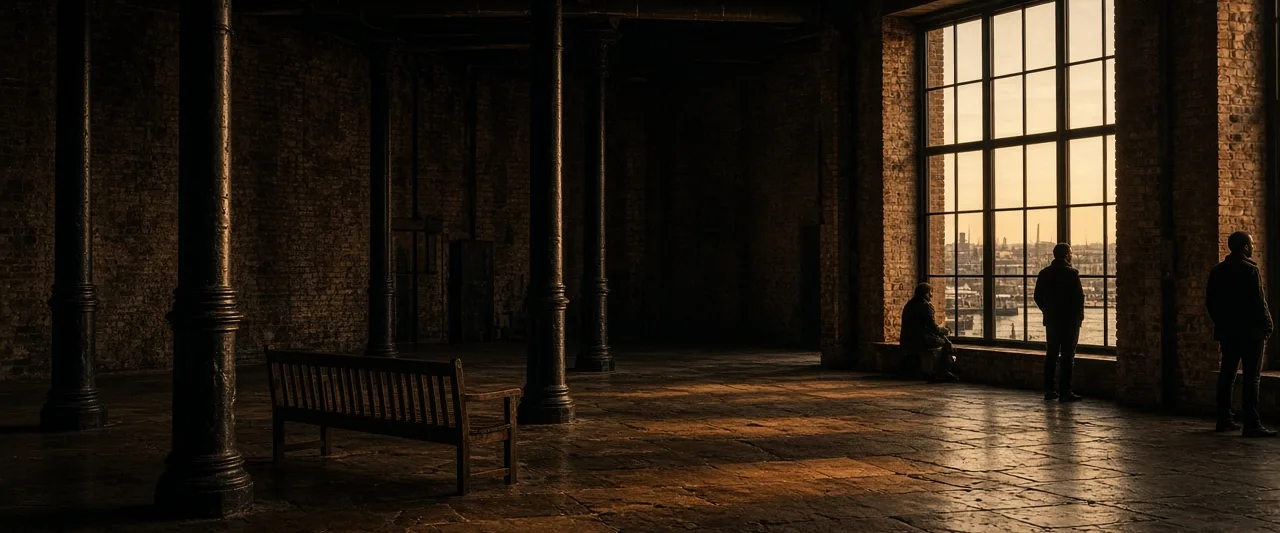
Ground floor, 17:30 — the lobby where Door 7 opens.
What we kept
Brick
Bricks salvaged from the collapsed loading shed, set by hand into the façade by Henrik Lund’s team.
Crane beam
The riveted iron beam, left in place across the ceiling of both Crane Suites on the top floor.
Door 7
The tall steel-framed door on the quay, still the way every guest arrives.