Sixty minutes,four parts.
One property, one valuer, one hour
Every valuation by Kantei Valuers begins with sixty structured minutes on your pavement and inside your building. We measure floor areas, examine physical condition, and verify lease boundaries before opening our evidence files.
00–10 min
The Plan
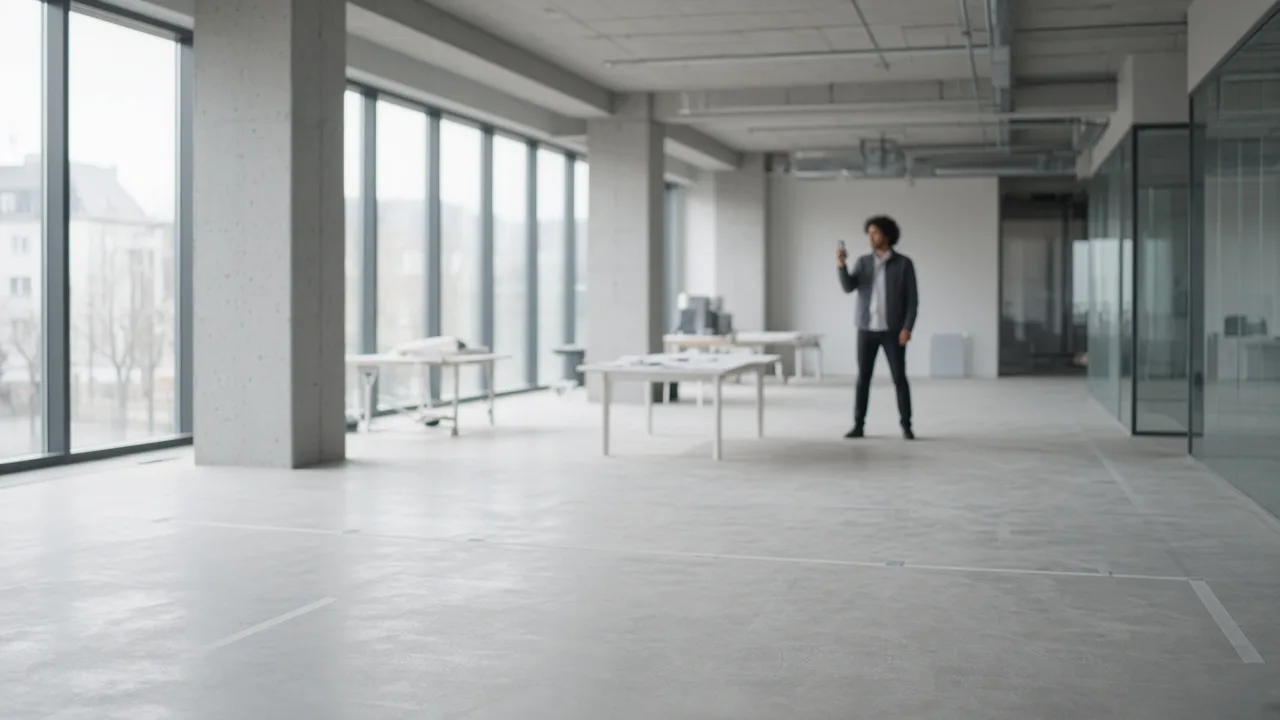
The site hour begins on the pavement and in the entrance lobby. The property owner or agent unfolds the legal lease plan, and together we walk the perimeter to establish exact property boundaries. We verify all shared corridors, access rights, fire exits, and dedicated loading entrances. This initial ten minutes ensures complete clarity regarding what physical areas are demised to which tenants, identifying any informal annexes, storage basements, or external yard spaces that might differ from registered lease paperwork. Establishing boundaries at the outset prevents costly misunderstandings later in the valuation process.

10–35 min
The Tape
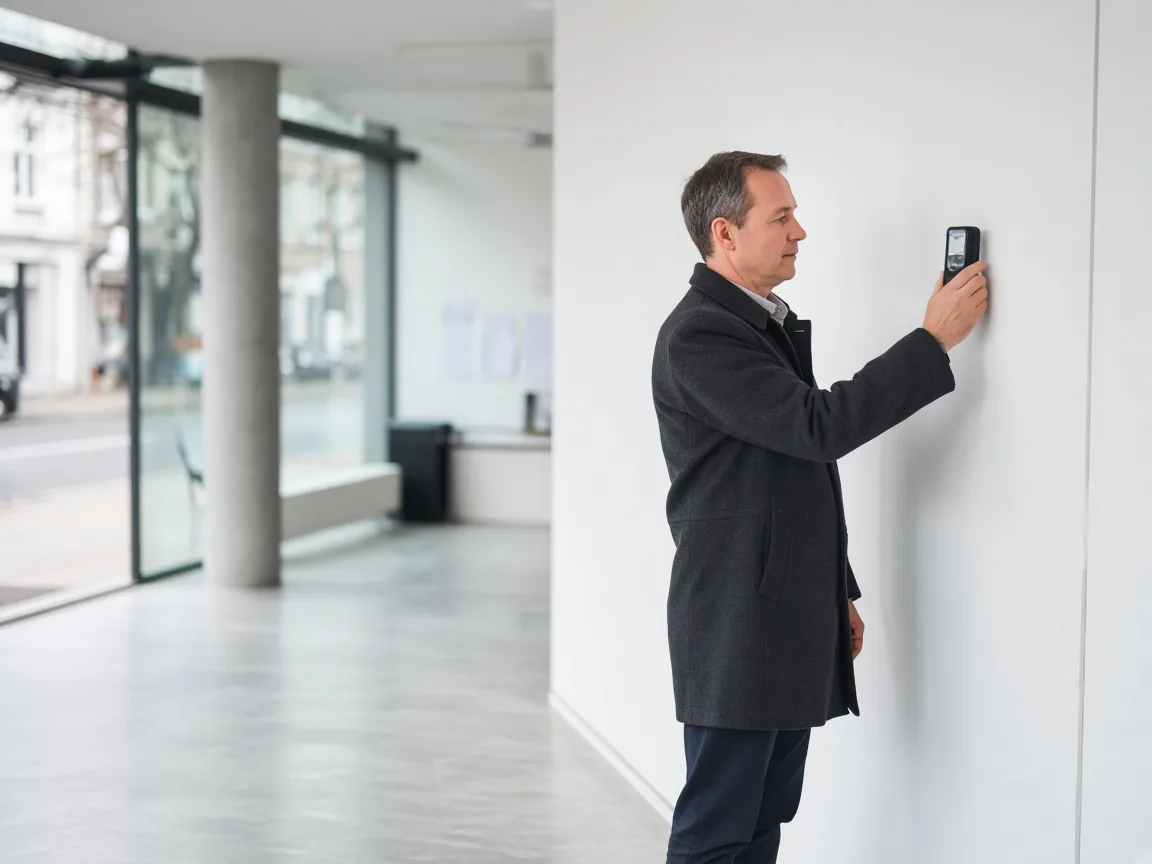
Between ten and thirty-five minutes, our valuer undertakes a comprehensive physical measurement of the property using steel tapes and calibrated laser distance meters. Every individual floor and demised suite is measured to calculate accurate net internal area. For shops and retail units, we measure retail frontage, shop depth, and zone depths in accordance with standard retail valuation practice. For office blocks and industrial units, we measure usable floorplates, stair cores, structural columns, and clear internal eaves heights. These on-site measurements form the quantitative foundation of our valuation and are cross-checked against registered drawings.
35–50 min
The Condition
The third quarter of the site hour focuses on the physical condition and mechanical installations of the building. The valuer inspects external facades, roofing membranes, structural joints, rainwater goods, heating and cooling plant, electrical distribution boards, and fire escapes. We review building accessibility, lift installations, and visible maintenance defects or signs of dampness. Every noteworthy element is photographed with natural lighting to compile a photographic record for the report appendix. While our inspection is not a structural building survey, recording visible repair standards is essential for determining capital allowances, yields, and refurbishment liabilities.

50–60 min
The Documents
The final ten minutes are dedicated to documentation and operational details. The valuer sits with the owner or manager to discuss occupational leases, current rent collection, arrears, unexpired lease terms, service-charge budgets, and upcoming break options. We review running costs, tenant covenant strengths, and any ongoing disputes or planned capital expenditures. Before departing, we agree on any outstanding paperwork needed from the owner’s legal advisors and confirm the ten-working-day delivery timeline for your signed twenty-page valuation report.

Before the Hour and After the Hour
A disciplined site inspection requires preparation beforehand and thorough analysis afterwards. Before the hour, Aoife Gallagher confirms the appointment time between 08:00 and 16:00 and gathers preliminary address details, while Tobias Reinholt reviews initial lease documentation. After the site hour concludes, the valuer returns to our Dublin office to process measurement calculations and review photographic evidence. Priya Nair examines our internal transactions database to select recent market comparables, and the valuer drafts the report narrative. Every draft is then audited by Daniel Kowalczyk before formal valuer signature.
AROUND THE HOUR
Before the hour, after the hour.


Who Should Be There and What to Have Ready
We recommend having the property owner, asset manager, or commercial letting agent present during the site hour. Having an informed representative on site ensures prompt access to plant rooms, risers, and locked tenant units. Please ensure keys, alarm codes, and all relevant lease documents are readily accessible. For larger commercial properties exceeding 5,000 square metres, we automatically schedule a second consecutive hour on site to complete measurements and inspections thoroughly, with no additional fee charged. Site visits are booked Monday to Friday from 08:00 to 16:00.
What to have ready
- Leases and side letters
- The current rent roll
- The registered title plan
- The service-charge budget and accounts
- The building insurance schedule
- Planning permissions and certificates



CONTACT
Request an appraisal
Tell us the address, the purpose and the date you need the figure by. Aoife sends a fixed fee within one working day.