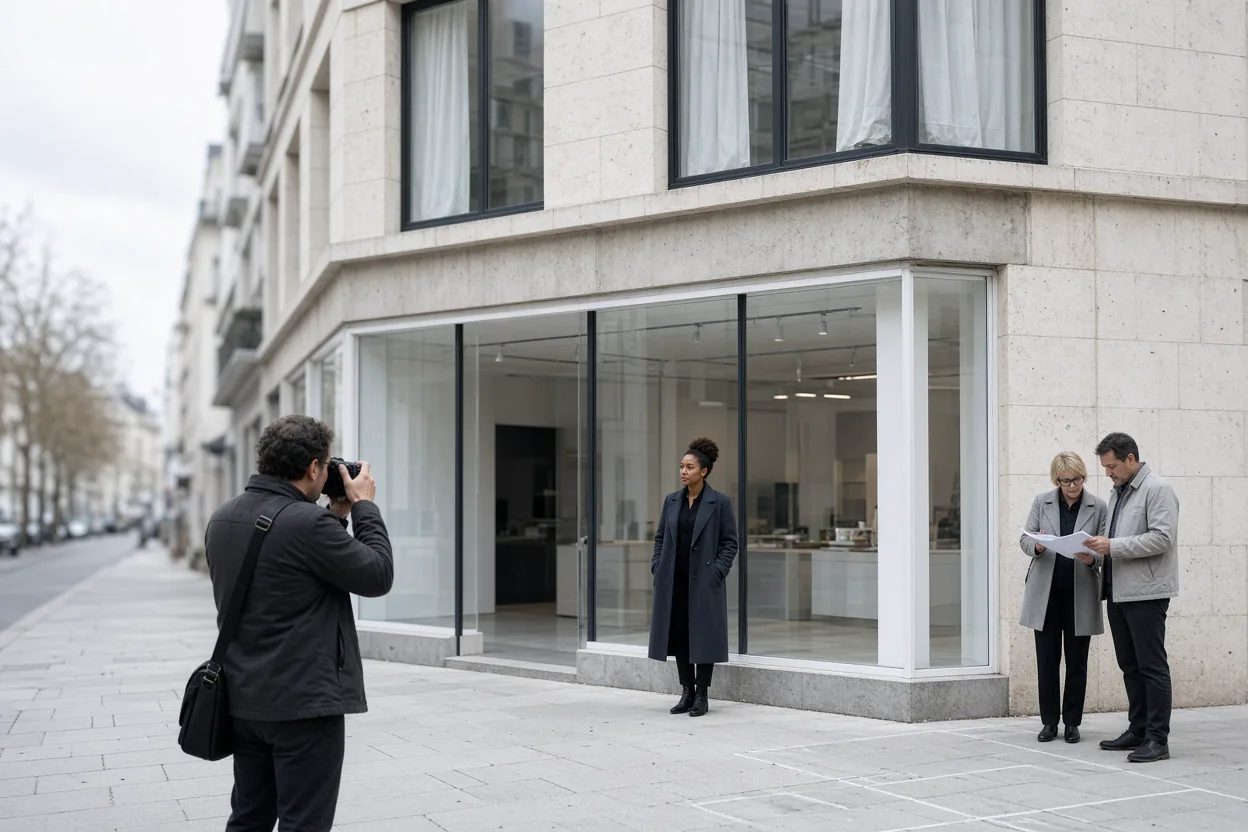
Earlier this year, Kantei Valuers received an appraisal request from a commercial lender seeking a loan security valuation for a refinance. The property was a mixed-use commercial building in Drogheda: a ground-floor corner retail shop with a residential flat situated above. The lender required a signed valuation report in their specific credit reporting format to assess loan-to-value ratios before finalizing refinancing terms. Aoife Gallagher at our Dublin instructions desk reviewed the address and property type, issuing a fixed written fee quote within one working day. Upon agreement, our principal valuer Orla Brennan booked the site hour for 08:00 on a Tuesday morning.
The site inspection followed our standard four-part sixty-minute structure. Orla arrived on site within our 150-kilometre complimentary travel radius from our office at 27 Merchants Row, Dublin 2. During the first ten minutes, Orla met the property owner on the pavement to examine the lease plan. As they traced the property boundaries, a critical discrepancy emerged between the owner’s recollection and the registered title documents. The building included an enclosed rear yard accessible via a side lane. The owner assumed the yard was vacant and unencumbered, but Orla’s review of the title plan and occupational leases revealed that the yard was formally let to a neighbouring tradesperson under an active commercial tenancy with an unexpired term.
Between ten and thirty-five minutes, Orla measured the building using steel tape and laser distance meters to determine net internal areas. She measured retail frontage and shop depth for the ground-floor retail unit, noting the customer trading area and ancillary rear storage. The residential flat above, accessed via a separate side entrance, was measured room by room. From thirty-five to fifty minutes, Orla inspected the building’s physical condition, examining the pitched roof, external brick elevations, rainwater gutters, electrical consumer units, and emergency escape routes, capturing high-resolution photographs for the report appendix. The final ten minutes were spent gathering tenancy documentation, including the shop lease, the residential tenancy agreement, the overlooked yard agreement, and the building insurance schedule.
Back at our Dublin office, the valuation process moved into detailed analysis. Tobias Reinholt examined the lease terms, rent review provisions, and tenant covenants across the retail space, residential flat, and rear yard. Priya Nair retrieved verified commercial transaction comparables from our practice file, analyzing recent retail lettings and mixed-use investment sales in Drogheda and surrounding towns. Orla synthesized the physical measurements, condition findings, and market yields to determine the property’s market value. Daniel Kowalczyk then audited the twenty-page report, verifying calculations, assumptions, and photographic appendices against the lender’s compliance template.
The signed valuation report was delivered to the instructing lender in eight working days from the site hour, well inside our standard ten-working-day commitment. By uncovering the overlooked let yard during the site hour, our valuation provided the lender with an accurate, defensible assessment of passing rent, covenant security, and market value. Our invoice was issued alongside the completed report at the agreed fixed fee of 3,200 euros excluding VAT for a mixed-use block, demonstrating how disciplined on-site observation and thorough lease analysis protect both lender security and owner clarity.